This beautifully designed home features an open-concept layout that seamlessly blends the kitchen, dining, and living areas. The designer kitchen impresses with quartz countertops, a gas cooktop, ceiling-height cabinets, and an abundance of natural light. A covered patio offers the perfect outdoor retreat—a place to relax and unwind. Stylish, functional, and filled with thoughtful details—this home is a must-see. Located less than 5 miles from XNA National Airport and just minutes from all that Bentonville and Centerton have to offer, this vibrant community combines small-town charm with exceptional convenience. Close to Walmart's New Home Office for those looking to relocate.
New construction
Price cut: $20K (7/20)
$439,482
4604 SW Juneberry St, Bentonville, AR 72712
3beds
2,175sqft
:
Get pre-qualified$2,914/mo
Single Family Residence
Built in 2025
10,018 Square Feet Lot
$457,600 Zestimate®
$202/sqft
$29/mo HOA
What's special
- 369 days |
- 39 |
- 4 |
Zillow last checked:
Listing updated:
Listed by:
Ricky Shade 479-251-1106,
Buffington Homes of Arkansas 479-251-1106,
Jamie Whatley 417-380-8171,
Buffington Homes of Arkansas
Source: ArkansasOne MLS,MLS#: 1315258 Originating MLS: Northwest Arkansas Board of REALTORS MLS
Originating MLS: Northwest Arkansas Board of REALTORS MLSFacts & features
Interior
Bedrooms & bathrooms
- Bedrooms: 3
- Bathrooms: 3
- Full bathrooms: 2
- 1/2 bathrooms: 1
Heating
- Central
Cooling
- Central Air
Appliances
- Included: Dishwasher, Gas Range, Microwave, Tankless Water Heater, Plumbed For Ice Maker
- Laundry: Washer Hookup, Dryer Hookup
Features
- Built-in Features, Eat-in Kitchen, Pantry, Programmable Thermostat, Quartz Counters, Walk-In Closet(s)
- Flooring: Carpet, Luxury Vinyl Plank, Tile
- Has basement: No
- Has fireplace: No
Interior area
- Total structure area: 2,175
- Total interior livable area: 2,175 sqft
Video & virtual tour
Property
Parking
- Total spaces: 2
- Parking features: Attached, Garage, Garage Door Opener
- Has attached garage: Yes
- Covered spaces: 2
Features
- Levels: Two
- Stories: 2
- Patio & porch: Covered
- Exterior features: Concrete Driveway
- Fencing: None
- Waterfront features: None
Lot
- Size: 10,018 Square Feet
- Features: Central Business District, Subdivision
Details
- Additional structures: None
- Parcel number: 0121152000
- Wooded area: 0
Construction
Type & style
- Home type: SingleFamily
- Architectural style: Traditional
- Property subtype: Single Family Residence
Materials
- Brick
- Foundation: Slab
- Roof: Architectural,Shingle
Condition
- To Be Built
- New construction: Yes
- Year built: 2025
Details
- Warranty included: Yes
Utilities & green energy
- Sewer: Public Sewer
- Water: Public
- Utilities for property: Cable Available, Natural Gas Available, Sewer Available, Water Available
Community & HOA
Community
- Features: Near Schools, Shopping
- Security: Smoke Detector(s)
- Subdivision: Mckissic Springs
HOA
- Services included: Other, See Agent
- HOA fee: $350 annually
Location
- Region: Bentonville
Financial & listing details
- Price per square foot: $202/sqft
- Tax assessed value: $70,000
- Annual tax amount: $868
- Date on market: 7/19/2025
- Cumulative days on market: 180 days
Estimated market value
$457,600
$435,000 - $480,000
$2,535/mo
Price history
| Date | Event | Price |
|---|---|---|
| 7/20/2026 | Price change | $439,482-4.4%$202/sqft |
Source:  ArkansasOne MLS #1315258 Report a problem ArkansasOne MLS #1315258 Report a problem | ||
| 7/19/2025 | Listed for sale | $459,482$211/sqft |
Source: ArkansasOne MLS #1315258 Report a problem | ||
Public tax history
| Year | Property taxes | Tax assessment |
|---|---|---|
| 2025 | $868 | $14,000 |
| 2024 | -- | -- |
Find assessor info on the county website
Monthly payment
Est. payment
Payment breakdown
Explore the cost of this home by adjusting the details. Changes won't be saved.Climate risks
Neighborhood: 72712
Nearby schools
GreatSchools rating
- 9/10Creekside Middle SchoolGrades: 5-6Distance: 3.9 mi
- 9/10Grimsley Junior High SchoolGrades: 7-8Distance: 3.9 mi
- 9/10Bentonville West High SchoolGrades: 9-12Distance: 3.9 mi
Schools provided by the listing agent
- District: Bentonville
Source: ArkansasOne MLS. This data may not be complete. We recommend contacting the local school district to confirm school assignments for this home.
- $523,3064 bd3 ba2.3k sqft4700 SW Juneberry St, Bentonville, AR 72713Sold
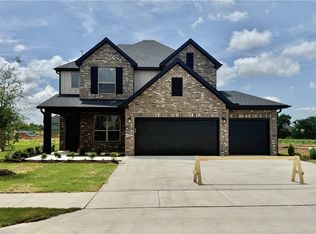
- $419,9953 bd3 ba1.9k sqft4602 SW Juneberry St, Bentonville, AR 72712New Construction

- $540,4125 bd3 ba2.7k sqft4701 SW Juneberry St, Bentonville, AR 72712Sold
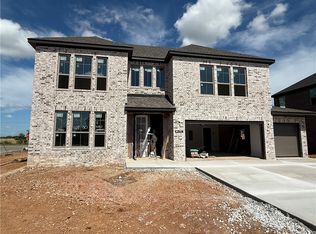
- $489,9003 bd3 ba2k sqft4702 SW Juneberry St, Bentonville, AR 72712For Sale

- from $414,0003 bd3 ba1.9k sqftTulip Plan, McKissic Springs, Bentonville, AR 72712New Construction
- from $468,0003 bd3 ba2.3k sqftDaisy Plan, McKissic Springs, Bentonville, AR 72712New Construction
- from $485,0003 bd3 ba2.7k sqftIvy Plan, McKissic Springs, Bentonville, AR 72712New Construction
- $446,5003 bd3 ba2k sqft4703 SW Juneberry St, Bentonville, AR 72712Sold
A local agent can set up tours, give advice and negotiate with sellers.
Similar homes
- $429,9753 bd3 ba2k sqft4707 SW Juneberry St, Bentonville, AR 72712New Construction
 ArkansasOne MLS
 - $426,1253 bd3 ba2k sqft4900 SW Juneberry St, Bentonville, AR 72712New Construction
 ArkansasOne MLS
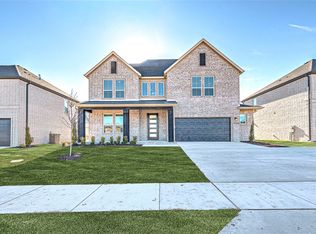
 - $499,0005 bd3 ba2.7k sqft4803 SW Juneberry St, Bentonville, AR 72712New Construction
 ArkansasOne MLS
 - $425,7753 bd3 ba1.9k sqft1100 Flat Rock St, Bentonville, AR 72713New Construction
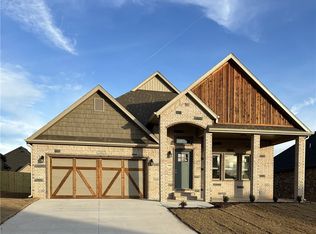 MLS ID #1332933, Dave Layman, Mathias Real Estate. ArkansasOne MLS
 - $419,0003 bd2 ba1.9k sqft2610 Elstar Ct, Centerton, AR 72712New ConstructionArkansasOne MLS
- $399,9994 bd2 ba2.1k sqft8710 Sunspire Ln, Centerton, AR 72719New ConstructionArkansasOne MLS
- $467,9004 bd3 ba2.2k sqft7001 Basswood Ave, Bentonville, AR 72713New ConstructionMLS ID #1336332, Delton Williams, Crye-Leike REALTORS, Gentry. ArkansasOne MLS
- $418,9004 bd2 ba1.9k sqft7014 SW Orange Ave, Bentonville, AR 72713New ConstructionMLS ID #1326685, Zoe Reynolds, NWA Residential Real Estate. ArkansasOne MLS
- $462,9004 bd3 ba2.1k sqft7301 SW Basswood Ave, Bentonville, AR 72713For SaleMLS ID #1330262, Danielle Hefley, NWA Residential Real Estate. ArkansasOne MLS
- $459,0005 bd3 ba2.3k sqft7006 High Meadow Blvd, Bentonville, AR 72713New ConstructionMLS ID #1331094, Michael Hodges, Keller Williams Market Pro Realty Branch Office. ArkansasOne MLS
- $469,9004 bd3 ba2.2k sqft6806 SW Orange Ave, Bentonville, AR 72713New ConstructionMLS ID #1337012, Weston Brooks, NWA Residential Real Estate. ArkansasOne MLS
- $469,9004 bd3 ba2.2k sqft6702 SW Basswood Ave, Bentonville, AR 72713New ConstructionMLS ID #1337018, Weston Brooks, NWA Residential Real Estate. ArkansasOne MLS
- $389,3033 bd2 ba1.7k sqft2500 Goldspur Ct, Centerton, AR 72712New ConstructionArkansasOne MLS
- $379,4824 bd3 ba1.8k sqft644 NW 65th Ave, Bentonville, AR 72713New ConstructionMLS ID #1354775, Taylor Baker, Equity Partners Realty. ArkansasOne MLS
- $434,3664 bd3 ba1.9k sqft3102 SW Lovely Ln, Bentonville, AR 72713New ConstructionMLS ID #1335129, Santhosh Reddy Kalluri, Kaufmann Realty, LLC. ArkansasOne MLS
- $382,9003 bd2 ba1.7k sqft6706 High Meadow Blvd, Bentonville, AR 72713New ConstructionMLS ID #1352937, Zoe Reynolds, NWA Residential Real Estate. ArkansasOne MLS
- $399,7504 bd2 ba2k sqft721 Marianne St, Bentonville, AR 72713New ConstructionArkansasOne MLS
- $475,0003 bd2 ba1.7k sqft905 NE Heights Ln, Bentonville, AR 72712For SaleMLS ID #1342977, Heather Campbell, Weichert, REALTORS Griffin Company Bentonville. ArkansasOne MLS
- $395,0005 bd3 ba2.3k sqft2101 Tallgrass Ter, Centerton, AR 72719For SaleMLS ID #1341659, Lenore Cottrell, Concierge Realty NWA. ArkansasOne MLS
- $488,0005 bd3 ba2.3k sqft6603 Crabapple St, Bentonville, AR 72713New ConstructionMLS ID #1349687, Michael Hodges, Keller Williams Market Pro Realty Branch Office. ArkansasOne MLS
