Welcome to this cute, stylish, and completely move-in-ready two-bedroom home situated on a great corner lot. Location is everything, and this property puts you incredibly close to Liberty University, the University of Lynchburg, and the area's best local shopping and restaurants. Step inside to find a spacious living room featuring classic hardwood floors, a dedicated laundry space, and a welcoming covered front porch that is perfect for relaxing. One of the absolute highlights of this property is the backyard. Anyone familiar with the local terrain knows how rare level ground can be, making this fully fenced and completely flat backyard a true Lynchburg gem for pets, gardening, or entertaining. Additionally, you will enjoy long-term peace of mind and lower utility bills thanks to a brand-new, energy-efficient tankless hot water heater. This is an honest, solid, and inviting home ready for its next chapter.
For sale
$184,900
4605 Hartford St, Lynchburg, VA 24502
2beds
834sqft
:
Get pre-qualified$1,208/mo
Single Family Residence
Built in 1950
8,921 Square Feet Lot
$-- Zestimate®
$222/sqft
$-- HOA
What's special
Great corner lotWelcoming covered front porchDedicated laundry spaceClassic hardwood floors
- 19 days |
- 1,167 |
- 109 |
Zillow last checked:
Listing updated:
Listed by:
Jon Gregory 434-477-4698 jongregory@kw.com,
Keller Williams 434-534-9113
Source: LMLS,MLS#: 368110 Originating MLS: Lynchburg Board of Realtors
Originating MLS: Lynchburg Board of RealtorsFacts & features
Interior
Bedrooms & bathrooms
- Bedrooms: 2
- Bathrooms: 1
- Full bathrooms: 1
Primary bedroom
- Level: First
- Area: 144
- Dimensions: 12 x 12
Bedroom
- Dimensions: 0 x 0
Bedroom 2
- Level: First
- Area: 144
- Dimensions: 12 x 12
Bedroom 3
- Area: 0
- Dimensions: 0 x 0
Bedroom 4
- Area: 0
- Dimensions: 0 x 0
Bedroom 5
- Area: 0
- Dimensions: 0 x 0
Dining room
- Area: 0
- Dimensions: 0 x 0
Family room
- Area: 0
- Dimensions: 0 x 0
Great room
- Area: 0
- Dimensions: 0 x 0
Kitchen
- Level: First
- Area: 180
- Dimensions: 15 x 12
Living room
- Level: First
- Area: 204
- Dimensions: 17 x 12
Office
- Area: 0
- Dimensions: 0 x 0
Heating
- Heat Pump
Cooling
- Heat Pump
Appliances
- Included: Dishwasher, Microwave, Electric Range, Refrigerator, Tankless Water Heater
- Laundry: Dryer Hookup, Laundry Room, Main Level, Washer Hookup
Features
- Ceiling Fan(s), Drywall, Main Level Bedroom
- Flooring: Hardwood
- Basement: Crawl Space
- Attic: Access
Interior area
- Total structure area: 834
- Total interior livable area: 834 sqft
- Finished area above ground: 834
- Finished area below ground: 0
Property
Features
- Levels: One
- Fencing: Fenced
Lot
- Size: 8,921 Square Feet
Details
- Additional structures: Storage
- Parcel number: 02915037
Construction
Type & style
- Home type: SingleFamily
- Architectural style: Ranch
- Property subtype: Single Family Residence
Materials
- Vinyl Siding
- Roof: Shingle
Condition
- Year built: 1950
Utilities & green energy
- Electric: AEP/Appalachian Powr
- Sewer: City
- Water: City
Community & HOA
Community
- Security: Smoke Detector(s)
- Subdivision: Fort Hill - East
Location
- Region: Lynchburg
Financial & listing details
- Price per square foot: $222/sqft
- Tax assessed value: $118,900
- Annual tax amount: $915
- Date on market: 7/20/2026
Estimated market value
Not available
Estimated sales range
Not available
Not available
Price history
| Date | Event | Price |
|---|---|---|
| 7/20/2026 | Listed for sale | $184,900+156.8%$222/sqft |
Source:  LMLS #368110 Report a problem LMLS #368110 Report a problem | ||
| 10/27/2017 | Sold | $72,000+35.8%$86/sqft |
Source: LMLS #307953 Report a problem | ||
| 10/2/2017 | Listed for sale | $53,000-55.6%$64/sqft |
Source: Century 21 ALL-SERVICE #307953 Report a problem | ||
| 5/9/2008 | Listing removed | $119,500$143/sqft |
Source: Coldwell Banker** Report a problem | ||
| 3/8/2008 | Listed for sale | $119,500$143/sqft |
Source: Coldwell Banker** Report a problem | ||
Public tax history
| Year | Property taxes | Tax assessment |
|---|---|---|
| 2025 | $999 +9.2% | $118,900 +15.7% |
| 2024 | $915 | $102,800 |
| 2023 | $915 +0.3% | $102,800 +25.1% |
| 2022 | $912 | $82,200 |
| 2021 | $912 +2.7% | $82,200 +2.8% |
| 2020 | $888 | $80,000 |
| 2019 | $888 +1.4% | $80,000 +1.4% |
| 2018 | $876 | $78,900 |
| 2017 | $876 | $78,900 |
| 2016 | $876 | $78,900 |
| 2015 | $876 | $78,900 -4.8% |
| 2014 | $876 | $82,900 |
| 2012 | -- | $82,900 |
| 2011 | -- | $82,900 |
| 2009 | -- | $82,900 +5.7% |
| 2008 | -- | $78,400 +25.4% |
| 2007 | -- | $62,500 |
| 2006 | -- | $62,500 |
| 2005 | -- | $62,500 +6.3% |
| 2004 | -- | $58,800 |
| 2003 | -- | $58,800 +5% |
| 2002 | -- | $56,000 |
| 2001 | -- | $56,000 |
Find assessor info on the county website
Monthly payment
Est. payment
Payment breakdown
Explore the cost of this home by adjusting the details. Changes won't be saved.Climate risks
Neighborhood: 24502
Nearby schools
GreatSchools rating
- 3/10Sheffield Elementary SchoolGrades: PK-5Distance: 1.3 mi
- 3/10Paul Laurence Dunbar Middle School for InnovationGrades: 6-8Distance: 2.4 mi
- 2/10Heritage High SchoolGrades: 9-12Distance: 2.2 mi
- $138,400-- bd1 ba777 sqft4603 Hartford St, Lynchburg, VA 24502Off Market
- $186,8002 bd1 ba900 sqft1407 Fort Manor Dr, Lynchburg, VA 24502Off Market
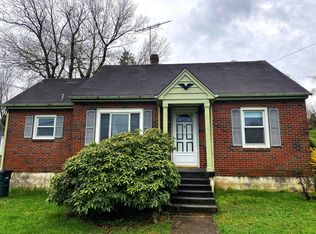
- $186,2002 bd2 ba1.9k sqft1409 Fort Manor Dr, Lynchburg, VA 24502Off Market

- $247,700-- bd2 ba1.1k sqft1537 Granville St, Lynchburg, VA 24502Off Market
- $215,600-- bd1 ba1.1k sqft1533 Granville St, Lynchburg, VA 24502Off Market
- $161,6002 bd1 ba770 sqft1405 Fort Manor Dr, Lynchburg, VA 24502Off Market
- $220,500-- bd1 ba1.1k sqft1529 Granville St, Lynchburg, VA 24502Off Market
- $181,1002 bd1 ba984 sqft1403 Fort Manor Dr, Lynchburg, VA 24502Off Market
A local agent can set up tours, give advice and negotiate with sellers.
A local lender can help you make sure your offer is ready when you are.
Similar homes
- $185,0002 bd1 ba1.1k sqft4702 Myrtle St, Lynchburg, VA 24502For Sale
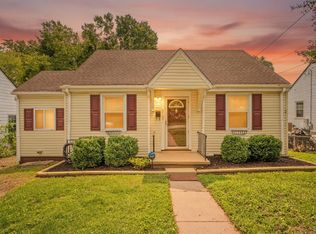 MLS ID #368143, Jeremiah Cochenour, Mark A. Dalton & Co., Inc.. LMLS
 - $179,9002 bd1 ba748 sqft1110 Brandon Rd, Lynchburg, VA 24502For Sale
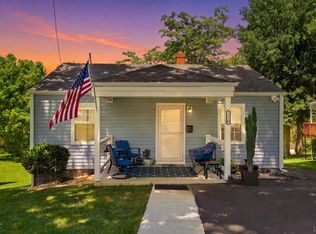 MLS ID #368418, Joseph Ruck, Mark A. Dalton & Co., Inc.. LMLS
 - $179,9003 bd1 ba1.2k sqft5625 White Oak Dr, Lynchburg, VA 24502For Sale
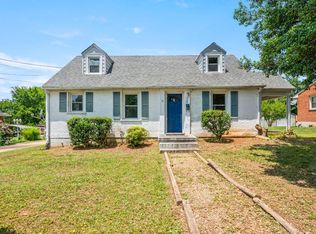 MLS ID #367357, Mike Misjuns, Century 21 ALL-SERVICE. LMLS
 - $224,9002 bd1 ba800 sqft1311 McKinney Ave, Lynchburg, VA 24502For Sale By Owner
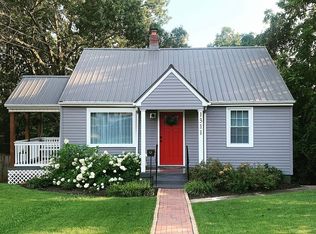
- $187,0003 bd1 ba898 sqft4630 Alabama Ave, Lynchburg, VA 24502For SaleMLS ID #366970, Jon Gregory, Keller Williams. LMLS
- $--3 bd1 ba1.1k sqft305 Woodway Dr, Lynchburg, VA 24501AuctionXome
- $192,5002 bd1 ba1.1k sqft4003 Summit St, Lynchburg, VA 24503For SaleMLS ID #368511, Aubrey H. Hall IV, Hill City Rentals LLC. LMLS
- $199,9002 bd1 ba991 sqft4517 Myrtle St, Lynchburg, VA 24502For SaleMLS ID #366836, Callie Reyes, Mark A. Dalton & Co., Inc.. LMLS
- $174,9003 bd1 ba822 sqft3405 Westbrook Cir, Lynchburg, VA 24501For SaleMLS ID #368420, Jamey Parks, Keller Williams. LMLS
- $149,9002 bd1 ba742 sqft1201 Stratford Rd, Lynchburg, VA 24502For SaleMLS ID #368142, Callie Reyes, Mark A. Dalton & Co., Inc.. LMLS
- $179,9003 bd1 ba1k sqft1136 Lanier St, Lynchburg, VA 24504For SaleMLS ID #368417, Jason C. Hinds, DeWitt Real Estate & Auctions. LMLS
- $215,0004 bd2 ba1.2k sqft1133 Lindsay St, Lynchburg, VA 24502For Sale
 MLS ID #677464, PERSINGER REAL ESTATE GROUP TEAM, REAL BROKER LLC. CAAR
 - $174,9003 bd1 ba1k sqft1608 Callaham St, Lynchburg, VA 24501For SaleMLS ID #368348, Schyler Coleman Higgins, Cornerstone Realty Group Inc.. LMLS
- $199,9002 bd1 ba1k sqft619 Grady St, Lynchburg, VA 24501For SaleMLS ID #368335, Kelly Perdieu, John Stewart Walker, Inc. LMLS
- $165,0002 bd2 ba960 sqft3501 Fort Ave APT 26, Lynchburg, VA 24501For SaleMLS ID #367212, Robert Dawson, BHHS Dawson Ford Garbee. LMLS
- $159,9002 bd1 ba755 sqft825 Old Forest Rd, Lynchburg, VA 24501For SaleMLS ID #367672, Stephen J Acree, Keller Williams. LMLS
- $219,9002 bd3 ba1.1k sqft1600 Wards Ferry Rd APT 201, Lynchburg, VA 24502For SaleMLS ID #365229, Robert Dawson, BHHS Dawson Ford Garbee. LMLS
- $184,5002 bd2 ba1.1k sqft601 Mansfield Ave, Lynchburg, VA 24501For SaleMLS ID #366274, Kaylin N. Moore, Keller Williams. LMLS
- $160,0002 bd1 ba1k sqft4010 Summit St, Lynchburg, VA 24503For SaleMLS ID #368381, Aubrey H. Hall IV, Hill City Rentals LLC. LMLS
- $130,0002 bd1 ba755 sqft2206 Haden St, Lynchburg, VA 24501For SaleMLS ID #368403, Kristen Lee Massie, KW Metro Center. LMLS
