Prime Outer Loop Investment Opportunity | Unmatched Commercial Potential Across from Jefferson Mall.Positioned directly in the heart of the bustling Outer Loop retail corridor, this standout property represents an extraordinary opportunity for investors, business owners, or developers. Situated directly across from Jefferson Mall, IHOP, Red Lobster, and surrounded by thriving retail and service centers, this is the only remaining non-commercial parcel in the corridor spanning from Preston Highway to Robbs Lane. With established commercial properties flanking either side, this site offers premier visibility, high daily traffic counts, and an ideal footprint for future commercial rezoning, professional offices, medical suites, or high-value residential living. The property has been officially removed from the flood plain and completely transformed with top-to-bottom, professional renovations featuring extensive modern upgrades throughout: • Complete Exterior & Systems Overhaul: Brand-new roof, new replacement windows, new central AC and furnace, new water heater, and brand-new garage doors with automatic openers. • Turnkey Interior Finishes: Freshly installed flooring throughout, new modern interior and exterior doors, upgraded electrical wiring and receptacles, and contemporary light fixtures. • Kitchen: Fully updated with brand-new cabinetry, granite countertops, and new stainless steel appliances. • Fully Finished Lower Level: Features a large private primary suite complete with a spacious walk-in closet and a gorgeous, fully tiled bath, alongside an expansive family/flex room and dedicated laundry area. • Layout: 4 spacious bedrooms and 2.5 beautifully appointed bathrooms across two fully finished levels. • Expansive Parking & Grounds: A newly laid-oversized driveway across the front and side of the building paired with extensive fresh gravel parking in the rear provides ample space for multiple vehicles, clients, etc. The entire perimeter is secured with a full, brand-new privacy fence. Whether leveraged immediately as a turnkey residential holding or rezoned for high-exposure commercial use in one of Louisville's most active commercial arteries, this property delivers unbeatable location, infrastructure, and upside.
Under contract
$369,900
4606 Outer Loop, Louisville, KY 40219
4beds
2,000sqft
Single Family Residence
Built in 1969
10,018 Square Feet Lot
$367,900 Zestimate®
$185/sqft
$-- HOA
What's special
Fully finished lower levelNew replacement windowsContemporary light fixturesSpacious walk-in closetBrand-new roofNew water heaterNew stainless steel appliances
- 25 days
- 52
- 0
Zillow last checked:
Listing updated:
Listed by:
Yusleidy Perez Gonzalez 502-310-2204,
ZHomes Real Estate
Source: Metro Search Inc. LLC DBA Apex MLS,MLS#: 1729678
Facts & features
Interior
Bedrooms & bathrooms
- Bedrooms: 4
- Bathrooms: 3
- Full bathrooms: 2
- 1/2 bathrooms: 1
Primary bedroom
- Level: First
Primary bedroom
- Level: Basement
Bedroom
- Level: First
Bedroom
- Level: First
Primary bathroom
- Level: Basement
Full bathroom
- Level: First
Half bathroom
- Level: First
Dining area
- Level: First
Family room
- Level: Basement
Kitchen
- Level: First
Laundry
- Level: Basement
Living room
- Level: First
Heating
- Forced Air, Natural Gas
Cooling
- Central Air
Features
- Basement: Finished
- Has fireplace: No
Interior area
- Total structure area: 1,000
- Total interior livable area: 2,000 sqft
- Finished area above ground: 1,000
- Finished area below ground: 1,000
Property
Parking
- Total spaces: 2
- Parking features: Detached
- Garage spaces: 2
Features
- Stories: 1
- Fencing: Privacy,Wood
Lot
- Size: 10,018 Square Feet
- Dimensions: 70 x 140
Details
- Parcel number: 23064301550000
Construction
Type & style
- Home type: SingleFamily
- Architectural style: Ranch
- Property subtype: Single Family Residence
Materials
- Brick Veneer
- Foundation: Concrete Perimeter
- Roof: Shingle
Condition
- Year built: 1969
Utilities & green energy
- Sewer: Public Sewer
- Water: Public
- Utilities for property: Electricity Connected, Natural Gas Connected
Community & HOA
Community
- Subdivision: None
HOA
- Has HOA: No
Location
- Region: Louisville
Financial & listing details
- Price per square foot: $185/sqft
- Tax assessed value: $142,650
- Annual tax amount: $1,585
- Date on market: 9/21/2026
- Electric utility on property: Yes
Estimated market value
$367,900
$350,000 - $386,000
$2,063/mo
Price history
| Date | Event | Price |
|---|---|---|
| 9/21/2026 | Contingent | $369,900$185/sqft |
Source:  Metro Search Inc. LLC DBA Apex MLS #1729678 Report a problem Metro Search Inc. LLC DBA Apex MLS #1729678 Report a problem | ||
| 9/21/2026 | Listed for sale | $369,900+80.4%$185/sqft |
Source: Metro Search Inc. LLC DBA Apex MLS #1729678 Report a problem | ||
| 2/12/2025 | Sold | $205,000-8.9%$103/sqft |
Source: Metro Search Inc. LLC DBA Apex MLS #1677017 Report a problem | ||
| 12/30/2024 | Pending sale | $225,000$113/sqft |
Source: Metro Search Inc. LLC DBA Apex MLS #1677017 Report a problem | ||
| 12/23/2024 | Listed for sale | $225,000$113/sqft |
Source: Metro Search Inc. LLC DBA Apex MLS #1677017 Report a problem | ||
Public tax history
| Year | Property taxes | Tax assessment |
|---|---|---|
| 2025 | $1,585 +28.3% | $142,650 +31% |
| 2024 | $1,236 -2.8% | $108,870 |
| 2023 | $1,272 -0.3% | $108,870 |
| 2022 | $1,276 +16.1% | $108,870 +23% |
| 2021 | $1,099 +89.9% | $88,480 |
| 2020 | $579 | $88,480 |
| 2019 | $579 +6.3% | $88,480 |
| 2018 | $545 | $88,480 |
| 2017 | $545 -45.6% | $88,480 -11.7% |
| 2013 | $1,002 | $100,210 |
| 2011 | $1,002 | $100,210 |
| 2010 | $1,002 | $100,210 |
| 2009 | $1,002 | $100,210 |
| 2007 | -- | $100,210 |
| 2006 | -- | $100,210 |
| 2005 | -- | $100,210 |
| 2004 | -- | $100,210 |
Find assessor info on the county website
Monthly payment
Est. payment
Payment breakdown
Explore the cost of this home by adjusting the details. Changes won't be saved.Climate risks
Neighborhood: Okolona
Similar homes
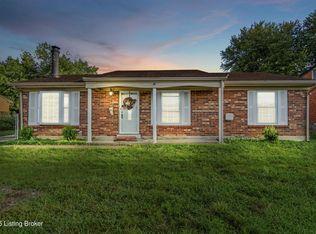
- $265,0004 bd2 ba1.8k sqft3609 Templewood Dr, Louisville, KY 40219For Sale

 MLS ID #1731061, Marylexy Diaz Montalvo, R & Y Realty Group. Metro Search Inc. LLC DBA Apex MLS
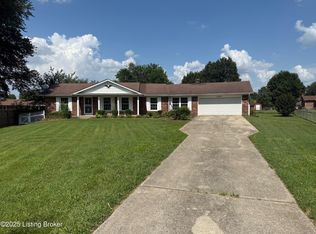
 - $289,9003 bd3 ba1.8k sqft3608 Nellie Bly Dr, Louisville, KY 40213For Sale
 MLS ID #1732143, Yanet Chacon Lopez, Americus Realty Group. Metro Search Inc. LLC DBA Apex MLS
 - $375,0003 bd2 ba2k sqft11916 Berry Hill Rd, Douglass Hills, KY 40243For Sale
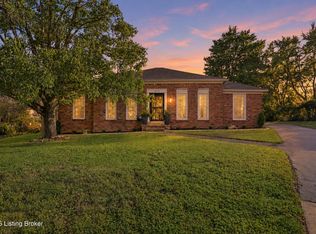 MLS ID #1732102, Emery C Howard, White Picket Real Estate. Metro Search Inc. LLC DBA Apex MLS
 - $299,9003 bd3 ba2k sqft2700 Stephan Rd, Louisville, KY 40214For Sale
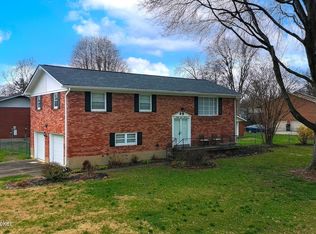 MLS ID #1731662, Heather L Allen, Genesis Realty LLC. Metro Search Inc. LLC DBA Apex MLS
 - $240,0003 bd1 ba1.1k sqft1112 Clay Ave, Louisville, KY 40219For SaleMLS ID #1730949, Marylexy Diaz Montalvo, R & Y Realty Group. Metro Search Inc. LLC DBA Apex MLS
- $289,5003 bd2 ba1.9k sqft4107 Slack Ave, Louisville, KY 40229For SaleMLS ID #1731008, Jennifer Palacios, Segrest Flaherty Realtors LLC. Metro Search Inc. LLC DBA Apex MLS
- $299,9994 bd1 ba1.3k sqft5710 Locust Way, Louisville, KY 40229For SaleMLS ID #1729754, Lisa Hettinger, Prosperous Real Estate. Metro Search Inc. LLC DBA Apex MLS
- $285,0003 bd2 ba2.1k sqft7207 Ivan Ct, Louisville, KY 40214For SaleMLS ID #1731557, Jessica Hernandez, ZHomes Real Estate. Metro Search Inc. LLC DBA Apex MLS
- $295,0004 bd2 ba1.6k sqft7501 Garrison Rd, Louisville, KY 40214For SaleMLS ID #1725402, Luke Castleman, BERKSHIRE HATHAWAY HomeServices, Parks & Weisberg Realtors. Metro Search Inc. LLC DBA Apex MLS
- $318,0003 bd2 ba2.9k sqft6305 Green Manor Dr, Louisville, KY 40228For SaleMLS ID #1726103, Lindsey J Hammons, United Real Estate Louisville. Metro Search Inc. LLC DBA Apex MLS
- $239,0002 bd1 ba1.3k sqft1938 Buechel Bank Rd, Louisville, KY 40218For SaleMLS ID #1732077, Sherri M Zimlich, United Real Estate Louisville. Metro Search Inc. LLC DBA Apex MLS
- $329,0004 bd3 ba2k sqft3805 N Preston Hwy, Shepherdsville, KY 40165For SaleMLS ID #1719365, Lou Ann Moore, Century 21 Advantage Plus. Metro Search Inc. LLC DBA Apex MLS
- $349,9004 bd3 ba1.9k sqft615 Rymer Way, Louisville, KY 40223For SaleMLS ID #1720498, Heather Irish, simpler.realestate. Metro Search Inc. LLC DBA Apex MLS
- $319,9003 bd3 ba2.3k sqft693 N Lakeview Dr, Louisville, KY 40229For SaleMLS ID #1717773, Bill McAllister, Century 21 Advantage Plus. Metro Search Inc. LLC DBA Apex MLS
- $275,0004 bd2 ba2k sqft6807 Wunderly Ct, Louisville, KY 40291For SaleMLS ID #1722879, Mark G Hall, Parklands Realty. Metro Search Inc. LLC DBA Apex MLS
- $330,0003 bd3 ba2k sqft7001 Woodhaven Place Dr, Louisville, KY 40228For SaleMLS ID #1716139, Maria D Cruz, EXP Realty LLC. Metro Search Inc. LLC DBA Apex MLS
