Welcome to this beautifully updated 2-bedroom, 1-bathroom home featuring a versatile bonus room and numerous recent improvements throughout. Step inside to discover a brand-new kitchen showcasing granite countertops, stainless steel appliances, and stylish new LVP flooring. The interior has been freshly painted, creating a clean and inviting atmosphere, while new carpet has been added to the stairs and upper-level room for added comfort.
Additional updates include newly installed front windows completed in August 2025, along with an updated bathroom featuring professionally refinished white tub and tile surrounds.
For investors, this property offers an excellent opportunity to add a turn-key rental to your portfolio. The home is currently tenant-occupied with a lease in place through July 31, 2027, generating $1,295 per month in rental income, with tenants responsible for all utilities.
With extensive updates already completed and an established tenant in place, this property is ready to continue generating rental income for its next owner. Don't miss the opportunity to make this your next investment property!
For sale
$165,000
4607 Channing Ln, Dayton, OH 45416
2beds
1,324sqft
Single Family Residence
Built in 1953
8,786 Square Feet Lot
$161,300 Zestimate®
$125/sqft
$-- HOA
What's special
Versatile bonus roomStainless steel appliancesGranite countertopsNewly installed front windowsStylish new lvp flooringBrand-new kitchen
- 45 days
- 61
- 2
Zillow last checked:
Listing updated:
Listed by:
Kirsten Means 937-443-7013,
Heartland Realty & PM
Source: DABR MLS,MLS#: 970212 Originating MLS: Dayton Area Board of REALTORS
Facts & features
Interior
Bedrooms & bathrooms
- Bedrooms: 2
- Bathrooms: 1
- Full bathrooms: 1
- Main level bathrooms: 1
Bedroom
- Level: Main
- Dimensions: 10 x 10
Bedroom
- Level: Main
- Dimensions: 8 x 8
Bonus room
- Level: Second
- Dimensions: 20 x 8
Kitchen
- Level: Main
- Dimensions: 8 x 8
Living room
- Level: Main
- Dimensions: 12 x 16
Heating
- Forced Air
Cooling
- Central Air
Features
- Basement: Unfinished
Interior area
- Total structure area: 1,324
- Total interior livable area: 1,324 sqft
Property
Parking
- Total spaces: 1
- Parking features: Garage, One Car Garage
- Garage spaces: 1
Features
- Levels: Two
- Stories: 2
Lot
- Size: 8,786 Square Feet
- Dimensions: .20 Acre
Details
- Parcel number: H333010060059
- Zoning: Residential
- Zoning description: Residential
Construction
Type & style
- Home type: SingleFamily
- Property subtype: Single Family Residence
Materials
- Brick
Condition
- Year built: 1953
Community & HOA
Community
- Subdivision: Brentwood Village Sec 03
HOA
- Has HOA: No
Location
- Region: Dayton
Financial & listing details
- Price per square foot: $125/sqft
- Tax assessed value: $88,860
- Annual tax amount: $3,826
- Date on market: 10/1/2026
Estimated market value
$161,300
$153,000 - $169,000
$1,141/mo
Price history
| Date | Event | Price |
|---|---|---|
| 10/1/2026 | Listed for sale | $165,000+118%$125/sqft |
Source:  DABR MLS #970212 Report a problem | ||
| 1/23/2026 | Listing removed | $1,295$1/sqft |
Source: Zillow Rentals Report a problem | ||
| 1/6/2026 | Price change | $1,295-0.4%$1/sqft |
Source: Zillow Rentals Report a problem | ||
| 11/21/2025 | Listed for rent | $1,300$1/sqft |
Source: Zillow Rentals Report a problem | ||
| 6/16/2025 | Sold | $75,700$57/sqft |
Source: Public Record Report a problem | ||
Public tax history
| Year | Property taxes | Tax assessment |
|---|---|---|
| 2025 | $3,826 +78.5% | $31,100 |
| 2024 | $2,143 +32.6% | $31,100 |
| 2023 | $1,616 +27.3% | $31,100 +57.9% |
| 2022 | $1,269 +40.3% | $19,690 |
| 2021 | $905 +0.3% | $19,690 |
| 2020 | $902 -29.1% | $19,690 +4.7% |
| 2019 | $1,272 +37.1% | $18,800 |
| 2018 | $927 +0.7% | $18,800 |
| 2017 | $921 -51.8% | $18,800 -6.8% |
| 2016 | $1,909 +2% | $20,170 |
| 2015 | $1,872 +3% | $20,170 |
| 2014 | $1,817 | $20,170 |
Find assessor info on the county website
Monthly payment
Est. payment
Payment breakdown
Explore the cost of this home by adjusting the details. Changes won't be saved.Climate risks
Neighborhood: 45416
Nearby schools
Schools provided by the listing agent
- District: Dayton
Source: DABR MLS. This data may not be complete. We recommend contacting the local school district to confirm school assignments for this home.
Similar homes
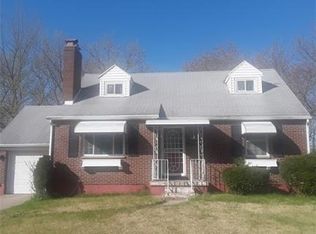
- $159,0003 bd2 ba1.1k sqft4021 Mayview Dr, Dayton, OH 45416For Sale
 MLS ID #972852, Gladys Moneke, Trelora Realty, Inc.. DABR MLS
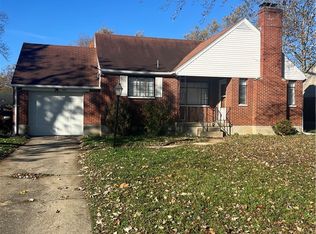
- $159,9003 bd2 ba1.1k sqft4409 Brunswick Ave, Dayton, OH 45416For Sale
 MLS ID #969322, Sondra M Rogers, Howard Hanna Real Estate Serv. DABR MLS
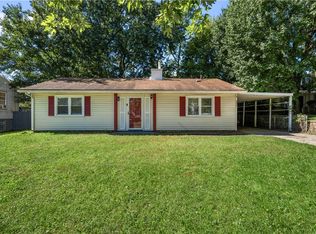
- $164,0003 bd1 ba1.1k sqft4053 Klepinger Rd, Dayton, OH 45416For Sale
 MLS ID #970159, Stephen Bishop, Keller Williams Community Part. DABR MLS
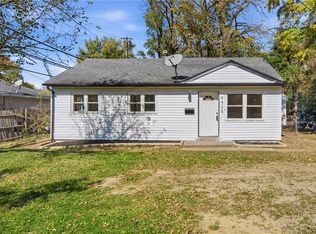
- $184,9003 bd1 ba1.4k sqft4525 Free Pike, Dayton, OH 45416For Sale
 MLS ID #972285, Tayton Pepper, Bella Realty Group. DABR MLS
- $144,9003 bd2 ba1.6k sqft4962 Shadwell Dr, Dayton, OH 45416For SaleMLS ID #971501, Tim Settles, Trelora Realty, Inc.. DABR MLS
- $175,0002 bd1 ba1k sqft8175 N Main St, Dayton, OH 45415For SaleMLS ID #972933, Lydia Rowe, NavX Realty, LLC. DABR MLS
- $167,5003 bd2 ba1.5k sqft807 Mapleside Dr, Dayton, OH 45426For SaleMLS ID #972642, Angela N Hicks, CENTURY 21 The Gene Group. DABR MLS
- $130,0002 bd2 ba1k sqft3653 Detroit Ave, Dayton, OH 45416For SaleMLS ID #973133, Scott Marvin, Team Results Realty. DABR MLS
- $190,0004 bd2 ba1.8k sqft3810 Brumbaugh Blvd, Dayton, OH 45416For SaleMLS ID #968006, Steven Koleno, Beycome Brokerage Realty LLC. DABR MLS
- $189,9003 bd2 ba1.3k sqft5910 Salem Bend Dr, Dayton, OH 45426For SaleMLS ID #973149, Brandon Weiss, ERA Petkus Weiss. DABR MLS
- $129,9003 bd1 ba864 sqft3691 Marlin Ave, Dayton, OH 45416For SaleMLS ID #969285, Tiffany N Tingle, Howard Hanna Real Estate Serv. DABR MLS
- $170,0003 bd2 ba1.5k sqft6937 N Main St, Dayton, OH 45415For Sale
 MLS ID #1047832, Siham Wiltshire, Realty 2000 Group. WRIST
- $130,0002 bd1 ba1k sqft3801 Salem Ave, Dayton, OH 45406For SaleMLS ID #972879, Dylan Cassidy, Howard Hanna Real Estate Serv. DABR MLS
- $109,9003 bd1 ba1k sqft4161 Molane St, Dayton, OH 45416For SaleMLS ID #971206, Matthew Kalogeras, Trelora Realty, Inc.. DABR MLS
- $164,9003 bd1 ba1.1k sqft23 Stubbs Dr, Dayton, OH 45426For SaleMLS ID #967363, Daniel K Watkins, NCDG Realty & Property Mngmnt. DABR MLS
