Sometimes the best home is the one where everything has already been done for you! This beautifully updated 2-bedroom brick ranch in Clayton is move-in ready with all the big-ticket improvements already completed. Just unpack and start living!
The updates are extensive and recent: a brand-new kitchen complete with refrigerator, dishwasher, stove and microwave, completely renovated bathroom, beautiful LVP flooring throughout, fresh neutral paint, new roof, new garage door, and new front and back decks! HVAC updated in 2018. The classic brick exterior adds timeless charm and low-maintenance appeal.
Need more space? The full unfinished basement offers plenty of room for storage, a workshop, home gym, or future possibilities. Outside, you'll love the spacious backyard on this .29-acre partially fenced lot! The brand-new back deck is the perfect place to relax, entertain, or enjoy the outdoors, with plenty of yard left for gardening, pets, and play. An attached 1-car garage adds convenience.Location is another plus!
Just minutes from Dayton-area hospitals, I-70, shopping, and restaurants, with public transportation right outside your door. Located in the Northmont School District. This house is on Main St but has ample parking with an extra wide driveway.
For sale
$175,000
8175 N Main St, Dayton, OH 45415
2beds
1,020sqft
Single Family Residence
Built in 1951
0.29 Acres Lot
$170,000 Zestimate®
$172/sqft
$-- HOA
What's special
- 2 days
- 99
- 8
Zillow last checked:
Listing updated:
Listed by:
Lydia Rowe 9378671612,
NavX Realty, LLC
Source: DABR MLS,MLS#: 972933 Originating MLS: Dayton Area Board of REALTORS
Facts & features
Interior
Bedrooms & bathrooms
- Bedrooms: 2
- Bathrooms: 1
- Full bathrooms: 1
- Main level bathrooms: 1
Bedroom
- Level: Main
- Dimensions: 13 x 11
Bedroom
- Level: Main
- Dimensions: 13 x 11
Dining room
- Level: Main
- Dimensions: 12 x 9
Kitchen
- Level: Main
- Dimensions: 11 x 10
Living room
- Level: Main
- Dimensions: 16 x 12
Other
- Level: Basement
- Dimensions: 37 x 23
Heating
- Forced Air, Natural Gas
Cooling
- Central Air
Appliances
- Included: Dishwasher, Microwave, Range, Refrigerator, Electric Water Heater
Features
- Remodeled
- Basement: Full,Unfinished
- Has fireplace: Yes
- Fireplace features: Wood Burning
Interior area
- Total structure area: 1,020
- Total interior livable area: 1,020 sqft
Video & virtual tour
Property
Parking
- Total spaces: 1
- Parking features: Attached, Garage, One Car Garage, Garage Door Opener
- Attached garage spaces: 1
Features
- Levels: One
- Stories: 1
- Patio & porch: Deck
- Exterior features: Deck, Fence
- Fencing: Partial
Lot
- Size: 0.29 Acres
- Dimensions: 92' x 240' x 74' x 240'
Details
- Parcel number: M60032100167
- Zoning: Residential,Multiple
- Zoning description: Residential,Multiple
Construction
Type & style
- Home type: SingleFamily
- Architectural style: Ranch
- Property subtype: Single Family Residence
Materials
- Brick, Shingle Siding
Condition
- Year built: 1951
Utilities & green energy
- Water: Public
- Utilities for property: Natural Gas Available, Sewer Available, Water Available
Community & HOA
HOA
- Has HOA: No
Location
- Region: Dayton
Financial & listing details
- Price per square foot: $172/sqft
- Tax assessed value: $92,100
- Annual tax amount: $2,042
- Date on market: 11/15/2026
- Listing terms: Conventional,FHA,VA Loan
Estimated market value
$170,000
$162,000 - $179,000
$1,172/mo
Price history
| Date | Event | Price |
|---|---|---|
| 11/15/2026 | Listed for sale | $175,000+250%$172/sqft |
Source:  DABR MLS #972933 Report a problem | ||
| 12/12/2017 | Sold | $50,000-22.7%$49/sqft |
Source: Public Record Report a problem | ||
| 12/14/2004 | Sold | $64,700$63/sqft |
Source: Public Record Report a problem | ||
Public tax history
| Year | Property taxes | Tax assessment |
|---|---|---|
| 2025 | $2,042 +5.6% | $32,230 |
| 2024 | $1,933 +3.2% | $32,230 |
| 2023 | $1,874 +24.8% | $32,230 +63.4% |
| 2022 | $1,502 -0.3% | $19,730 |
| 2021 | $1,506 +0.1% | $19,730 |
| 2020 | $1,505 -16.6% | $19,730 -7.6% |
| 2019 | $1,805 +2.2% | $21,360 +2.4% |
| 2018 | $1,766 +0.7% | $20,850 |
| 2017 | $1,755 +16% | $20,850 +18.7% |
| 2016 | $1,513 -8.9% | $17,560 |
| 2015 | $1,661 -28.4% | $17,560 |
| 2014 | $2,320 | $17,560 |
Find assessor info on the county website
Monthly payment
Est. payment
Payment breakdown
Explore the cost of this home by adjusting the details. Changes won't be saved.Climate risks
Neighborhood: 45415
Nearby schools
Schools provided by the listing agent
- District: Northmont
Source: DABR MLS. This data may not be complete. We recommend contacting the local school district to confirm school assignments for this home.


Similar homes
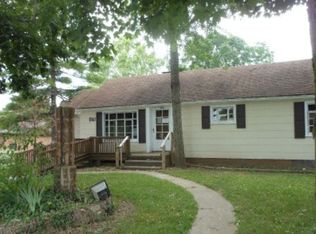
- $200,0003 bd1 ba1.1k sqft468 Moorewood Cir, Dayton, OH 45415For Sale
 MLS ID #972156, Anne S Goss, Sibcy Cline Inc.. DABR MLS
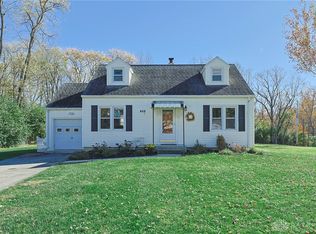
- $189,9003 bd2 ba1.3k sqft5910 Salem Bend Dr, Dayton, OH 45426For Sale
 MLS ID #973149, Brandon Weiss, ERA Petkus Weiss. DABR MLS
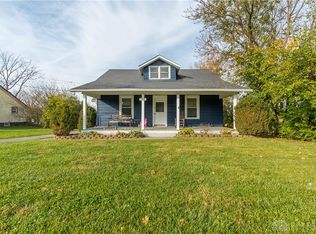
- $180,0003 bd2 ba1.3k sqft86 Shiloh Springs Rd, Dayton, OH 45415For Sale
 MLS ID #970679, Brittney Chandler, Keller Williams Community Part. DABR MLS
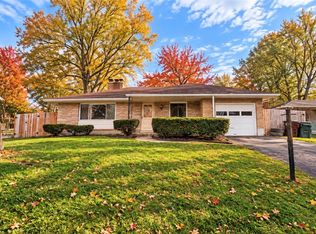
- $225,0003 bd1 ba1.2k sqft6197 Garber Rd, Dayton, OH 45415For Sale
 MLS ID #970711, Brandon Wilcox, Irongate Inc.. DABR MLS
- $159,0003 bd2 ba1.1k sqft4021 Mayview Dr, Dayton, OH 45416For SaleMLS ID #972852, Gladys Moneke, Trelora Realty, Inc.. DABR MLS
- $209,9004 bd2 ba1.1k sqft5301 Northcutt Pl, Dayton, OH 45414For SaleMLS ID #972986, Tracey Bitonti, Irongate Inc.. DABR MLS
- $130,0002 bd1 ba1k sqft3801 Salem Ave, Dayton, OH 45406For SaleMLS ID #972879, Dylan Cassidy, Howard Hanna Real Estate Serv. DABR MLS
- $160,0003 bd1 ba1.1k sqft912 Dublin Ave, Englewood, OH 45322For SaleMLS ID #972490, Shelley Dottillis, Heartland Realty & PM. DABR MLS
- $149,0003 bd2 ba1.2k sqft329 Anniston Dr, Dayton, OH 45415For SaleMLS ID #968047, Tammy Dixon, Keller Williams Advisors Rlty. DABR MLS
- $126,5003 bd2 ba1.3k sqft16 Springway Dr, Dayton, OH 45415For SaleMLS ID #969347, Harry Kindrick Jr, NavX Realty, LLC. DABR MLS
- $130,0002 bd2 ba1k sqft3653 Detroit Ave, Dayton, OH 45416For SaleMLS ID #973133, Scott Marvin, Team Results Realty. DABR MLS
- $184,9003 bd1 ba1.4k sqft4525 Free Pike, Dayton, OH 45416For SaleMLS ID #972285, Tayton Pepper, Bella Realty Group. DABR MLS
- $126,9003 bd1 ba936 sqft3431 Barbee Dr, Dayton, OH 45406For SaleMLS ID #973220, Jace Brooks, Streetlight Realty LLC. DABR MLS
- $150,0003 bd1 ba1.3k sqft4236 Merrimac Ave, Dayton, OH 45405For SaleMLS ID #973239, Dane T Driver, BHHS Professional Realty. DABR MLS
- $250,0003 bd2 ba1.4k sqft6837 Packingham Dr, Englewood, OH 45322For SaleMLS ID #972874, Sierrah Hardy, Glasshouse Realty Group. DABR MLS
- $165,0002 bd1 ba1.3k sqft4607 Channing Ln, Dayton, OH 45416For SaleMLS ID #970212, Kirsten Means, Heartland Realty & PM. DABR MLS
- $120,0003 bd1 ba828 sqft819 Ashokan Rd, Englewood, OH 45322For SaleMLS ID #973088, Jeffrey T Roberts, RE/MAX Alliance Realty. DABR MLS
- $210,0003 bd1 ba1.2k sqft5865 Denlinger Rd, Trotwood, OH 45426For SaleMLS ID #971337, Holly Garner, Glasshouse Realty Group. DABR MLS
- $164,0003 bd1 ba1.1k sqft4053 Klepinger Rd, Dayton, OH 45416For SaleMLS ID #970159, Stephen Bishop, Keller Williams Community Part. DABR MLS
