Priced significantly below market value for consideration. This single family home located minutes from Englewood and North Dayton amenities in Northmont SD. This charming home is offered As-Is. There are cosmetic updates necessary. Would make a great project or flip opportunity. 3 bedrooms and a full bath located on the 2nd floor. The main floor layout offers open space, an expansive living room, dining room, kitchen, laundry and 2nd full bath. The unfinished basement offers significant storage space and abundant opportunities. The large backyard comes with a 6' privacy fence and newer 20x10 alum. shed. Covered back porch overseeing the backyard allows for great entertaining. Multiple flower beds and a gravel driveway. Newer Central Air 2020.
Appliances do not convey. Property is offered as is due to the cosmetic needs and previous roof leak. Sellers are currently in the process of moving and are motivated to sell.
For sale
$126,500
16 Springway Dr, Dayton, OH 45415
3beds
1,308sqft
Single Family Residence
Built in 1918
0.34 Acres Lot
$123,000 Zestimate®
$97/sqft
$-- HOA
What's special
Gravel drivewayLarge backyardDining roomMultiple flower beds
- 54 days
- 439
- 65
Zillow last checked:
Listing updated:
Listed by:
Harry Kindrick Jr (937)530-6289,
NavX Realty, LLC
Source: DABR MLS,MLS#: 969347 Originating MLS: Dayton Area Board of REALTORS
Facts & features
Interior
Bedrooms & bathrooms
- Bedrooms: 3
- Bathrooms: 2
- Full bathrooms: 2
- Main level bathrooms: 1
Bedroom
- Level: Second
- Dimensions: 19 x 10
Bedroom
- Level: Second
- Dimensions: 15 x 10
Bedroom
- Level: Second
- Dimensions: 14 x 8
Dining room
- Level: Main
- Dimensions: 11 x 11
Kitchen
- Level: Main
- Dimensions: 15 x 9
Laundry
- Level: Main
- Dimensions: 12 x 5
Living room
- Level: Main
- Dimensions: 27 x 13
Heating
- Electric
Cooling
- Central Air
Appliances
- Included: Electric Water Heater
Features
- Galley Kitchen, Laminate Counters, Pantry
- Windows: Aluminum Frames
- Basement: Unfinished
- Fireplace features: Other
Interior area
- Total structure area: 1,308
- Total interior livable area: 1,308 sqft
Property
Parking
- Parking features: No Garage
Features
- Levels: Three Or More
- Stories: 3
- Exterior features: Fence, Storage
Lot
- Size: 0.34 Acres
- Dimensions: 80 x 183
Details
- Additional structures: Shed(s)
- Parcel number: M60163040018
- Zoning: Residential
- Zoning description: Residential
Construction
Type & style
- Home type: SingleFamily
- Architectural style: Cape Cod
- Property subtype: Single Family Residence
Materials
- Vinyl Siding
Condition
- Year built: 1918
Utilities & green energy
- Water: Public
- Utilities for property: Sewer Available, Water Available
Community & HOA
Community
- Security: Smoke Detector(s)
- Subdivision: Irvington
HOA
- Has HOA: No
Location
- Region: Dayton
Financial & listing details
- Price per square foot: $97/sqft
- Tax assessed value: $137,960
- Annual tax amount: $3,050
- Date on market: 9/22/2026
- Listing terms: FHA,VA Loan
Estimated market value
$123,000
$117,000 - $129,000
$1,574/mo
Price history
| Date | Event | Price |
|---|---|---|
| 8/11/2020 | Sold | $104,500-0.3%$80/sqft |
Source: Public Record Report a problem | ||
| 5/27/2020 | Pending sale | $104,800$80/sqft |
Source: Coldwell Banker Heritage #809983 Report a problem | ||
| 4/14/2020 | Price change | $104,800-0.1%$80/sqft |
Source: Coldwell Banker Heritage #809983 Report a problem | ||
| 2/14/2020 | Listed for sale | $104,900+54.3%$80/sqft |
Source: Coldwell Banker Heritage #809983 Report a problem | ||
| 10/9/2001 | Sold | $68,000$52/sqft |
Source: Public Record Report a problem | ||
Public tax history
| Year | Property taxes | Tax assessment |
|---|---|---|
| 2025 | $3,050 +5.6% | $48,290 |
| 2024 | $2,887 +3.2% | $48,290 |
| 2023 | $2,798 +24.6% | $48,290 +68.5% |
| 2022 | $2,246 -0.3% | $28,660 -3.4% |
| 2021 | $2,253 +0.1% | $29,660 |
| 2020 | $2,250 -10.5% | $29,660 -0.7% |
| 2019 | $2,514 -0.3% | $29,870 |
| 2018 | $2,521 +0.7% | $29,870 |
| 2017 | $2,504 +16% | $29,870 +18.6% |
| 2016 | $2,159 +7.4% | $25,180 |
| 2015 | $2,011 -14.6% | $25,180 |
| 2014 | $2,355 | $25,180 |
Find assessor info on the county website
Monthly payment
Est. payment
Payment breakdown
Explore the cost of this home by adjusting the details. Changes won't be saved.Climate risks
Neighborhood: 45415
Nearby schools
Schools provided by the listing agent
- District: Northmont
Source: DABR MLS. This data may not be complete. We recommend contacting the local school district to confirm school assignments for this home.
Similar homes
- $129,9003 bd1 ba1.5k sqft5614 Philadelphia Dr, Dayton, OH 45415For Sale
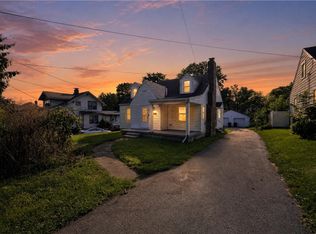
 MLS ID #967863, Deandra Bryant, Trelora Realty, Inc.. DABR MLS
- $175,0002 bd1 ba1k sqft8175 N Main St, Dayton, OH 45415For Sale
 MLS ID #972933, Lydia Rowe, NavX Realty, LLC. DABR MLS
- $120,0003 bd1 ba828 sqft819 Ashokan Rd, Englewood, OH 45322For Sale
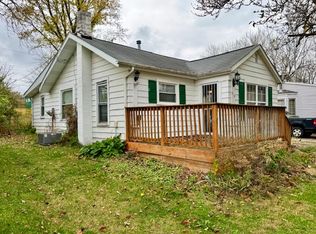 MLS ID #973088, Jeffrey T Roberts, RE/MAX Alliance Realty. DABR MLS
- $126,9003 bd1 ba936 sqft3431 Barbee Dr, Dayton, OH 45406For Sale
 MLS ID #973220, Jace Brooks, Streetlight Realty LLC. DABR MLS
- $130,0002 bd2 ba1k sqft3653 Detroit Ave, Dayton, OH 45416For SaleMLS ID #973133, Scott Marvin, Team Results Realty. DABR MLS
- $130,0002 bd1 ba1k sqft3801 Salem Ave, Dayton, OH 45406For SaleMLS ID #972879, Dylan Cassidy, Howard Hanna Real Estate Serv. DABR MLS
- $149,0003 bd2 ba1.2k sqft329 Anniston Dr, Dayton, OH 45415For SaleMLS ID #968047, Tammy Dixon, Keller Williams Advisors Rlty. DABR MLS
- $109,9003 bd1 ba1.1k sqft2151 Koehler Ave, Dayton, OH 45414For SaleMLS ID #973212, Brian P Clawson, RE/MAX Alliance Realty. DABR MLS
- $170,0003 bd2 ba1.5k sqft6937 N Main St, Dayton, OH 45415For Sale
 MLS ID #1047832, Siham Wiltshire, Realty 2000 Group. WRIST
- $150,0003 bd1 ba1.3k sqft4236 Merrimac Ave, Dayton, OH 45405For SaleMLS ID #973239, Dane T Driver, BHHS Professional Realty. DABR MLS
- $129,9003 bd1 ba864 sqft3691 Marlin Ave, Dayton, OH 45416For SaleMLS ID #969285, Tiffany N Tingle, Howard Hanna Real Estate Serv. DABR MLS
- $115,0003 bd2 ba1k sqft152 Northwood Ave, Dayton, OH 45405For SaleMLS ID #972399, Charlotte Pendergrass, RE/MAX Alpha Real Estate. DABR MLS
- $115,0003 bd1 ba1k sqft3939 Prescott Ave, Dayton, OH 45406For SaleMLS ID #948131, Christine Zidek, BHHS Professional Realty. DABR MLS
- $134,9903 bd1 ba1.4k sqft2032 Rugby Rd, Dayton, OH 45406For Sale
 MLS ID #226040848, Oscar Martinez Mejia, Howard Hanna Real Estate Svcs. Columbus and Central Ohio Regional MLS
- $114,9003 bd2 ba1.5k sqft715 W Fairview Ave, Dayton, OH 45406For SaleMLS ID #970838, M. Isabella Hart, Bella Realty Group. DABR MLS
- $159,0003 bd2 ba1.1k sqft4021 Mayview Dr, Dayton, OH 45416For SaleMLS ID #972852, Gladys Moneke, Trelora Realty, Inc.. DABR MLS
