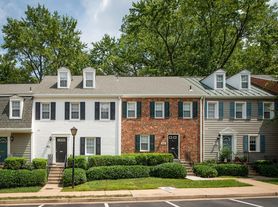
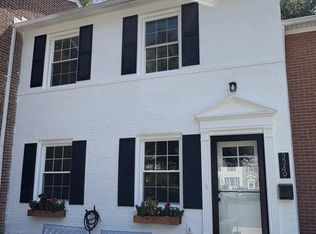
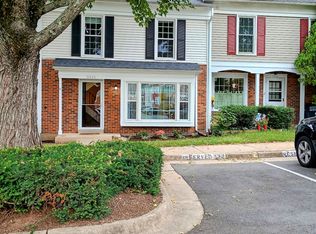
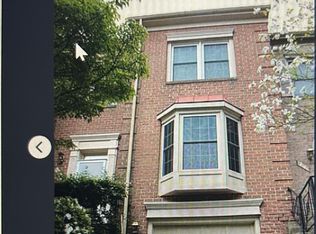
Surrounded by trees in a bird sanctuary, you'd never even know this small townhome community existed in the area. It's tucked away from main roads, within walking distance of Rutherford Park and a walking trail. Ideal location, equidistant to DC from 395 and 66 and 3.5 miles west of the beltway (495) with easy access to 95. If you value peace, quiet, and privacy, this is a must-see.
This end unit is almost hidden by the trees and is surprisingly private. Enjoy a peaceful retreat on the back patio with views of trees and the occasional deer.
Three bedrooms and 2 baths are on the upper floor with another room perfect for an office or guest room and full bath in the finished basement. The spacious master suite has a walk-in closet, second smaller closet, bathroom, and a reading nook/office space. The utility room entrance is in the basement room.
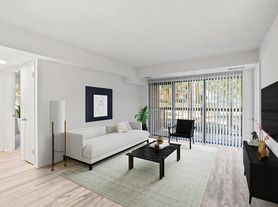
The living room, dining room, kitchen and walk-out patio are all on the main floor along with a powder room. The kitchen layout is very functional and includes an eat-in kitchen, great counter space, and updated appliances, including a double oven. All appliances are electric.
Recent renovations: Refinished hardwood floors and new carpet (2026). New water heater (2026) and new HVAC (2024).
The basement has a built-in bookshelf, wet bar, and also a mini fridge which is tucked into the cabinetry. Washer/dryer are in the utility room.
Parking: 2 reserved spots in front of the home with additional curbside parking.
This home is located in the Woodson HS pyramid (Frost Middle School, Little Run Elementary). Trader Joe's, H-Mart, Home Depot, Target, and more are within 4 miles.
Townhouse for rent
Townhouse
Available now
No pets
Air conditioner, central air
In unit laundry
Heat pump
What's special
End unitAll appliances are electric
- 7 days |
- -- |
- -- |
Zillow last checked:
Listing updated:
Travel times
Facts & features
Interior
Bedrooms & bathrooms
- Bedrooms: 4
- Bathrooms: 4
- Full bathrooms: 3
- 1/2 bathrooms: 1
Heating
- Heat Pump
Cooling
- Air Conditioner, Central Air
Appliances
- Included: Dishwasher, Dryer, Freezer, Microwave Oven, Oven, Refrigerator, Washer
- Laundry: In Unit
Features
- Walk In Closet
- Flooring: Carpet, Hardwood, Tile
Interior area
- Total interior livable area: 2,034 sqft
Property
Parking
- Details: Contact manager
Features
- Patio & porch: Patio
Details
- Parcel number: 0692190022
Construction
Type & style
- Home type: Townhouse
- Property subtype: Townhouse
Building
Management
- Pets allowed: No
Community & HOA
Location
- Region: Fairfax
Financial & listing details
- Lease term: 1 Year
Price history
| Date | Event | Price |
|---|---|---|
| 11/9/2026 | Listed for rent | $3,200$2/sqft |
Source: Zillow Rentals Report a problem | ||
| 6/17/2008 | Sold | $444,000-4.5%$218/sqft |
Source: Public Record Report a problem | ||
| 5/27/2008 | Listed for sale | $464,888+129%$229/sqft |
Source: Long and Foster Real Estate #FX6739393 Report a problem | ||
| 3/27/1995 | Sold | $203,000$100/sqft |
Source: Public Record Report a problem | ||