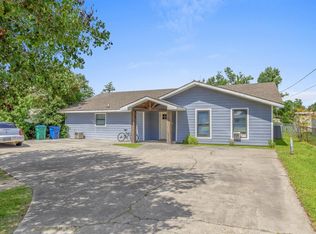
Beautiful custom home located in Forest Park gated community. Situated on 1.5 lots. Home features 3 bedrooms 2 baths an open floor plan with granite countertops, custom cabinetry, custom drapes, island. Great home for family gatherings & entertaining. Wow! Take a look at the back patio area outdoor kitchen. Workshop garage is off the garage, sprinkler system & home generator.
For sale
$499,000
4609 Angelle Dr, Sulphur, LA 70663
3beds
2,315sqft
Single Family Residence, Residential
Built in 2011
0.5 Acres Lot
$482,500 Zestimate®
$216/sqft
$63/mo HOA
What's special
Workshop garageCustom drapesOpen floor planBack patio areaCustom cabinetryGranite countertopsSprinkler system
- 36 days
- 83
- 1
Zillow last checked:
Listing updated:
Listed by:
Lori A Kascak 337-348-9711,
Century 21 Bono Realty 337-478-1578,
Charlotte D Curran 337-263-7900,
Century 21 Bono Realty
Source: SWLAR,MLS#: SWL26003558
Facts & features
Interior
Bedrooms & bathrooms
- Bedrooms: 3
- Bathrooms: 2
- Full bathrooms: 2
- Main level bathrooms: 2
- Main level bedrooms: 3
Bedroom 1
- Level: Lower
- Dimensions: 10 x 19
Bedroom 2
- Level: Lower
- Dimensions: 12.4 x 12.8
Bedroom 3
- Level: Lower
- Dimensions: 12.2 x 13.11
Bathroom
- Level: Lower
- Dimensions: 10.3 x 15.9
Dining room
- Level: Lower
- Dimensions: 12 x 9
Kitchen
- Level: Lower
- Dimensions: 12 x 15
Laundry
- Level: Lower
- Dimensions: 15.11 x 11.5
Living room
- Level: Lower
- Dimensions: 17.10 x 25
Office
- Level: Lower
- Dimensions: 15.6 x 12.11
Utility room
- Level: Lower
- Dimensions: 8 x 11.5
Heating
- Central
Cooling
- Central Air, Ceiling Fan(s)
Appliances
- Included: Dishwasher
Features
- Bathtub, Pantry
- Has basement: No
- Has fireplace: No
- Fireplace features: None
- Common walls with other units/homes: No Common Walls
Interior area
- Total interior livable area: 2,315 sqft
Property
Parking
- Total spaces: 2
- Parking features: Driveway, Garage
- Attached garage spaces: 2
- Has uncovered spaces: Yes
Features
- Patio & porch: Concrete, Rear Porch
- Exterior features: Awning(s)
- Pool features: None
- Spa features: None
- Fencing: Partial,Fenced
- Has view: Yes
- View description: Neighborhood
Lot
- Size: 0.5 Acres
- Dimensions: 157.5 x 139.50
- Features: Yard
Details
- Additional structures: Outdoor Kitchen, Storage
- Parcel number: 01360148U
- Special conditions: Standard
Construction
Type & style
- Home type: SingleFamily
- Property subtype: Single Family Residence, Residential
Materials
- Brick
- Foundation: Slab
- Roof: Shingle
Condition
- Turnkey
- Year built: 2011
Utilities & green energy
- Electric: Electricity - On Property
- Gas: Other
- Sewer: Public Sewer
- Water: Public
- Utilities for property: Electricity Connected, Natural Gas Connected
Community & HOA
Community
- Security: Smoke Detector(s)
- Subdivision: FOREST PARK SUB
HOA
- Has HOA: Yes
- HOA fee: $750 annually
Location
- Region: Sulphur
Financial & listing details
- Price per square foot: $216/sqft
- Tax assessed value: $264,500
- Annual tax amount: $2,867
- Date on market: 7/30/2026
- Cumulative days on market: 36 days
- Exclusions: Drapes in bedroom 3 are being reserved. Gast stove will not remain will give allowance. Gas vicking grill does not stay. Fridge does not stay.
- Electric utility on property: Yes
- Road surface type: Maintained
Estimated market value
$482,500
$458,000 - $507,000
$2,318/mo
Price history
| Date | Event | Price |
|---|---|---|
| 7/30/2026 | Listed for sale | $499,000$216/sqft |
Source: SWLAR #SWL26003558 Report a problem | ||
Public tax history
| Year | Property taxes | Tax assessment |
|---|---|---|
| 2025 | $2,867 +0.8% | $26,450 |
| 2024 | $2,846 +0.2% | $26,450 |
| 2023 | $2,839 +0.6% | $26,450 |
| 2022 | $2,823 -1.7% | $26,450 |
| 2021 | $2,871 +11.5% | $26,450 +9.4% |
| 2020 | $2,576 -9.7% | $24,170 -8.6% |
| 2019 | $2,852 +32.1% | $26,450 |
| 2018 | $2,160 -1.3% | $26,450 |
| 2017 | $2,188 -2.3% | $26,450 |
| 2016 | $2,240 -26.9% | $26,450 |
| 2015 | $3,065 | $26,450 |
Find assessor info on the county website
Monthly payment
Est. payment
Payment breakdown
Explore the cost of this home by adjusting the details. Changes won't be saved.Climate risks
Neighborhood: 70663
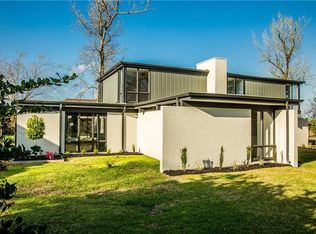
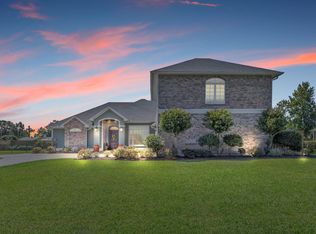
Similar homes
- $499,0003 bd2 ba2.3k sqft4609 Angelle Dr, Sulphur, LA 70663For Sale
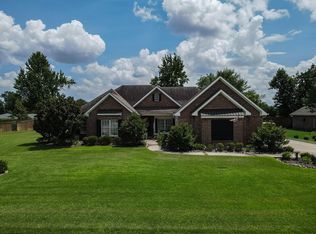 MLS ID #39-433, Lori A Kascak. Greater Fort Polk Area Realtors
 - $275,0004 bd2 ba2.5k sqft309 Davis Dr, Sulphur, LA 70663For Sale
 MLS ID #SWL26004190, Rebecca Slone. SWLAR
 - $267,0003 bd2 ba2.2k sqft31 Poinsetta Rd, Sulphur, LA 70663For Sale
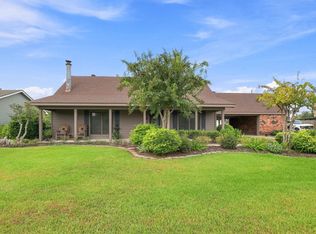 MLS ID #SWL26004187, Kelley Gueringer. SWLAR
 - $259,9004 bd2 ba2.3k sqft206 Vine St, Sulphur, LA 70663For Sale
 MLS ID #SWL26003455, Tyson M Letlow. SWLAR
