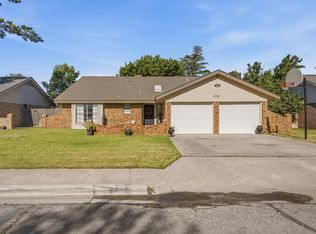
This 1580 square foot single family home has 3 bedrooms and 2.0 bathrooms. This home is located at 4609 Aspen Dr, Midland, TX 79707.
Foreclosed
Street View
Est. $305,100
4609 Aspen Dr, Midland, TX 79707
3beds
2baths
1,580sqft
SingleFamily
Built in 1981
4,748 Square Feet Lot
$305,100 Zestimate®
$193/sqft
$-- HOA
Overview
- 35 days |
- 16 |
- 1 |
Facts & features
Interior
Bedrooms & bathrooms
- Bedrooms: 3
- Bathrooms: 2
Heating
- Gas
Cooling
- Central
Appliances
- Included: Dishwasher, Garbage disposal, Microwave, Range / Oven
Features
- Has fireplace: Yes
Interior area
- Total interior livable area: 1,580 sqft
Property
Parking
- Total spaces: 2
- Parking features: Garage - Attached
Features
- Exterior features: Brick
Lot
- Size: 4,748 Square Feet
Details
- Parcel number: 000897000120420
Construction
Type & style
- Home type: SingleFamily
Materials
- Roof: Other
Condition
- Year built: 1981
Community & HOA
Location
- Region: Midland
Financial & listing details
- Price per square foot: $193/sqft
- Tax assessed value: $233,940
- Annual tax amount: $3,431
Visit our professional directory to find a foreclosure specialist in your area that can help with your home search.
Find a foreclosure agentForeclosure details
Estimated market value
$305,100
$281,000 - $326,000
$2,215/mo
Price history
| Date | Event | Price |
|---|---|---|
| 6/17/2026 | Sold | -- |
Source: Public Record Report a problem | ||
| 8/16/2024 | Listing removed | -- |
Source:  PBBR #50070721 Report a problem PBBR #50070721 Report a problem | ||
| 6/19/2024 | Contingent | $209,900$133/sqft |
Source: PBBR #50070721 Report a problem | ||
| 5/14/2024 | Price change | $209,900-6.7%$133/sqft |
Source: PBBR #50070721 Report a problem | ||
| 4/22/2024 | Listed for sale | $225,000+18.5%$142/sqft |
Source: PBBR #50070721 Report a problem | ||
| 7/31/2015 | Sold | -- |
Source: Agent Provided Report a problem | ||
| 4/1/2015 | Listing removed | $189,900$120/sqft |
Source: The Real Estate Company #103240 Report a problem | ||
| 2/28/2015 | Listed for sale | $189,900$120/sqft |
Source: The Real Estate Company #103240 Report a problem | ||
| 6/22/2011 | Sold | -- |
Source: Agent Provided Report a problem | ||
Public tax history
| Year | Property taxes | Tax assessment |
|---|---|---|
| 2025 | $3,431 -4.9% | $233,940 -1.6% |
| 2024 | $3,609 -3.5% | $237,690 -4.8% |
| 2023 | $3,741 -4.1% | $249,650 +6.2% |
| 2022 | $3,902 +2.1% | $235,040 +4.9% |
| 2021 | $3,822 | $223,987 -3.4% |
| 2020 | $3,822 -4.9% | $231,900 |
| 2019 | $4,019 | $231,900 +14.6% |
| 2018 | $4,019 | $202,270 +4.4% |
| 2017 | -- | $193,770 +1.9% |
| 2016 | -- | $190,090 -4.8% |
| 2015 | -- | $199,770 +2.1% |
| 2014 | -- | $195,620 +14.3% |
| 2013 | -- | $171,110 +12.4% |
| 2012 | -- | $152,230 +27.3% |
| 2011 | -- | $119,560 -0.3% |
| 2010 | -- | $119,970 +5.7% |
| 2009 | -- | $113,450 +10% |
| 2008 | -- | $103,140 +10% |
| 2007 | -- | $93,760 +10% |
| 2006 | $1,632 | $85,270 |
| 2005 | -- | $85,270 +19.3% |
| 2004 | -- | $71,470 +1.7% |
| 2003 | -- | $70,290 |
| 2002 | -- | $70,290 -4.8% |
| 2001 | -- | $73,870 |
Find assessor info on the county website
Monthly payment
Climate risks
Neighborhood: Wydewood
Nearby schools
GreatSchools rating
- 7/10Bush Elementary SchoolGrades: PK-6Distance: 0.5 mi
- 3/10Abell Junior High SchoolGrades: 7-8Distance: 1 mi
- 5/10Lee High SchoolGrades: 9-12Distance: 0.9 mi
Schools provided by the listing agent
- Elementary: Bush
- Middle: Abell
- High: Lee
- District: Midland
Source: The MLS. This data may not be complete. We recommend contacting the local school district to confirm school assignments for this home.
- $267,6002 bd2 ba1.7k sqft4607 Aspen Dr, Midland, TX 79707Off Market

- $254,600-- bd2 ba1.4k sqft4611 Aspen Dr, Midland, TX 79707Off Market
- $310,8003 bd2 ba1.7k sqft4605 Aspen Dr, Midland, TX 79707Off Market
- $297,8003 bd2 ba2.1k sqft4613 Aspen Dr, Midland, TX 79707Off Market

- $323,1003 bd2 ba1.8k sqft3114 Preston Dr, Midland, TX 79707Off Market
- $285,6002 bd2 ba1.5k sqft4603 Aspen Dr, Midland, TX 79707Off Market
- $340,000-- bd2 ba1.8k sqft3027 Fredna Pl, Midland, TX 79707Off Market
- $397,0003 bd2 ba2.1k sqft3025 Fredna Pl, Midland, TX 79707Off Market
Similar homes
- $325,0003 bd2 ba1.7k sqft4900 Sunshine Pkwy, Midland, TX 79707For Sale
 MLS ID #50096924, Kerri Payne, The Agency Kerri Payne James Real Estate Team, 432-683-1000. PBBR
 - $315,0003 bd3 ba1.9k sqft3536 Hyde Park Ave, Midland, TX 79707For Sale
 MLS ID #50096872, Lead Group Team, Real Broker LLC, 855-450-0442. PBBR
 - $330,0003 bd2 ba1.9k sqft3702 Dentcrest Dr, Midland, TX 79707For Sale
 MLS ID #50096906, Lead Group Team, Real Broker LLC, 855-450-0442. PBBR
 - $320,0004 bd2 ba1.7k sqft4730 W Dengar Ave, Midland, TX 79707For Sale
 MLS ID #50096761, Hannah Psencik, Fathom Realty, 888-455-6040. PBBR
 - $329,9003 bd2 ba1.6k sqft4301 Russell Ct, Midland, TX 79707For SaleMLS ID #50096903, Craig Hansen, Heritage Real Estate, 432-701-0550. PBBR
- $325,0003 bd2 ba1.6k sqft4728 W Dengar Ave, Midland, TX 79707For SaleMLS ID #50096689, Shelley Rogers, Capstone Real Estate Solutions, 432-288-8000. PBBR
- $312,5003 bd2 ba1.9k sqft3300 Dentcrest Dr, Midland, TX 79707For SaleMLS ID #50094164, Kay Bivens, Legacy Real Estate, 432-687-6500. PBBR
- $320,0003 bd2 ba1.4k sqft2809 Sunburst Dr, Midland, TX 79707For SaleMLS ID #50096755, Stacey Wilson, Homestead Realty, 432-230-2246. PBBR
- $309,0003 bd3 ba1.8k sqft4301 Saint Andrews Dr APT A, Midland, TX 79707For SaleMLS ID #50096758, Lance Welch, Brix & Co Realty, 432-201-1040. PBBR
- $280,0003 bd2 ba1.4k sqft3507 W Wadley Ave, Midland, TX 79707For SaleMLS ID #50096128, Sarah Ivey, Century 21 The Edge - Midland, 432-617-3053. PBBR
- $285,0003 bd2 ba1.5k sqft3519 W Shandon Ave, Midland, TX 79707For SaleMLS ID #50095932, Dale Lookabaugh, The Bill Lanier Team, 432-682-1144. PBBR
- $300,0003 bd2 ba2k sqft5101 Brazos Ave, Midland, TX 79707For SaleMLS ID #50093848, Laura Lyons Sales, The Sales Team Realtors, 432-618-1818. PBBR
- $299,0003 bd2 ba1.8k sqft3327 Providence Dr, Midland, TX 79707For SaleMLS ID #50094290, John Gehami, Legacy Real Estate, 432-687-6500. PBBR
- $299,0003 bd3 ba1.8k sqft3217 Whittle Way, Midland, TX 79707For SaleMLS ID #50096605, Maven Real Estate Group, Maven Real Estate Group, 432-215-8085. PBBR
- $--2 bd2 ba1.5k sqft3710 W Ohio Ave, Midland, TX 79703AuctionAuction.com 1
- $349,0004 bd2 ba2.2k sqft3613 Jordan Ave, Midland, TX 79707For SaleMLS ID #50096611, Gabriel Dye, The Sales Team Realtors, 432-618-1818. PBBR
- $345,0003 bd2 ba2.2k sqft3303 Lanham St, Midland, TX 79705For SaleMLS ID #176362, Janet Kincaid, Heritage Real Estate. Petroplex AOR
- $275,0003 bd2 ba1.8k sqft3324 Camarie Ave, Midland, TX 79707For SaleMLS ID #50095942, Shannon Estrada, Fathom Realty, 888-455-6040. PBBR
- $319,0003 bd3 ba2.2k sqft3200 Dentcrest Dr, Midland, TX 79707For SaleMLS ID #50095107, Kerri Payne, The Agency Kerri Payne James Real Estate Team, 432-683-1000. PBBR
- $324,9004 bd3 ba1.7k sqft3400 Wedgwood St, Midland, TX 79707For SaleMLS ID #50094139, Callie Stevens, Jan Melton & Associates, 432-682-0000. PBBR
