Welcome home to this 2-bedroom, 1.5-bath townhome offering a comfortable layout and low-maintenance living. The main level features durable LVP flooring in the family room and tile flooring in the kitchen, creating an easy-care space for everyday living and entertaining.
Upstairs, you’ll find two bedrooms with new carpet, providing a fresh and comfortable feel. The home also includes a convenient half bath on the main level and a full bath upstairs.
Step outside to the fenced-in rear yard, perfect for relaxing, grilling, pets, or enjoying a little extra privacy. An attached storage shed provides additional space for tools, bikes, and seasonal items. Parking is conveniently located behind the building.
Residents can also enjoy the neighborhood community pool, adding another great amenity during the warmer months.
With fresh updates, practical features, and community amenities, this townhome is a great opportunity for a first-time buyer, downsizer, or investor.
For sale
$204,900
4609 Coldstream Dr, North Chesterfield, VA 23234
2beds
950sqft
Townhouse
Built in 1973
1,568 Square Feet Lot
$202,600 Zestimate®
$216/sqft
$113/mo HOA
What's special
- 7 days
- 148
- 17
Zillow last checked:
Listing updated:
Listed by:
Shawn Shurm info@realtyrichmondva.com,
Realty Richmond 804-442-7577
Source: CVRMLS,MLS#: 2626190 Originating MLS: Central Virginia Regional MLS
Originating MLS: Central Virginia Regional MLSFacts & features
Interior
Bedrooms & bathrooms
- Bedrooms: 2
- Bathrooms: 2
- Full bathrooms: 1
- 1/2 bathrooms: 1
Other
- Description: Tub & Shower
- Level: Second
Half bath
- Level: First
Heating
- Electric, Heat Pump
Cooling
- Central Air
Appliances
- Included: Electric Water Heater
Features
- Eat-in Kitchen
- Flooring: Partially Carpeted, Tile, Vinyl
- Has basement: No
- Attic: Access Only
Interior area
- Total interior livable area: 950 sqft
- Finished area above ground: 950
- Finished area below ground: 0
Property
Parking
- Parking features: Assigned
Features
- Levels: Two
- Stories: 2
- Patio & porch: Rear Porch
- Exterior features: Storage, Shed
- Pool features: Community, Pool
- Fencing: Fenced,Privacy
Lot
- Size: 1,568 Square Feet
Details
- Parcel number: 779684780800000
- Zoning description: RTH
Construction
Type & style
- Home type: Townhouse
- Architectural style: Two Story
- Property subtype: Townhouse
- Attached to another structure: Yes
Materials
- Brick, Block, Vinyl Siding
- Foundation: Slab
- Roof: Shingle
Condition
- Resale
- New construction: No
- Year built: 1973
Utilities & green energy
- Sewer: Public Sewer
- Water: Public
Community & HOA
Community
- Features: Home Owners Association
- Subdivision: Berwick Village
HOA
- Has HOA: Yes
- Services included: Association Management, Maintenance Grounds, Pool(s), Snow Removal, Trash
- HOA fee: $113 monthly
Location
- Region: North Chesterfield
Financial & listing details
- Price per square foot: $216/sqft
- Tax assessed value: $178,800
- Annual tax amount: $1,591
- Date on market: 9/21/2026
- Ownership: Partnership
- Ownership type: Partnership
Estimated market value
$202,600
$192,000 - $213,000
$1,619/mo
Price history
| Date | Event | Price |
|---|---|---|
| 9/24/2026 | Listed for sale | $204,900+485.4%$216/sqft |
Source:  CVRMLS #2626190 Report a problem CVRMLS #2626190 Report a problem | ||
| 1/24/2017 | Listing removed | $850$1/sqft |
Source: Zillow Rental Manager Report a problem | ||
| 1/13/2017 | Listed for rent | $850$1/sqft |
Source: Zillow Rental Manager Report a problem | ||
| 2/5/2002 | Sold | $35,000$37/sqft |
Source: Public Record Report a problem | ||
Public tax history
| Year | Property taxes | Tax assessment |
|---|---|---|
| 2025 | $1,534 +4.1% | $172,400 +5.3% |
| 2024 | $1,473 +30.7% | $163,700 +32.1% |
| 2023 | $1,128 +6.1% | $123,900 +7.3% |
| 2022 | $1,063 +23.6% | $115,500 +27.6% |
| 2021 | $860 +9% | $90,500 +9% |
| 2020 | $789 +5.7% | $83,000 +5.7% |
| 2019 | $746 +5.5% | $78,500 +6.7% |
| 2018 | $707 +0% | $73,600 |
| 2017 | $707 | $73,600 |
| 2016 | $707 +2.2% | $73,600 +2.2% |
| 2015 | $691 | $72,000 |
| 2014 | $691 | $72,000 +6.5% |
| 2013 | -- | $67,600 -8% |
| 2012 | -- | $73,500 -1.2% |
| 2011 | -- | $74,400 -18.3% |
| 2010 | -- | $91,100 -7.3% |
| 2009 | -- | $98,300 +12% |
| 2008 | -- | $87,800 +8.1% |
| 2007 | -- | $81,200 +49.3% |
| 2005 | -- | $54,400 +7.3% |
| 2004 | -- | $50,700 +4.5% |
| 2003 | -- | $48,500 +18.9% |
| 2002 | -- | $40,800 +1% |
| 2001 | -- | $40,400 |
Find assessor info on the county website
Monthly payment
Est. payment
Payment breakdown
Explore the cost of this home by adjusting the details. Changes won't be saved.Climate risks
Neighborhood: 23234
Nearby schools
Schools provided by the listing agent
- Elementary: Hopkins
- Middle: Falling Creek
- High: Meadowbrook
Source: CVRMLS. This data may not be complete. We recommend contacting the local school district to confirm school assignments for this home.
- $197,5002 bd1 ba950 sqft4607 Coldstream Dr, North Chesterfield, VA 23234Off Market
- $193,4002 bd1 ba950 sqft4611 Coldstream Dr, North Chesterfield, VA 23234Off Market
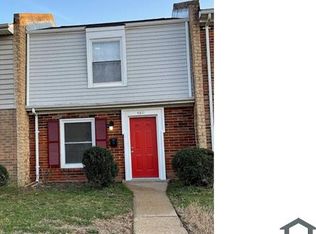
- $193,6002 bd1 ba950 sqft4613 Coldstream Dr, North Chesterfield, VA 23234Off Market
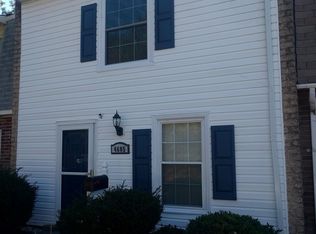
- $177,2002 bd1 ba950 sqft4605 Coldstream Dr, North Chesterfield, VA 23234Off Market
Similar homes
- $219,9993 bd2 ba1k sqft3706 Luckylee Cres, North Chesterfield, VA 23234For Sale
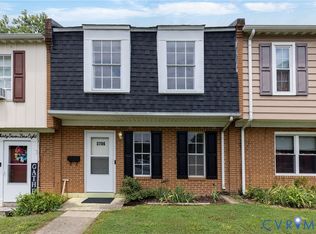 MLS ID #2619700, Angela Allen, Realty Group LLC. CVRMLS
 - $225,0003 bd2 ba1k sqft3602 Luckylee Cres, North Chesterfield, VA 23234For Sale
 MLS ID #2622918, Jeff Paris, Monument Realty Group LLC. CVRMLS
 - $--3 bd1 ba1k sqft3703 Greer Ave, Richmond, VA 23234AuctionXome
- $230,0004 bd1 ba1.2k sqft6741 Strathmore Rd, North Chesterfield, VA 23237For Sale
 MLS ID #2626322, Daisy Bingham, Long & Foster REALTORS. CVRMLS
 - $243,9994 bd2 ba1.1k sqft2715 Berry Rd, Richmond, VA 23234For Sale
 MLS ID #VARC2000964, Tony Hareras, Samson Properties. Bright MLS
