Charming and move-in ready! Welcome home to relaxed living with this low maintenance, 3-bedroom, 2½-bath townhouse in the desirable Ashley Village community with HOA benefits including lawn care, snow removal, trash service, and exterior maintenance giving you truly maintenance-free living. This townhome offers approximately 1,292 sq. ft. of stylish, comfortable living, just minutes from downtown Richmond. Inside you will step into an inviting foyer that flows seamlessly into open living spaces with hardwood and laminate flooring. The kitchen features sleek vinyl floors, stainless steel appliances, and plenty of room to create your favorite meals. Relax at home in the primary bedroom with ceiling fan, private full bath, and walk in closet. The 2nd and 3rd bedrooms provide extra sleeping spaces or even an exercise room or home office. Whatever ideas you have bring them because the options are endless. A newer 2023 HVAC system will keep you cool in summer and warm in winter. The enclosed back yard, cozy living room and spacious dining room allow you to entertain or simply enjoy a little peace and quiet. Plus, this home is perfectly located close to major travel routes, making commuting a breeze, and you’re just minutes from great shopping and grocery stores. Come take a look, you’ll be glad you did.
For sale
$260,000
4724 Milfax Rd, North Chesterfield, VA 23224
3beds
1,292sqft
Townhouse
Built in 2006
1,698 Square Feet Lot
$258,800 Zestimate®
$201/sqft
$130/mo HOA
What's special
Open living spacesInviting foyerHardwood and laminate flooringSpacious dining roomStainless steel appliances
- 4 days
- 74
- 4
Likely to sell faster than
Zillow last checked:
Listing updated:
Listed by:
Dean Berry dean.berry@penfedrealty.com,
BHHS PenFed Realty 804-320-1391
Source: CVRMLS,MLS#: 2630226 Originating MLS: Central Virginia Regional MLS
Facts & features
Interior
Bedrooms & bathrooms
- Bedrooms: 3
- Bathrooms: 3
- Full bathrooms: 2
- 1/2 bathrooms: 1
Primary bedroom
- Level: Second
- Dimensions: 0 x 0
Bedroom 2
- Level: Second
- Dimensions: 0 x 0
Bedroom 3
- Level: Second
- Dimensions: 0 x 0
Dining room
- Level: First
- Dimensions: 0 x 0
Other
- Description: Tub & Shower
- Level: Second
Half bath
- Level: First
Kitchen
- Level: First
- Dimensions: 0 x 0
Living room
- Level: First
- Dimensions: 0 x 0
Heating
- Electric, Heat Pump
Cooling
- Central Air, Electric
Appliances
- Included: Dryer, Dishwasher, Electric Cooking, Electric Water Heater, Disposal, Microwave, Oven, Refrigerator, Smooth Cooktop, Washer
- Laundry: Washer Hookup, Dryer Hookup
Features
- Ceiling Fan(s), Dining Area, Laminate Counters, Bath in Primary Bedroom
- Flooring: Carpet, Linoleum
- Has basement: No
- Attic: Access Only
- Has fireplace: No
Interior area
- Total interior livable area: 1,292 sqft
- Finished area above ground: 1,292
- Finished area below ground: 0
Property
Parking
- Parking features: Assigned
Features
- Levels: Two
- Stories: 2
- Pool features: None
- Fencing: Back Yard,Fenced
Lot
- Size: 1,698 Square Feet
Details
- Parcel number: 769693825100000
- Zoning description: RTH
Construction
Type & style
- Home type: Townhouse
- Architectural style: Two Story
- Property subtype: Townhouse
- Attached to another structure: Yes
Materials
- Drywall, Frame, Vinyl Siding
- Roof: Shingle
Condition
- Resale
- New construction: No
- Year built: 2006
Utilities & green energy
- Sewer: Public Sewer
- Water: Public
Community & HOA
Community
- Subdivision: Ashley Village
HOA
- Has HOA: Yes
- Services included: Association Management
- HOA fee: $130 monthly
Location
- Region: North Chesterfield
Financial & listing details
- Price per square foot: $201/sqft
- Tax assessed value: $233,500
- Annual tax amount: $2,078
- Date on market: 11/10/2026
- Ownership: Individuals
- Ownership type: Sole Proprietor
Estimated market value
$258,800
$246,000 - $272,000
$1,866/mo
Price history
| Date | Event | Price |
|---|---|---|
| 11/13/2026 | Listed for sale | $260,000+32.3%$201/sqft |
Source:  CVRMLS #2630226 Report a problem | ||
| 10/7/2021 | Sold | $196,500+0.8%$152/sqft |
Source: CVRMLS #2125307 Report a problem | ||
| 8/17/2021 | Pending sale | $195,000$151/sqft |
Source: CVRMLS #2125307 Report a problem | ||
| 8/13/2021 | Listed for sale | $195,000+24.2%$151/sqft |
Source: CVRMLS #2125307 Report a problem | ||
| 11/3/2006 | Sold | $156,950$121/sqft |
Source: Public Record Report a problem | ||
Public tax history
| Year | Property taxes | Tax assessment |
|---|---|---|
| 2025 | $2,047 +0.5% | $230,000 +1.6% |
| 2024 | $2,037 +11.1% | $226,300 +12.3% |
| 2023 | $1,834 +7% | $201,500 +8.2% |
| 2022 | $1,713 +9.3% | $186,200 +12.8% |
| 2021 | $1,568 +10.1% | $165,000 +10.1% |
| 2020 | $1,424 +11.4% | $149,900 +11.4% |
| 2019 | $1,278 +6.4% | $134,500 +7.1% |
| 2018 | $1,201 +1.8% | $125,600 +1.9% |
| 2017 | $1,180 | $123,300 +0.3% |
| 2016 | $1,180 +8.3% | $122,900 +8.3% |
| 2015 | $1,090 +3.2% | $113,500 +3.2% |
| 2014 | $1,056 | $110,000 -5.3% |
| 2013 | -- | $116,100 -3.3% |
| 2012 | -- | $120,100 -1.2% |
| 2011 | -- | $121,500 -17.1% |
| 2010 | -- | $146,500 |
| 2009 | -- | $146,500 -2.4% |
| 2008 | -- | $150,100 +6.5% |
| 2007 | -- | $141,000 +4600% |
| 2005 | -- | $3,000 |
| 2004 | -- | $3,000 |
| 2003 | -- | $3,000 |
| 2002 | -- | $3,000 |
| 2001 | -- | $3,000 |
Find assessor info on the county website
Monthly payment
Est. payment
Payment breakdown
Explore the cost of this home by adjusting the details. Changes won't be saved.Climate risks
Neighborhood: 23224
Nearby schools
Schools provided by the listing agent
- Elementary: Chalkley
- Middle: Providence
- High: Manchester
Source: CVRMLS. This data may not be complete. We recommend contacting the local school district to confirm school assignments for this home.
- $250,6003 bd3 ba1.2k sqft4722 Milfax Rd, North Chesterfield, VA 23224Off Market

- $257,5003 bd3 ba1.2k sqft4726 Milfax Rd, North Chesterfield, VA 23224Off Market

- $249,3003 bd2 ba1.2k sqft4720 Milfax Rd, North Chesterfield, VA 23224Off Market
- $255,2003 bd2 ba1.2k sqft4728 Milfax Rd, North Chesterfield, VA 23224Off Market

Similar homes
- $275,0003 bd3 ba1.2k sqft6430 Sexton Dr, North Chesterfield, VA 23224For Sale
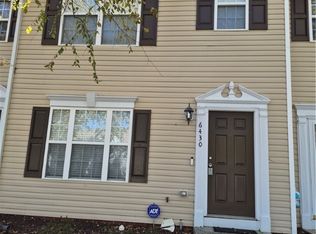 MLS ID #2628986, Jessica Ogunbunmi, Samson Properties. CVRMLS
- $244,9503 bd1 ba969 sqft5820 Mast Dr, Richmond, VA 23224For Sale
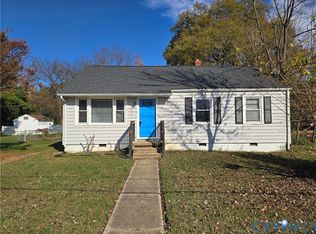 MLS ID #2630409, Todd Boyd, Boyd Realty Group. CVRMLS
- $220,0003 bd1 ba1.2k sqft2914 Clearfield St, Richmond, VA 23224For Sale
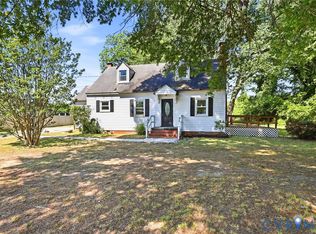 MLS ID #2630261, Bree Cox, Century 21 Realty @ Home. CVRMLS
- $--3 bd2 ba1.5k sqft6913 Autumn Point Dr, North Chesterfield, VA 23234Auction
 Auction.com 2
