THIS IS A DIRT LOT, TO BE BUILT. THERE IS STILL TIME TO CUSTOMIZE YOUR SELECTIONS!
Nestled in the beauty of the Santa Rita mountains, is one of the most sough-after floor plans, this stunning single-story home the Citrine spans 2577 sq.ft., offers 4 bedrooms, large study, 3 full bathrooms. on an oversized lot. Designed with separate ''wings'' for ultimate privacy and convenience, this home is perfect for modern living. The Citrine home has a grand and open living design with an expansive 11-foot quartz kitchen island, backsplash, stainless steel appliances, water filtration system, tons of cabinetry. This homes offers a 3 car garage with a 4'ft extension. Plus, so much more. STOP BY OUR SALES OFFICE AT 780 W LEXINGTON TODAY FOR MORE INFORMATION!
New construction
Price cut: $10K (6/20)
$514,900
461 W Camino Del Toro, Vail, AZ 85641
4beds
2,577sqft
:
Get pre-qualified$3,214/mo
Single Family Residence
Built in 2026
0.25 Acres Lot
$514,300 Zestimate®
$200/sqft
$25/mo HOA
What's special
Single-story homeWater filtration systemOversized lotTons of cabinetryLarge studyStainless steel appliances
- 215 days |
- 216 |
- 7 |
Zillow last checked:
Listing updated:
Listed by:
Michele J Durco Ahern 520-214-0226,
DRH Properties Inc.,
Erica Chittenden 520-396-9435,
DRH Properties Inc.
Source: MLS of Southern Arizona,MLS#: 22532327
Facts & features
Interior
Bedrooms & bathrooms
- Bedrooms: 4
- Bathrooms: 3
- Full bathrooms: 3
Heating
- Heat Pump, ENERGY STAR Qualified Equipment, Natural Gas
Cooling
- ENERGY STAR Qualified Equipment, Heat Pump
Appliances
- Included: Tankless Water Heater, ENERGY STAR Qualified Water Heater, Dishwasher, Disposal, Gas Range, Microwave, ENERGY STAR Qualified Dishwasher, ENERGY STAR Qualified Range
- Laundry: Laundry Room, Gas Dryer Hookup, Electric Dryer Hookup
Features
- Kitchen Island, Entrance Foyer, Walk-In Closet(s), High Ceilings
- Flooring: Carpet
- Has fireplace: No
- Fireplace features: None
Interior area
- Total structure area: 2,577
- Total interior livable area: 2,577 sqft
Property
Parking
- Total spaces: 3
- Parking features: Garage Door Opener, Oversized
- Attached garage spaces: 3
Accessibility
- Accessibility features: Door Levers, Smart Panel
Features
- Levels: One
- Stories: 1
- Entry location: 1
- Patio & porch: Covered
- Pool features: None
- Spa features: None
- Fencing: Block
- Has view: Yes
- View description: Residential
Lot
- Size: 0.25 Acres
- Dimensions: 80' x 137'
- Features: Decorative Gravel, Shrubs, Sprinklers In Front, North/South Exposure
Details
- Parcel number: 305330030
- Zoning: Pima County - CR3
Construction
Type & style
- Home type: SingleFamily
- Architectural style: Modern
- Property subtype: Single Family Residence
Materials
- Frame - Stucco
- Roof: Tile
Condition
- New Construction
- New construction: Yes
- Year built: 2026
Utilities & green energy
- Sewer: Sewer Connected
- Water: Public
Community & HOA
Community
- Features: None
- Security: Smoke Detector(s), Carbon Monoxide Detector(s)
- Subdivision: New Tucson Unit NO. 8 (1-455)
HOA
- Has HOA: Yes
- Amenities included: None
- Services included: Common Area Maint
- HOA fee: $25 monthly
Location
- Region: Vail
Financial & listing details
- Price per square foot: $200/sqft
- Date on market: 12/23/2025
- Cumulative days on market: 216 days
- Listing terms: FHA,VA Loan,Conventional,Cash,USDA Loan
- Road surface type: Paved
Estimated market value
$514,300
$489,000 - $540,000
$2,515/mo
Price history
| Date | Event | Price |
|---|---|---|
| 6/20/2026 | Price change | $514,900-1.9%$200/sqft |
Source:  MLS of Southern Arizona #22532327 Report a problem MLS of Southern Arizona #22532327 Report a problem | ||
| 5/2/2026 | Price change | $524,900-6.8%$204/sqft |
Source: MLS of Southern Arizona #22532327 Report a problem | ||
| 12/23/2025 | Listed for sale | $563,145$219/sqft |
Source: MLS of Southern Arizona #22532327 Report a problem | ||
Public tax history
Tax history is unavailable.
Monthly payment
Est. payment
Payment breakdown
Explore the cost of this home by adjusting the details. Changes won't be saved.Climate risks
Neighborhood: Corona de Tucson
Nearby schools
GreatSchools rating
- 9/10Copper Ridge ElementaryGrades: PK-5Distance: 1.4 mi
- 9/10Corona Foothills Middle SchoolGrades: 6-8Distance: 0.7 mi
- 9/10Andrada Polytechnic High SchoolGrades: 9-12Distance: 4.9 mi
Schools provided by the listing agent
- Elementary: Copper Ridge
- Middle: Corona Foothills
- High: Cienega
Source: MLS of Southern Arizona. This data may not be complete. We recommend contacting the local school district to confirm school assignments for this home.
- $29,4949,030 Square Feet461 W Camino Del Toro #8, Vail, AZ 85641Off Market
- $364,677-- bd-- ba2.5k sqft471 W Camino Del Toro, Vail, AZ 85641Off Market
- $436,200-- bd-- ba2.5k sqft451 W Camino Del Toro, Vail, AZ 85641Off Market
- $393,4003 bd3 ba2.2k sqft462 W Weldon St, Vail, AZ 85641Off Market
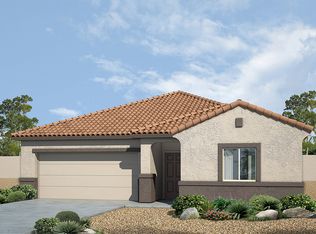
- $439,9005 bd3 ba2.5k sqft481 W Camino Del Toro, Pima County, AZ 85641Sold
- $29,4945 bd3 ba2.5k sqft481 W Camino Del Toro #8, Vail, AZ 85641Off Market
- $387,900-- bd-- ba2.5k sqft452 W Weldon St, Vail, AZ 85641Off Market
- $361,385-- bd-- ba-- sqft452 W Weldon St, Vail, AZ 85641Off Market
A local agent can set up tours, give advice and negotiate with sellers.
Similar homes
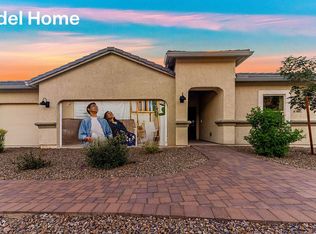
- $438,9004 bd2 ba2k sqft1108 S Grantham Dr, Vail, AZ 85641New Construction
 MLS of Southern Arizona
 - $429,9005 bd3 ba2.4k sqft323 E Refuge Loop, Vail, AZ 85641For Sale
 MLS ID #22615190, Sofia Gil, Realty Executives Arizona Territory. MLS of Southern Arizona
 - $419,9004 bd2 ba2.3k sqft17353 S Sienna Bluffs Trl, Vail, AZ 85641For Sale
 MLS ID #22613957, Val Dubberly, Coldwell Banker Realty. MLS of Southern Arizona
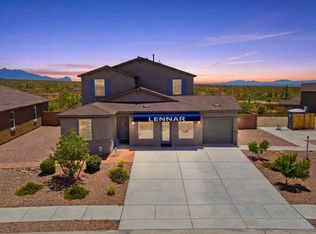
 - $494,9994 bd3 ba2.2k sqft8870 E Moontear Way, Pima County, AZ 85641New Construction
 MLS ID #22614601, Christina Esala, Real Broker. MLS of Southern Arizona
 - $564,9995 bd4 ba2.7k sqft17474 S Hayward Pl, Vail, AZ 85641New ConstructionMLS ID #22614527, Christina Esala, Real Broker. MLS of Southern Arizona
- $459,9994 bd2 ba1.8k sqft17462 S Hayward Pl, Vail, AZ 85641New ConstructionMLS ID #22614499, Christina Esala, Real Broker. MLS of Southern Arizona
- $609,0004 bd2 ba1.9k sqft3324 E Wet Sand Pl, Vail, AZ 85641For SaleMLS ID #22615279, Ann K Gavlick, Tierra Antigua Realty. MLS of Southern Arizona
- $485,9905 bd4 ba2.7k sqft8862 E Moontear Way, Pima County, AZ 85641New ConstructionLennar Homes
- $389,9004 bd2 ba1.6k sqft1091 S Nisbet Pl, Vail, AZ 85641New ConstructionMLS ID #22615023, Michele J Durco Ahern, DRH Properties Inc.. MLS of Southern Arizona
- $542,9905 bd3 ba3.2k sqft17755 S Sweet Fern Ave, Vail, AZ 85641New ConstructionLennar Homes
- $541,9905 bd3 ba3.2k sqft17765 S Sweet Fern Ave, Vail, AZ 85641New ConstructionLennar Homes
- from $424,9004 bd2 ba2k sqftKingston - H40K Plan, Sycamore Vista, Vail, AZ 85641New ConstructionDR Horton
- $575,0004 bd3 ba2.3k sqft13969 E Sage Hills Dr, Vail, AZ 85641For SaleMLS ID #22614951, John B. Saavedra, Vail Realty. MLS of Southern Arizona
- $446,9004 bd3 ba2k sqft12418 E Patricia Ann Dr, Vail, AZ 85641New ConstructionMLS of Southern Arizona
- $488,9905 bd4 ba2.7k sqft12894 E Curly Neal Dr, Vail, AZ 85641New ConstructionLennar Homes
- $469,0004 bd3 ba2.3k sqft12092 E Ryscott Cir, Vail, AZ 85641For SaleMLS ID #22607726, Candice L Huggins, Long Realty. MLS of Southern Arizona
- $469,9904 bd2 ba2.1k sqft12973 E Carter Crane Dr, Vail, AZ 85641New ConstructionLennar Homes
- $463,9904 bd2 ba2.1k sqft8195 S Charles Young Way, Vail, AZ 85641New ConstructionLennar Homes
- $425,0004 bd3 ba2.3k sqft12005 E Ryscott Cir, Vail, AZ 85641For SaleMLS ID #22602070, Alex Patton, My Home Group. MLS of Southern Arizona
- $444,9005 bd3 ba2.2k sqft12254 E Rose Frances Dr, Vail, AZ 85641New ConstructionMLS of Southern Arizona
