4610 Pruett Dr is a residence with a functional layout and comfortable living spaces throughout. The kitchen features stainless steel appliances, creating an efficient and well-equipped cooking space. A patio extends the living space outdoors, creating ample room for relaxation and entertaining. This residence combines practical design with comfortable living spaces, delivering functional amenities throughout every room.
For sale
$250,000
4610 Pruett Drive, Morganton, NC 28655
3beds
1,318sqft
:
Get pre-qualified$1,571/mo
Single Family Residence
Built in 1981
0.65 Acres Lot
$244,600 Zestimate®
$190/sqft
$-- HOA
What's special
- 6 days |
- 583 |
- 45 |
Likely to sell faster than
Zillow last checked:
Listing updated:
Listed by:
Thomas Shoupe 704-850-9371,
Opendoor Brokerage LLC
Source: Hive MLS,MLS#: 100591079 Originating MLS: Johnston County Association of REALTORS
Originating MLS: Johnston County Association of REALTORSFacts & features
Interior
Bedrooms & bathrooms
- Bedrooms: 3
- Bathrooms: 2
- Full bathrooms: 2
Rooms
- Room types: Bedroom 1, Bedroom 2, Master Bedroom, Laundry, Dining Room, Living Room, Bathroom 1, Bathroom 2
Primary bedroom
- Level: First
- Dimensions: 13.6 x 12.1
Bedroom 1
- Level: First
- Dimensions: 10.9 x 12.6
Bedroom 2
- Level: First
- Dimensions: 10.4 x 11.9
Bathroom 1
- Level: First
- Dimensions: 7.9 x 7.5
Bathroom 2
- Level: First
- Dimensions: 10.4 x 4.3
Dining room
- Level: First
- Dimensions: 10.4 x 12.5
Kitchen
- Level: First
- Dimensions: 11 x 12.1
Laundry
- Level: First
- Dimensions: 10.6 x 5.6
Living room
- Level: First
- Dimensions: 17.7 x 11.9
Heating
- Forced Air, Natural Gas
Cooling
- Central Air
Appliances
- Included: None
Features
- Other
Interior area
- Total structure area: 1,318
- Total interior livable area: 1,318 sqft
Property
Parking
- Parking features: Other
Features
- Levels: One
- Patio & porch: None
- Pool features: None
- Fencing: None
- Has view: Yes
- View description: See Remarks
- Waterfront features: None
- Frontage type: See Remarks
Lot
- Size: 0.65 Acres
- Dimensions: 28314
- Features: See Remarks
Details
- Parcel number: 37508
- Zoning: R-2
- Special conditions: Standard
Construction
Type & style
- Home type: SingleFamily
- Property subtype: Single Family Residence
Materials
- Vinyl Siding
- Foundation: Crawl Space
- Roof: Shingle
Condition
- New construction: No
- Year built: 1981
Utilities & green energy
- Utilities for property: Other
Community & HOA
Community
- Subdivision: Other
HOA
- Has HOA: No
Location
- Region: Morganton
Financial & listing details
- Price per square foot: $190/sqft
- Tax assessed value: $193,777
- Annual tax amount: $1,371
- Date on market: 7/23/2026
- Cumulative days on market: 6 days
- Listing agreement: Exclusive Right To Sell
- Listing terms: See Remarks
Estimated market value
$244,600
$232,000 - $257,000
$1,718/mo
Price history
| Date | Event | Price |
|---|---|---|
| 7/23/2026 | Listed for sale | $250,000-37.7%$190/sqft |
Source:  Hive MLS #100591079 Report a problem Hive MLS #100591079 Report a problem | ||
| 6/29/2026 | Sold | $401,000+198.1%$304/sqft |
Source: Public Record Report a problem | ||
| 8/10/2005 | Sold | $134,500$102/sqft |
Source: Public Record Report a problem | ||
Public tax history
| Year | Property taxes | Tax assessment |
|---|---|---|
| 2025 | $1,371 +97% | $193,777 |
| 2024 | $696 | $193,777 |
| 2023 | -- | $193,777 +62.3% |
| 2022 | $526 +0.6% | $119,392 |
| 2021 | $523 +0.4% | $119,392 |
| 2020 | $521 +42.8% | $119,392 |
| 2019 | $365 -27.3% | $119,392 +1.2% |
| 2018 | $502 -42.5% | $117,961 +10.9% |
| 2017 | $873 | $106,363 |
| 2016 | $873 +0.3% | $106,363 |
| 2015 | $870 | $106,363 |
Find assessor info on the county website
Monthly payment
Est. payment
Payment breakdown
Explore the cost of this home by adjusting the details. Changes won't be saved.Climate risks
Neighborhood: 28655
Nearby schools
GreatSchools rating
- 7/10Salem ElementaryGrades: PK-5Distance: 2.6 mi
- 5/10Liberty MiddleGrades: 6-8Distance: 4.5 mi
- 8/10Robert L Patton High SchoolGrades: 9-12Distance: 4.4 mi
Schools provided by the listing agent
- Elementary: Glen Alpine ES
- High: Freedom
Source: Hive MLS. This data may not be complete. We recommend contacting the local school district to confirm school assignments for this home.
- $284,6003 bd2 ba1.3k sqft4620 Pruett Dr, Morganton, NC 28655Off Market
- $17,549-- bd-- ba-- sqft4620 Pruett Dr, Morganton, NC 28655Off Market
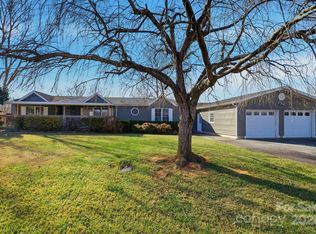
- $202,0003 bd2 ba1.5k sqft4598 Pruett Dr, Morganton, NC 28655Sold
- $16,740-- bd-- ba-- sqft4639 Pruett Dr, Morganton, NC 28655Off Market
- $458,4004 bd2 ba2.3k sqft4620 Amber Ln, Morganton, NC 28655Off Market
- $195,4003 bd1 ba1.1k sqft4668 Amber Ln, Morganton, NC 28655Off Market
- $197,6003 bd2 ba1.5k sqft4635 Pruett Dr, Morganton, NC 28655Off Market
- $79,6003 bd2 ba868 sqft4578 Pruett Dr, Morganton, NC 28655Off Market
A local agent can set up tours, give advice and negotiate with sellers.
Similar homes
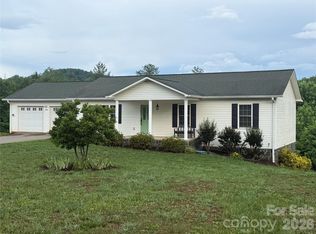
- $250,0003 bd2 ba1.4k sqft828 Jamestown Rd, Morganton, NC 28655For Sale

 MLS ID #4378890, Casey Bridges, Bridges Real Estate, LLC. Canopy MLS as distributed by MLS GRID
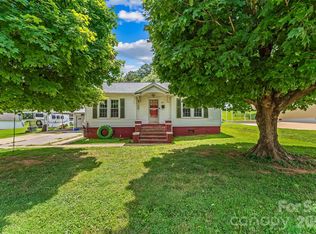
 - $299,9993 bd2 ba1.2k sqft4460 Gouge Ave, Morganton, NC 28655For Sale
 MLS ID #4407931, Cindy Hogston, EXP Realty LLC. Canopy MLS as distributed by MLS GRID
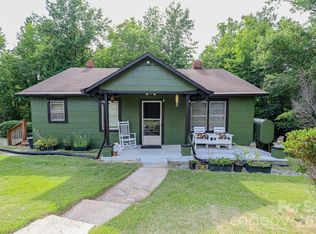
 - $219,0003 bd2 ba1.2k sqft208 Shuping St, Morganton, NC 28655For Sale
 MLS ID #4406993, Daisy Donnahue, Coldwell Banker Newton RE. Canopy MLS as distributed by MLS GRID
 - $197,9003 bd1 ba952 sqft1646 Silver St, Morganton, NC 28655For Sale
 MLS ID #4408426, Yusleidys Abreu, River & Spire LLC. Canopy MLS as distributed by MLS GRID
 - $250,0004 bd2 ba1.7k sqft1401 E Union St, Morganton, NC 28655For SaleMLS ID #4365588, Chris Garner, Horizon Realty Associates LLC. Canopy MLS as distributed by MLS GRID
- $307,0003 bd2 ba1.3k sqft4432 Bennett Rd, Morganton, NC 28655For SaleMLS ID #4392239, Mara Turner, Jason Mitchell Real Estate. Canopy MLS as distributed by MLS GRID
- $275,0002 bd1 ba1.2k sqft104 Buena Vista Dr, Morganton, NC 28655For SaleMLS ID #4365329, Holly Anderson, Sellstate Choice Realty. Canopy MLS as distributed by MLS GRID
- $235,0003 bd2 ba1.2k sqft3435 Nelson Lane, Morganton, NC 28655For SaleMLS ID #259751, Irene Sawyer. High Country AOR
- $245,0002 bd1 ba910 sqft125 Lane St, Morganton, NC 28655For SaleMLS ID #4395531, Mike Shehan, C Shane Cook & Associates. Canopy MLS as distributed by MLS GRID
- $279,9003 bd1 ba1k sqft3028 Playmore Beach Rd, Morganton, NC 28655For SaleMLS ID #4404435, Ashlin Melton, Keller Williams High Country. Canopy MLS as distributed by MLS GRID
- $275,9003 bd2 ba1.4k sqft100 Woodward Ave, Morganton, NC 28655For SaleMLS ID #4375619, Angela Thor, EXP Realty LLC. Canopy MLS as distributed by MLS GRID
- $225,0003 bd2 ba1.1k sqft4454 Windy Hill Rd, Morganton, NC 28655For SaleMLS ID #4225888, Saralyn Maiella, Horizon Realty Associates LLC. Canopy MLS as distributed by MLS GRID
- $228,0002 bd1 ba1.1k sqft110 N Chestnut St, Morganton, NC 28655For SaleMLS ID #4391943, Wendy Cato, Berkshire Hathaway HomeServices Blue Ridge REALTORS®. Canopy MLS as distributed by MLS GRID
- $220,0002 bd1 ba896 sqft4243 Ralph Patton Rd, Morganton, NC 28655For SaleMLS ID #4387862, Allen Curtis, C Shane Cook & Associates. Canopy MLS as distributed by MLS GRID
- $315,9003 bd2 ba1.5k sqft1099 Amherst Rd, Morganton, NC 28655For SaleMLS ID #4400099, Kim Browning, Nancy Roberts Realty LLC. Canopy MLS as distributed by MLS GRID
- $259,9003 bd2 ba1.8k sqft4901 Uncle Freds Pl, Morganton, NC 28655For SaleMLS ID #4398554, Sandra Powell, RE/MAX Southern Lifestyles. Canopy MLS as distributed by MLS GRID
- $259,0003 bd2 ba1.5k sqft2881 Highline Ave, Valdese, NC 28690For SaleMLS ID #4378621, Sara Black, RE/MAX Southern Lifestyles. Canopy MLS as distributed by MLS GRID
- $255,0003 bd1 ba1k sqft825 S Creek Rd, Nebo, NC 28761For SaleMLS ID #4386618, Tami Newman, ERA Live Moore. Canopy MLS as distributed by MLS GRID
- $264,9003 bd2 ba1.5k sqft210 Bleynat St NE, Valdese, NC 28690For SaleMLS ID #4393221, Deidre Parker, Hefner Real Estate LLC. Canopy MLS as distributed by MLS GRID
- $199,0002 bd1 ba873 sqft108 Fletcher St, Morganton, NC 28655For SaleMLS ID #4396971, Priscilla Boone, Realty Group 1 LLC. Canopy MLS as distributed by MLS GRID
