Occupied property. DO NOT DISTURB OCCUPANTS OR TRESPASS ON THE PROPERTY. No interior access or inspections are available. Property is being sold as-is. All offers must be submitted by the selling agent. Please do not approach or contact the occupants.
Foreclosure
$400,000
4611 9TH STREET E, ELLENTON, FL 34222
5beds
3,584sqft
Single Family Residence
Built in 1990
0.28 Acres Lot
$382,300 Zestimate®
$112/sqft
$-- HOA
What's special
- 53 days
- 937
- 33
Zillow last checked:
Listing updated:
Listed by:
CHRISTINA Griffin 813-466-4732,
GENSTONE REALTY 833-396-0092
Source: Stellar MLS,MLS#: TB8547390 Originating MLS: Suncoast Tampa
Facts & features
Interior
Bedrooms & bathrooms
- Bedrooms: 5
- Bathrooms: 3
- Full bathrooms: 3
Rooms
- Room types: Bonus Room, Den/Library/Office, Dining Room, Great Room, Utility Room
Primary bedroom
- Features: En Suite Bathroom, Multiple Shower Heads, Shower No Tub, Single Vanity, Walk-In Closet(s)
- Level: First
- Area: 330 Square Feet
- Dimensions: 30x11
Bedroom 2
- Features: No Closet
- Level: First
- Area: 522 Square Feet
- Dimensions: 29x18
Bedroom 3
- Features: No Closet
- Level: First
- Area: 182 Square Feet
- Dimensions: 13x14
Bedroom 4
- Features: Built-in Closet
- Level: Upper
- Area: 210 Square Feet
- Dimensions: 21x10
Bedroom 5
- Features: Built-in Closet
- Level: Upper
- Area: 187 Square Feet
- Dimensions: 17x11
Bonus room
- Features: Walk-In Closet(s)
- Level: Upper
- Area: 425 Square Feet
- Dimensions: 25x17
Dining room
- Features: No Closet
- Level: First
- Area: 154 Square Feet
- Dimensions: 14x11
Kitchen
- Features: No Closet
- Level: First
- Area: 272 Square Feet
- Dimensions: 17x16
Living room
- Features: No Closet
- Level: First
Heating
- Central, Electric
Cooling
- Central Air
Appliances
- Included: Microwave, Range Hood, Refrigerator, Washer
- Laundry: Inside, Laundry Room
Features
- High Ceilings, Primary Bedroom Main Floor, PrimaryBedroom Upstairs
- Flooring: Ceramic Tile, Laminate
- Windows: Window Treatments
- Has fireplace: Yes
- Fireplace features: Living Room, Wood Burning
Interior area
- Total structure area: 4,734
- Total interior livable area: 3,584 sqft
Property
Parking
- Total spaces: 3
- Parking features: Garage Door Opener, Garage Faces Side, Parking Pad
- Attached garage spaces: 2
- Carport spaces: 1
- Covered spaces: 3
- Has uncovered spaces: Yes
- Details: Garage Dimensions: 21X20
Features
- Levels: Two
- Stories: 2
- Patio & porch: Patio, Screened
- Exterior features: Irrigation System, Private Mailbox, Sprinkler Metered
- Has view: Yes
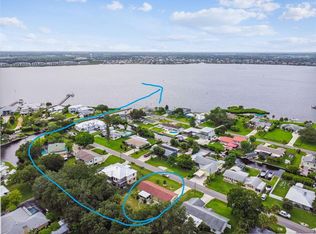
- View description: Water, Canal
- Has water view: Yes
- Water view: Water,Canal
- Waterfront features: Canal - Brackish, Canal - Saltwater, Brackish Canal Access, Saltwater Canal Access, No Wake Zone
- Body of water: MANALEE CHANNEL
Lot
- Size: 0.28 Acres
- Features: Flood Insurance Required, Street Dead-End
- Residential vegetation: Mature Landscaping
Details
- Additional structures: Shed(s)
- Parcel number: 990000002
- Zoning: RSF4.5
- Special conditions: Real Estate Owned
Construction
Type & style
- Home type: SingleFamily
- Architectural style: Coastal
- Property subtype: Single Family Residence
Materials
- Block, Stucco, Vinyl Siding
- Foundation: Slab
- Roof: Shingle
Condition
- New construction: No
- Year built: 1990
Utilities & green energy
- Sewer: Public Sewer
- Water: Public
- Utilities for property: BB/HS Internet Available, Electricity Connected, Sewer Connected, Sprinkler Meter, Water Connected
Community & HOA
Community
- Security: Security System Leased
- Pet fee: $0 monthly
- Subdivision: MANALEE FIRST ADD
HOA
- Has HOA: No
Location
- Region: Ellenton
Financial & listing details
- Price per square foot: $112/sqft
- Tax assessed value: $700,031
- Annual tax amount: $9,926
- Date on market: 9/11/2026
- Cumulative days on market: 53 days
- Listing terms: Cash
- Ownership: Fee Simple
- Total actual rent: 0
- Electric utility on property: Yes
- Road surface type: Paved, Asphalt
Foreclosure details
Estimated market value
$382,300
$363,000 - $401,000
$3,013/mo
Price history
| Date | Event | Price |
|---|---|---|
| 2/4/2026 | Sold | $405,100-41.3%$113/sqft |
Source: Public Record Report a problem | ||
| 6/5/2025 | Listing removed | $3,650$1/sqft |
Source: Zillow Rentals Report a problem | ||
| 5/9/2025 | Price change | $3,650-8.5%$1/sqft |
Source: Zillow Rentals Report a problem | ||
| 3/28/2025 | Listed for rent | $3,990$1/sqft |
Source: Zillow Rentals Report a problem | ||
| 3/6/2025 | Listing removed | $690,000$193/sqft |
Source:  Stellar MLS #U8188488 Report a problem | ||
| 2/18/2025 | Price change | $690,000-13.2%$193/sqft |
Source: Stellar MLS #U8188488 Report a problem | ||
| 1/11/2025 | Pending sale | $795,000$222/sqft |
Source: Stellar MLS #U8188488 Report a problem | ||
| 10/23/2024 | Price change | $795,000-6.4%$222/sqft |
Source: Stellar MLS #U8188488 Report a problem | ||
| 6/14/2024 | Price change | $849,000-15.1%$237/sqft |
Source: Stellar MLS #U8188488 Report a problem | ||
| 3/27/2024 | Listed for sale | $999,999-13.1%$279/sqft |
Source: Stellar MLS #U8188488 Report a problem | ||
| 8/4/2023 | Listed for sale | $1,151,000$321/sqft |
Source: Stellar MLS #U8188488 Report a problem | ||
| 6/15/2023 | Listing removed | -- |
Source: Stellar MLS #U8188488 Report a problem | ||
| 3/31/2023 | Price change | $1,151,000-4.1%$321/sqft |
Source: Stellar MLS #U8188488 Report a problem | ||
| 1/27/2023 | Listed for sale | $1,200,000+57.9%$335/sqft |
Source: Stellar MLS #U8188488 Report a problem | ||
| 3/31/2022 | Sold | $760,000-3.5%$212/sqft |
Source: Public Record Report a problem | ||
| 2/4/2022 | Pending sale | $787,500$220/sqft |
Source: Stellar MLS #A4521769 Report a problem | ||
| 1/29/2022 | Price change | $787,500-1.6%$220/sqft |
Source: Stellar MLS #A4521769 Report a problem | ||
| 1/14/2022 | Listed for sale | $800,000+6.7%$223/sqft |
Source: Stellar MLS #A4521769 Report a problem | ||
| 7/26/2021 | Listing removed | -- |
Source: Owner Report a problem | ||
| 6/17/2021 | Price change | $750,000+36.4%$209/sqft |
Source: Owner Report a problem | ||
| 5/12/2021 | Pending sale | $550,000$153/sqft |
Source: Owner Report a problem | ||
| 5/10/2021 | Listed for sale | $550,000+15.8%$153/sqft |
Source: Owner Report a problem | ||
| 3/24/2021 | Listing removed | -- |
Source: Owner Report a problem | ||
| 7/31/2019 | Listing removed | $475,000$133/sqft |
Source: Owner Report a problem | ||
| 5/3/2019 | Pending sale | $475,000$133/sqft |
Source: Owner Report a problem | ||
| 3/31/2019 | Price change | $475,000-6.9%$133/sqft |
Source: Owner Report a problem | ||
| 3/9/2019 | Listed for sale | $510,000$142/sqft |
Source: Owner Report a problem | ||
Public tax history
| Year | Property taxes | Tax assessment |
|---|---|---|
| 2025 | $9,932 +3.4% | $700,031 0% |
| 2024 | $9,606 -3.2% | $700,040 -1% |
| 2023 | $9,926 +153.3% | $707,415 +131.2% |
| 2022 | $3,918 -0.1% | $306,000 +3% |
| 2021 | $3,923 +1% | $297,087 +1.4% |
| 2020 | $3,886 +1.5% | $292,985 +2.3% |
| 2019 | $3,827 | $286,398 +1.9% |
| 2018 | $3,827 +0.9% | $281,058 +2.1% |
| 2017 | $3,794 +6.7% | $275,277 +2.1% |
| 2016 | $3,556 | $269,615 +0.7% |
| 2015 | $3,556 | $267,741 +0.8% |
| 2014 | $3,556 +0.3% | $265,616 +1.5% |
| 2013 | $3,546 +354501% | $261,691 +1.7% |
| 2012 | $1 | $257,317 +3% |
| 2011 | $1 | $249,822 +1.5% |
| 2010 | -- | $246,130 +2.7% |
| 2009 | $3,216 -3.7% | $239,659 +0.1% |
| 2008 | $3,338 +4.9% | $239,420 +3% |
| 2007 | $3,183 -4.9% | $232,447 +2.5% |
| 2006 | $3,346 +0.1% | $226,778 +3% |
| 2005 | $3,342 +1.9% | $220,173 +3% |
| 2004 | $3,280 +0.4% | $213,760 +1.9% |
| 2003 | $3,268 +2.2% | $209,774 +2.4% |
| 2002 | $3,196 +3.3% | $204,857 +1.6% |
| 2001 | $3,093 +1.4% | $201,631 +3% |
| 2000 | $3,052 | $195,758 |
Find assessor info on the county website
Monthly payment
Climate risks
Neighborhood: 34222
Nearby schools
Schools provided by the listing agent
- Elementary: Blackburn Elementary
- Middle: Buffalo Creek Middle
- High: Palmetto High
Source: Stellar MLS. This data may not be complete. We recommend contacting the local school district to confirm school assignments for this home.
Similar homes
- $424,9004 bd3 ba2.6k sqft4195 LITTLE GAP LOOP, ELLENTON, FL 34222For Sale

 MLS ID #A4706063, Bryan Graves, LPT REALTY, LLC. Stellar MLS
- $399,9004 bd3 ba2k sqft4810 69TH COURT E, PALMETTO, FL 34221For Sale
 MLS ID #A4711511, Ursula Taboada, SRQ INTERNATIONAL REALTY LLC. Stellar MLS
- $439,9004 bd4 ba2.9k sqft5966 WILLOWS BRIDGE LOOP, ELLENTON, FL 34222For Sale
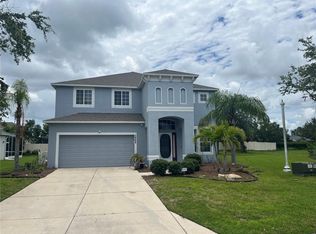 MLS ID #N6138942, Rob Pillsbury, III, EXIT KING REALTY. Stellar MLS
- $399,0004 bd2 ba2.2k sqft1717 8TH STREET W, PALMETTO, FL 34221For Sale
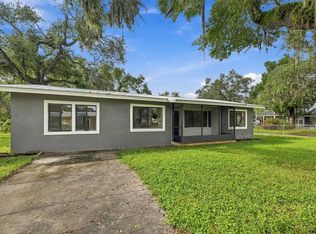 MLS ID #TB8558190, Cristina Romero, CENTURY 21 BEGGINS ENTERPRISES. Stellar MLS
- $450,0004 bd3 ba2.5k sqft1601 6TH STREET W, PALMETTO, FL 34221For SaleMLS ID #A4711229, Gregory Zies, LLC, RE/MAX ALLIANCE GROUP. Stellar MLS
- $370,0004 bd4 ba2.9k sqft8922 FOUNDERS CIRCLE, PALMETTO, FL 34221For SaleMLS ID #A4709339, Selina Waters, ALIGN RIGHT REALTY SRQ OPULENCE. Stellar MLS
- $419,0003 bd2 ba2.1k sqft2811 46TH STREET E, PALMETTO, FL 34221For SaleMLS ID #A4710086, Gabe Gadah, CHARLES RUTENBERG REALTY INC. Stellar MLS
- $399,9003 bd2 ba2k sqft5909 41ST STREET E, BRADENTON, FL 34203For SaleMLS ID #A4710441, Linda Reynolds, REYNOLDS REALTY GULF COAST INC. Stellar MLS
- $399,9993 bd2 ba1.8k sqft302 51ST STREET W, BRADENTON, FL 34209For SaleMLS ID #TB8535844, Danna Frost, RE/MAX BAYSIDE REALTY LLC. Stellar MLS
- $365,0003 bd2 ba1.9k sqft4115 MURFIELD DRIVE E, BRADENTON, FL 34203For SaleMLS ID #A4706764, Danielle Dustman, INNOVATE REAL ESTATE. Stellar MLS
- $360,0003 bd2 ba1.8k sqft516 1ST AVENUE E, BRADENTON, FL 34208For SaleMLS ID #A4706090, Linda Seybold, KW SUNCOAST. Stellar MLS
- $399,0003 bd3 ba1.9k sqft6812 ARBOR OAKS DRIVE, BRADENTON, FL 34209For SaleMLS ID #A4700654, Amy Bien, EXP REALTY LLC. Stellar MLS
- $374,7775 bd3 ba1.8k sqft1375 MYRTLE STREET, SARASOTA, FL 34234For SaleMLS ID #A4696715, Dave Swenson, SUNCOAST GLOBAL REALTY. Stellar MLS
- $539,0004 bd2 ba1.9k sqft2003 48TH STREET W, BRADENTON, FL 34209For SaleMLS ID #TB8563075, Kashyapkumar Patel, QUICKSILVER REAL ESTATE GROUP. Stellar MLS
- $450,0005 bd4 ba2.2k sqft3160 ASPINWALL STREET, SARASOTA, FL 34237For SaleMLS ID #A4706371, Hector Gomez, LLC, DALTON WADE INC. Stellar MLS
- $560,0004 bd2 ba2.1k sqft2719 46TH STREET E, PALMETTO, FL 34221For SaleMLS ID #TB8557903, Kirk Kristensen, COLDWELL BANKER REALTY. Stellar MLS
- $384,9994 bd3 ba2.1k sqft2524 29TH LANE E, PALMETTO, FL 34221New ConstructionStellar MLS
- $349,7002 bd2 ba1.7k sqft5624 PALM AIRE DRIVE #V105, SARASOTA, FL 34243For SaleMLS ID #TB8548825, Jason Saphire, WWW.HOMEZU.COM. Stellar MLS
