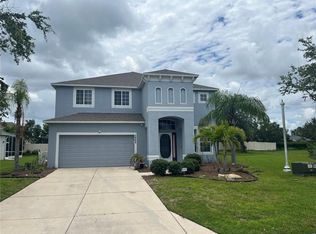
Welcome to 4195 Little Gap Loop, a spacious 4-bedroom, 2.5-bath home offering approximately 2,697 sq. ft. of living space and a 3-car garage in the desirable Covered Bridge community of Ellenton. This two-story home offers a comfortable, versatile floor plan with plenty of room for everyday living and entertaining. The kitchen features granite countertops, abundant cabinetry, pantry storage, breakfast-bar seating and an eat-in area that opens to the family room. Sliding glass doors lead to the covered outdoor living area overlooking peaceful water and wooded views, creating a relaxing setting with added privacy. Upstairs, the spacious primary suite includes a large walk-in closet and flexible space ideal for a home office, exercise area or sitting area. Additional bedrooms and bonus space provide plenty of options for family, guests or working from home. Covered Bridge offers a variety of community amenities, including a clubhouse, swimming pool, tennis and basketball courts. Conveniently located near I-75, shopping, dining and the Ellenton Premium Outlets, with easy access to Bradenton, Sarasota, St. Petersburg and Tampa. Come experience the space, location and Florida lifestyle with this Ellenton home.
For sale
$475,000
4195 LITTLE GAP LOOP, ELLENTON, FL 34222
4beds
2,697sqft
Single Family Residence
Built in 2014
8,939 Square Feet Lot
$454,800 Zestimate®
$176/sqft
$92/mo HOA
What's special
Two-story homeBreakfast-bar seatingComfortable versatile floor planSpacious primary suiteKitchen features granite countertopsPantry storageLarge walk-in closet
- 1 day
- 53
- 3
Zillow last checked:
Listing updated:
Listed by:
Bryan Graves 941-718-0798,
LPT REALTY, LLC 877-366-2213
Source: Stellar MLS,MLS#: A4706063 Originating MLS: Orlando Regional
Originating MLS: Orlando Regional
Facts & features
Interior
Bedrooms & bathrooms
- Bedrooms: 4
- Bathrooms: 3
- Full bathrooms: 2
- 1/2 bathrooms: 1
Primary bedroom
- Features: Walk-In Closet(s)
- Level: Second
- Area: 150 Square Feet
- Dimensions: 10x15
Bedroom 2
- Features: Built-in Closet
- Level: Second
- Area: 100 Square Feet
- Dimensions: 10x10
Bedroom 3
- Features: Built-in Closet
- Level: Second
- Area: 130 Square Feet
- Dimensions: 10x13
Bedroom 4
- Features: Built-in Closet
- Level: Second
- Area: 120 Square Feet
- Dimensions: 10x12
Dining room
- Level: First
- Area: 110 Square Feet
- Dimensions: 11x10
Family room
- Level: First
- Area: 169 Square Feet
- Dimensions: 13x13
Kitchen
- Level: First
- Area: 99 Square Feet
- Dimensions: 11x9
Living room
- Level: First
- Area: 110 Square Feet
- Dimensions: 11x10
Loft
- Level: Second
- Area: 81 Square Feet
- Dimensions: 9x9
Heating
- Central
Cooling
- Central Air
Appliances
- Included: Dishwasher, Dryer, Electric Water Heater, Microwave, Range, Refrigerator, Washer
- Laundry: Upper Level
Features
- Living Room/Dining Room Combo, PrimaryBedroom Upstairs, Walk-In Closet(s)
- Flooring: Carpet, Ceramic Tile
- Has fireplace: No
Interior area
- Total structure area: 2,697
- Total interior livable area: 2,697 sqft
Video & virtual tour
Property
Parking
- Total spaces: 3
- Parking features: Garage Door Opener
- Attached garage spaces: 3
Features
- Levels: Two
- Stories: 2
- Patio & porch: Covered, Patio, Rear Porch
- Exterior features: Private Yard
Lot
- Size: 8,939 Square Feet
- Dimensions: 78 x 115
- Residential vegetation: Trees/Landscaped
Details
- Parcel number: 746557959
- Zoning: PDR
- Special conditions: None
Construction
Type & style
- Home type: SingleFamily
- Architectural style: Florida
- Property subtype: Single Family Residence
Materials
- Block, Stucco
- Foundation: Slab
- Roof: Shingle
Condition
- New construction: No
- Year built: 2014
Utilities & green energy
- Sewer: Public Sewer
- Water: Public
- Utilities for property: Cable Connected, Electricity Connected, Sewer Connected, Water Connected
Community & HOA
Community
- Features: Clubhouse, Pool, Tennis Court(s)
- Pet fee: $0 monthly
- Subdivision: COVERED BRIDGE ESTATES PH 2B&3B
HOA
- Has HOA: Yes
- HOA fee: $92 monthly
- HOA name: Derek Draper
- HOA phone: 941-479-4903
Location
- Region: Ellenton
Financial & listing details
- Price per square foot: $176/sqft
- Tax assessed value: $410,909
- Annual tax amount: $2,632
- Date on market: 9/15/2026
- Cumulative days on market: 2 days
- Listing terms: Cash,Conventional,FHA,VA Loan
- Ownership: Fee Simple
- Total actual rent: 0
- Electric utility on property: Yes
- Road surface type: Asphalt
Estimated market value
$454,800
$432,000 - $478,000
$2,916/mo
Price history
| Date | Event | Price |
|---|---|---|
| 9/15/2026 | Listed for sale | $475,000+43.9%$176/sqft |
Source:  Stellar MLS #A4706063 Report a problem Stellar MLS #A4706063 Report a problem | ||
| 1/4/2021 | Sold | $330,000-5.7%$122/sqft |
Source: Public Record Report a problem | ||
| 11/15/2020 | Pending sale | $349,900$130/sqft |
Source: COLDWELL BANKER REALTY #A4479287 Report a problem | ||
| 10/19/2020 | Price change | $349,900-1.4%$130/sqft |
Source: COLDWELL BANKER REALTY #A4479287 Report a problem | ||
| 9/28/2020 | Listed for sale | $355,000+33.2%$132/sqft |
Source: COLDWELL BANKER REALTY #A4479287 Report a problem | ||
| 11/3/2014 | Sold | $266,526$99/sqft |
Source: Public Record Report a problem | ||
Public tax history
| Year | Property taxes | Tax assessment |
|---|---|---|
| 2025 | $2,632 +6.6% | $210,417 +2.9% |
| 2024 | $2,469 +1.8% | $204,487 +3% |
| 2023 | $2,425 +3.1% | $198,531 +3% |
| 2022 | $2,352 +0.3% | $192,749 +3% |
| 2021 | $2,344 -39.9% | $187,135 -26.8% |
| 2020 | $3,897 -4.4% | $255,819 -3.6% |
| 2019 | $4,075 | $265,492 -0.7% |
| 2018 | $4,075 -1.8% | $267,231 +5% |
| 2017 | $4,149 +1037.4% | $254,447 +10.2% |
| 2016 | $365 | $230,792 +7.6% |
| 2015 | $365 | $214,461 +812.6% |
| 2014 | $365 +33.4% | $23,500 +37% |
| 2013 | $273 +27238% | $17,150 +8% |
| 2012 | $1 | $15,875 -2.9% |
| 2011 | $1 | $16,350 -0.9% |
| 2010 | -- | $16,500 -40% |
| 2009 | $432 -41.2% | $27,500 -43.6% |
| 2008 | $734 -11.9% | $48,750 -10.2% |
| 2007 | $833 +378.3% | $54,300 +417.1% |
| 2006 | $174 +127.2% | $10,500 +134.5% |
| 2005 | $77 | $4,477 |
Find assessor info on the county website
Monthly payment
Est. payment
Payment breakdown
Explore the cost of this home by adjusting the details. Changes won't be saved.Climate risks
Neighborhood: 34222
Nearby schools
Schools provided by the listing agent
- Elementary: Virgil Mills Elementary
- Middle: Buffalo Creek Middle
- High: Palmetto High
Source: Stellar MLS. This data may not be complete. We recommend contacting the local school district to confirm school assignments for this home.
Similar homes
- $479,9004 bd3 ba3.2k sqft5802 BROAD RIVER RUN, ELLENTON, FL 34222For Sale
 MLS ID #TB8538784, Ken Jones, EXP REALTY LLC. Stellar MLS
 - $425,0003 bd2 ba2k sqft6019 36TH COURT E, ELLENTON, FL 34222For Sale
 MLS ID #A4705910, Nicole Hearn, FINE PROPERTIES. Stellar MLS
 - $534,9004 bd3 ba2.4k sqft4315 70TH AVENUE E, ELLENTON, FL 34222For Sale
 MLS ID #TB8541239, Carlos Morales, LPT REALTY, LLC. Stellar MLS
 - $449,9004 bd4 ba2.9k sqft5966 WILLOWS BRIDGE LOOP, ELLENTON, FL 34222For Sale
 MLS ID #N6138942, Rob Pillsbury, III, EXIT KING REALTY. Stellar MLS
 - $419,9004 bd3 ba1.9k sqft4529 REISSWOOD LOOP, PALMETTO, FL 34221For SaleMLS ID #TB8549059, Alla Panteleeva, FL INVESTMENT REALTY LLC. Stellar MLS
- $374,9993 bd2 ba2.2k sqft6223 ROCK CREEK CIRCLE, ELLENTON, FL 34222For SaleMLS ID #TB8545392, Amanda LeGault, KELLER WILLIAMS ON THE WATER S. Stellar MLS
- $469,0003 bd2 ba1.9k sqft4527 FERRYS MILL PLACE, ELLENTON, FL 34222For SaleMLS ID #A4697012, Judi Taulbee, FINE PROPERTIES. Stellar MLS
- $436,0004 bd3 ba2.2k sqft3409 61ST TERRACE E, ELLENTON, FL 34222For SaleMLS ID #TB8401674, Haley Schneider, COASTAL PROPERTIES GROUP. Stellar MLS
- $494,9004 bd3 ba2.4k sqft5514 69TH PLACE E, ELLENTON, FL 34222For SaleMLS ID #A4685816, Brenda Wilson, FINE PROPERTIES. Stellar MLS
- $430,0004 bd3 ba2.1k sqft5918 OAK MILL TERRACE, PALMETTO, FL 34221For SaleMLS ID #A4705175, Jennifer Flores, PLLC, LESLIE WELLS REALTY, INC.. Stellar MLS
- $375,0004 bd2 ba2.2k sqft6305 ROCK CREEK CIRCLE, ELLENTON, FL 34222For SaleMLS ID #A4699539, Kathy Valente, MICHAEL SAUNDERS & COMPANY. Stellar MLS
- $389,9003 bd2 ba2k sqft6306 36TH COURT E, ELLENTON, FL 34222For SaleMLS ID #TB8546172, Raymond Thomas, STAR BAY REALTY CORP.. Stellar MLS
- $499,0004 bd3 ba2.2k sqft3009 61ST DRIVE E, ELLENTON, FL 34222For SaleMLS ID #A4700164, Peggy Christ, BEE GREEN REALTY, LLC. Stellar MLS
- $570,0004 bd4 ba2.7k sqft7603 55TH STREET E, ELLENTON, FL 34222For SaleMLS ID #A4704352, Toni Zarghami, KW COASTAL LIVING III. Stellar MLS
- $524,5004 bd2 ba2k sqft5515 74TH PLACE E, ELLENTON, FL 34222For SaleMLS ID #A4686618, Jayne Carter, TIM LESTER INTERNAT'L REALTY. Stellar MLS
- $429,0003 bd3 ba2.1k sqft6222 LAUREL CREEK TRAIL, ELLENTON, FL 34222For SaleMLS ID #TB8434573, Jennifer Laihuyen, FUTURE HOME REALTY INC. Stellar MLS
- $549,9004 bd3 ba2.8k sqft5518 72ND TERRACE E, ELLENTON, FL 34222For SaleMLS ID #A4698368, Eugene Petrusha, AMERICAS BEST REALTY FL LLC. Stellar MLS
- $450,0004 bd4 ba2.9k sqft3110 61ST DRIVE E, ELLENTON, FL 34222For SaleMLS ID #N6143901, Andrew Pepper, PLLC, KELLER WILLIAMS ON THE WATER S. Stellar MLS
- $600,0004 bd3 ba2.4k sqft4958 60TH AVENUE CIRCLE E, ELLENTON, FL 34222For SaleMLS ID #V4950624, Pam Winger, PA, DALTON WADE INC. Stellar MLS
- $415,0005 bd3 ba2.6k sqft5034 WEDGELEAF WAY, PALMETTO, FL 34221For SaleMLS ID #TB8544781, Wes Brown, ORCHARD BROKERAGE, LLC. Stellar MLS
