Bring your vision and make this home your own! This 3-bedroom, 1-bath home with a full basement offers a fantastic opportunity for buyers looking to build equity through renovation. While the home has experienced damage, it also provides a great foundation to create the space you've been dreaming of.
The home experienced water intrusion after tree roots invaded the sewer line, causing a backup through the shower. Following the incident, SERVPRO professionally dried out the property. As part of the remediation process, drywall was removed approximately two feet up throughout much of the main level, and all drywall was removed in the basement. The seller has been unable to complete the repairs or address the tree roots in the sewer line, so the home is being sold in its current condition and priced accordingly.
Step outside and imagine the possibilities! The fully fenced backyard offers privacy and plenty of room for entertaining, featuring a 20' x 11' deck, an in-ground pool, and a 12' x 12' storage shed for all your outdoor storage needs. A spacious covered front porch provides the perfect spot to enjoy your morning coffee, relax in the evenings, or welcome guests.
Whether you're looking for your next home project or an investment opportunity, this property offers solid potential and the chance to make it your own. Property is being sold as-is. Buyers are encouraged to conduct their own inspections regarding the condition of the sewer line and any necessary repairs.
Pending
$150,000
4611 Carroll Lee Ln, Middletown, OH 45044
3beds
1,275sqft
:
Get pre-qualified$1,062/mo
Single Family Residence
Built in 1960
0.31 Acres Lot
$-- Zestimate®
$118/sqft
$-- HOA
What's special
In-ground poolSpacious covered front porchFull basement
- 10 days |
- 608 |
- 26 |
Likely to sell faster than
Zillow last checked:
Listing updated:
Listed by:
Jennifer R Schmidt (937)456-1158,
Carolyn Shepherd Realty Inc.
Source: DABR MLS,MLS#: 964408 Originating MLS: Dayton Area Board of REALTORS
Originating MLS: Dayton Area Board of REALTORSFacts & features
Interior
Bedrooms & bathrooms
- Bedrooms: 3
- Bathrooms: 1
- Full bathrooms: 1
- Main level bathrooms: 1
Primary bedroom
- Level: Main
- Dimensions: 11 x 14
Bedroom
- Level: Main
- Dimensions: 11 x 11
Bedroom
- Level: Main
- Dimensions: 9 x 11
Dining room
- Level: Main
- Dimensions: 9 x 10
Kitchen
- Level: Main
- Dimensions: 8 x 10
Living room
- Level: Main
- Dimensions: 20 x 15
Heating
- Forced Air, Natural Gas
Cooling
- Central Air
Appliances
- Included: Built-In Oven, Cooktop, Dryer, Refrigerator, Washer, Gas Water Heater
Features
- Windows: Vinyl
- Basement: Full
- Has fireplace: Yes
- Fireplace features: Insert
Interior area
- Total structure area: 1,275
- Total interior livable area: 1,275 sqft
Property
Parking
- Total spaces: 1
- Parking features: Attached, Garage, One Car Garage, Garage Door Opener
- Attached garage spaces: 1
Features
- Levels: One
- Stories: 1
- Patio & porch: Deck, Porch
- Exterior features: Deck, Fence, Pool, Porch
- Pool features: In Ground
Lot
- Size: 0.31 Acres
- Dimensions: .31
Details
- Parcel number: Q6541024000041
- Zoning: Residential
- Zoning description: Residential
Construction
Type & style
- Home type: SingleFamily
- Property subtype: Single Family Residence
Materials
- Vinyl Siding
Condition
- Year built: 1960
Community & HOA
Community
- Subdivision: Middletown
HOA
- Has HOA: No
Location
- Region: Middletown
Financial & listing details
- Price per square foot: $118/sqft
- Tax assessed value: $189,250
- Annual tax amount: $3,486
- Date on market: 7/16/2026
- Listing terms: Conventional
Estimated market value
Not available
Estimated sales range
Not available
$2,209/mo
Price history
| Date | Event | Price |
|---|---|---|
| 7/20/2026 | Pending sale | $150,000$118/sqft |
Source:  DABR MLS #964408 Report a problem DABR MLS #964408 Report a problem | ||
| 7/16/2026 | Listed for sale | $150,000-26.8%$118/sqft |
Source: DABR MLS #964408 Report a problem | ||
| 6/30/2026 | Listing removed | $205,000$161/sqft |
Source: DABR MLS #950354 Report a problem | ||
| 5/15/2026 | Price change | $205,000-2.4%$161/sqft |
Source: DABR MLS #950354 Report a problem | ||
| 5/4/2026 | Price change | $210,000-2.3%$165/sqft |
Source: DABR MLS #950354 Report a problem | ||
| 4/25/2026 | Price change | $215,000-2.3%$169/sqft |
Source: DABR MLS #950354 Report a problem | ||
| 4/17/2026 | Price change | $220,000-6.4%$173/sqft |
Source: DABR MLS #950354 Report a problem | ||
| 3/25/2026 | Price change | $235,000-4.1%$184/sqft |
Source: DABR MLS #950354 Report a problem | ||
| 2/28/2026 | Price change | $245,000-3.9%$192/sqft |
Source: DABR MLS #950354 Report a problem | ||
| 1/9/2026 | Listed for sale | $255,000+97.8%$200/sqft |
Source: DABR MLS #950354 Report a problem | ||
| 9/13/2001 | Sold | $128,900$101/sqft |
Source:  Cincy MLS #754900 Report a problem Cincy MLS #754900 Report a problem | ||
Public tax history
| Year | Property taxes | Tax assessment |
|---|---|---|
| 2025 | $3,486 +1.3% | $66,230 |
| 2024 | $3,443 +1.2% | $66,230 |
| 2023 | $3,402 +51.7% | $66,230 +40% |
| 2022 | $2,242 +4% | $47,310 |
| 2021 | $2,156 -4% | $47,310 |
| 2020 | $2,246 +33.1% | $47,310 +31.1% |
| 2019 | $1,688 -2.2% | $36,100 |
| 2018 | $1,727 -0.2% | $36,100 |
| 2017 | $1,730 +4% | $36,100 +6.4% |
| 2016 | $1,663 +1.5% | $33,930 |
| 2015 | $1,639 +15.9% | $33,930 |
| 2014 | $1,414 | $33,930 +4.7% |
| 2013 | $1,414 +2.2% | $32,410 |
| 2012 | $1,384 | $32,410 -20.9% |
| 2011 | $1,384 -5.5% | $40,982 -5.9% |
| 2010 | $1,464 +2.2% | $43,561 |
| 2009 | $1,433 -7.7% | $43,561 -7.8% |
| 2008 | $1,553 -14% | $47,250 +9.2% |
| 2007 | $1,807 -22.2% | $43,261 |
| 2006 | $2,323 +2.5% | $43,261 |
| 2005 | $2,266 +19.3% | $43,261 +3.9% |
| 2004 | $1,900 +1.2% | $41,630 |
| 2003 | $1,876 +12.3% | $41,630 |
| 2002 | $1,672 +11.8% | $41,630 +16.6% |
| 2001 | $1,495 -2.1% | $35,711 |
| 2000 | $1,527 | $35,711 |
Find assessor info on the county website
Monthly payment
Est. payment
Payment breakdown
Explore the cost of this home by adjusting the details. Changes won't be saved.Climate risks
Neighborhood: 45044
Nearby schools
GreatSchools rating
- 5/10Creekview Elementary SchoolGrades: PK-5Distance: 0.2 mi
- 5/10Highview 6th Grade CenterGrades: 6Distance: 1 mi
- 2/10Middletown High SchoolGrades: 9-12Distance: 1.2 mi
Schools provided by the listing agent
- District: Middletown
Source: DABR MLS. This data may not be complete. We recommend contacting the local school district to confirm school assignments for this home.
- $240,6003 bd1 ba1.2k sqft4609 Carroll Lee Ln, Middletown, OH 45044Off Market
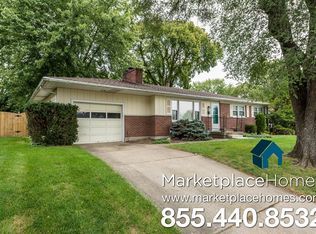
- $190,0003 bd1 ba1.3k sqft506 Wilshire Dr, Middletown, OH 45044Sold
- $222,7003 bd1 ba1.1k sqft4614 Timber Trail Dr, Middletown, OH 45044Off Market
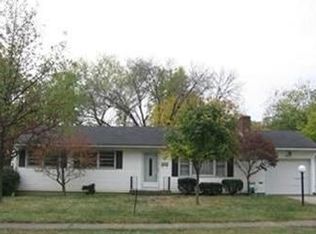
- $247,5003 bd1 ba1.2k sqft4607 Carroll Lee Ln, Middletown, OH 45044Off Market
- $254,5003 bd1 ba1.5k sqft4612 Timber Trail Dr, Middletown, OH 45044Off Market
- $288,7003 bd3 ba1.3k sqft500 Wilshire Dr, Middletown, OH 45044Off Market
- $248,0003 bd1 ba1.1k sqft4610 Carroll Lee Ln, Middletown, OH 45044Sold
- $233,2003 bd2 ba1.1k sqft4610 Timber Trail Dr, Middletown, OH 45044Off Market
A local agent can set up tours, give advice and negotiate with sellers.
A local lender can help you make sure your offer is ready when you are.
Similar homes
- $210,0003 bd2 ba1.3k sqft4100 Central Ave, Middletown, OH 45044For Sale

 MLS ID #964512, Sarah Treon, Glasshouse Realty Group. DABR MLS
 - $139,0003 bd1 ba1.2k sqft3021 Mohawk St, Middletown, OH 45044For Sale
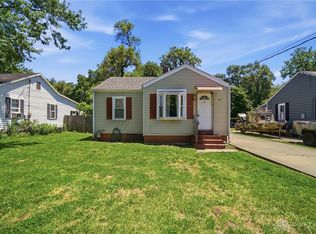 MLS ID #960979, Preston Hillard, eXp Realty. DABR MLS
 - $190,0003 bd1 ba1.1k sqft213 S Breiel Blvd, Middletown, OH 45044For Sale
 MLS ID #958991, Tonya Blankenship, Kenship Real Estate Services. DABR MLS
 - $139,9003 bd2 ba1.2k sqft4515 Shawnray Dr APT 73, Middletown, OH 45044For Sale

 MLS ID #1883096, Karen M. Casey, RE/MAX Alliance Realty. Cincy MLS
 - $170,0003 bd1 ba1k sqft921 14th Ave, Middletown, OH 45044For SaleMLS ID #957241, Terri L Glenn, C21-Thacker & Associates, Inc.. DABR MLS
- $149,9004 bd1 ba1.2k sqft8337 Keister Rd, Middletown, OH 45042For SaleMLS ID #1886222, Roy D Webb, Realtown Realty LLC. Cincy MLS
- $169,9003 bd2 ba1.4k sqft1932 Winton St, Middletown, OH 45044For SaleMLS ID #946503, Ashley Galloway, Sibcy Cline Inc.. DABR MLS
- $129,9002 bd2 ba1.1k sqft707 Moore St, Middletown, OH 45044For SaleMLS ID #957780, John Clark, eXp Realty. DABR MLS
- $174,5002 bd1 ba904 sqft1203 Short St, Middletown, OH 45042For SaleMLS ID #1881931, Kathryn A. McFarland, Howard Hanna Real Estate Serv. Cincy MLS
- $114,9002 bd1 ba1k sqft1505 Lawn Ave, Middletown, OH 45044For SaleMLS ID #961660, David Howerton, Howard Hanna Real Estate Serv. DABR MLS
- $190,0002 bd2 ba925 sqft123 Garfield St, Middletown, OH 45044For SaleMLS ID #958465, James Martin, Keller Williams Pinnacle Group. DABR MLS
- $169,0003 bd1 ba988 sqft5711 Fairview Dr, Franklin, OH 45005For SaleMLS ID #952768, Jennifer Olekas, CENTURY 21 The Gene Group. DABR MLS
- $184,9003 bd1 ba864 sqft6305 S Dixie Hwy, Franklin, OH 45005For SaleMLS ID #960917, Kal Mughrabi, Coldwell Banker Heritage. DABR MLS
- $144,9002 bd1 ba908 sqft2307 Middletown Eaton Rd, Middletown, OH 45042For SaleMLS ID #962307, Cory Allen, Keynote Realty. DABR MLS
- $218,0003 bd2 ba1.5k sqft215 Aberdeen Dr, Middletown, OH 45042For SaleMLS ID #962923, Carmella I Baker, RE/MAX Victory + Affiliates. DABR MLS
- $140,0004 bd1 ba950 sqft1111 S River St, Franklin, OH 45005For Sale By Owner
- $139,9002 bd1 ba800 sqft1803 North Ave, Middletown, OH 45042For SaleMLS ID #957503, Melissa Bolser, Sibcy Cline, Inc.. DABR MLS
- $179,9003 bd1 ba1k sqft157 Montgomery Ave, Carlisle, OH 45005For SaleMLS ID #962450, Regina Miller, Coldwell Banker Heritage. DABR MLS
- $132,0003 bd1 ba1.2k sqft115 W Warren St, Lebanon, OH 45036For SaleMLS ID #963634, Jennifer Day, RE/MAX Preferred Group. DABR MLS
- $160,0003 bd1 ba940 sqft5515 Soldiers Home Miamisburg Rd, Miamisburg, OH 45342For SaleMLS ID #954045, Philip A De Marchis, Plum Tree Realty. DABR MLS
