Discover this charming 3-bedroom, 1-bathroom ranch home offering approximately 988 square feet of comfortable single-level living space on an impressive half-acre lot. Step inside to find fresh paint throughout the interior, creating a clean and welcoming atmosphere ready for your personal touch. The true highlight of this property is the exceptional outdoor space. The beautifully expansive yard stretches over half an acre and is adorned with mature trees that provide natural beauty and shade. Enjoy the privacy of no rear neighbors, with privacy fencing on each side offering seclusion and peace. The generous lot provides ample room for outdoor activities, gardening, and entertaining, with additional space that could accommodate an extra garage or workshop if desired. The home’s layout features three bedrooms and one full bathroom, providing functional living space on a single level. The eat-in kitchen offers convenience for everyday meals, while the living areas provide comfortable spaces for relaxation. Natural light flows throughout the home, enhancing the bright and airy feel created by the newly painted walls. This property presents an excellent opportunity for those seeking a home with tremendous outdoor potential and room to grow. The combination of privacy, space, and natural surroundings makes this a rare find. Conveniently located with easy access to local amenities, shopping, and recreation. This home is being offered As-Is, providing a canvas for you to create your dream space while enjoying the benefits of this exceptional lot. Electrical replacement update April 2026 and Vapor Barrier installed in crawl space. * Virtually Staged for Possibilities *
For sale
Price cut: $10K (7/13)
$169,000
5711 Fairview Dr, Franklin, OH 45005
3beds
988sqft
:
Get pre-qualifiedN/A
Single Family Residence
Built in 1955
0.56 Acres Lot
$-- Zestimate®
$171/sqft
$-- HOA
What's special
Impressive half-acre lotExceptional outdoor space
- 150 days |
- 513 |
- 41 |
Zillow last checked:
Listing updated:
Listed by:
Jennifer Olekas (937)203-8180,
CENTURY 21 The Gene Group
Source: DABR MLS,MLS#: 952768 Originating MLS: Dayton Area Board of REALTORS
Originating MLS: Dayton Area Board of REALTORSFacts & features
Interior
Bedrooms & bathrooms
- Bedrooms: 3
- Bathrooms: 1
- Full bathrooms: 1
- Main level bathrooms: 1
Bedroom
- Level: Main
- Dimensions: 11 x 12
Bedroom
- Level: Main
- Dimensions: 9 x 12
Bedroom
- Level: Main
- Dimensions: 10 x 11
Kitchen
- Level: Main
- Dimensions: 15 x 12
Living room
- Level: Main
- Dimensions: 19 x 14
Heating
- Natural Gas
Cooling
- None
Appliances
- Included: Range
Interior area
- Total structure area: 988
- Total interior livable area: 988 sqft
Video & virtual tour
Property
Parking
- Total spaces: 1
- Parking features: Attached, Garage, One Car Garage
- Attached garage spaces: 1
Features
- Levels: One
- Stories: 1
- Exterior features: Fence
Lot
- Size: 0.56 Acres
- Dimensions: 100 x 244 x 100 x 243
Details
- Parcel number: 01341260020
- Zoning: Residential
- Zoning description: Residential
Construction
Type & style
- Home type: SingleFamily
- Property subtype: Single Family Residence
Materials
- Aluminum Siding, Vinyl Siding
- Foundation: Slab
Condition
- Year built: 1955
Utilities & green energy
- Water: Well
- Utilities for property: Natural Gas Available, Sewer Available, Water Available
Community & HOA
HOA
- Has HOA: No
Location
- Region: Franklin
Financial & listing details
- Price per square foot: $171/sqft
- Tax assessed value: $122,680
- Annual tax amount: $1,605
- Date on market: 2/23/2026
- Listing terms: Conventional,Other
Estimated market value
Not available
Estimated sales range
Not available
$1,600/mo
Price history
| Date | Event | Price |
|---|---|---|
| 7/13/2026 | Price change | $169,000-5.6%$171/sqft |
Source:  DABR MLS #952768 Report a problem DABR MLS #952768 Report a problem | ||
| 6/2/2026 | Listed for sale | $179,000$181/sqft |
Source: DABR MLS #952768 Report a problem | ||
| 5/21/2026 | Pending sale | $179,000$181/sqft |
Source: DABR MLS #952768 Report a problem | ||
| 2/24/2026 | Listed for sale | $179,000$181/sqft |
Source: DABR MLS #952768 Report a problem | ||
Public tax history
| Year | Property taxes | Tax assessment |
|---|---|---|
| 2025 | $1,605 +29.1% | $42,940 |
| 2024 | $1,243 +32.3% | $42,940 +35.5% |
| 2023 | $940 +0.4% | $31,700 +0% |
| 2022 | $936 +3.7% | $31,699 |
| 2021 | $903 -22.1% | $31,699 +23% |
| 2020 | $1,160 -1.3% | $25,770 |
| 2019 | $1,175 +95% | $25,770 0% |
| 2018 | $603 +4.2% | $25,771 +12.6% |
| 2017 | $578 -42.7% | $22,880 |
| 2016 | $1,009 -0.2% | $22,880 |
| 2015 | $1,011 -1% | $22,880 |
| 2014 | $1,021 +3% | $22,880 -19.1% |
| 2013 | $991 +20.8% | $28,280 |
| 2012 | $820 -3.9% | $28,280 |
| 2011 | $853 +6.2% | $28,280 |
| 2010 | $803 -0.4% | $28,280 |
| 2009 | $807 -3.2% | $28,280 |
| 2008 | $834 | $28,280 |
| 2007 | -- | $28,280 +21% |
| 2006 | -- | $23,380 +3.3% |
| 2005 | -- | $22,630 |
| 2004 | -- | $22,630 |
| 2003 | -- | $22,630 +10% |
| 2002 | -- | $20,580 |
| 2001 | -- | $20,580 |
| 2000 | -- | $20,580 -1% |
| 1999 | -- | $20,790 |
Find assessor info on the county website
Monthly payment
Est. payment
Payment breakdown
Explore the cost of this home by adjusting the details. Changes won't be saved.Climate risks
Neighborhood: 45005
Nearby schools
GreatSchools rating
- 5/10Bobby F. Grigsby Intermediate SchoolGrades: 4-6Distance: 1.1 mi
- 7/10Carlisle Junior High SchoolGrades: 7-8Distance: 1.1 mi
- 6/10Carlisle High SchoolGrades: 9-12Distance: 1.1 mi
Schools provided by the listing agent
- District: Carlisle
Source: DABR MLS. This data may not be complete. We recommend contacting the local school district to confirm school assignments for this home.
- $202,5003 bd1 ba1.1k sqft5693 Fairview Dr, Franklin, OH 45005Off Market
- $246,5003 bd2 ba1.5k sqft5731 Fairview Dr, Franklin, OH 45005Off Market
- $219,1003 bd1 ba1k sqft5681 Fairview Dr, Carlisle, OH 45005Off Market
- $183,2003 bd1 ba912 sqft365 Dale Ave, Carlisle, OH 45005Off Market
- $326,8003 bd2 ba1.3k sqft5644 Hawthorne Ln, Franklin, OH 45005Off Market
- $180,9003 bd1 ba768 sqft220 Fairview Dr, Carlisle, OH 45005Off Market
- $115,9002 bd1 ba720 sqft340 Janet Ave, Carlisle, OH 45005Off Market
- $185,0003 bd1 ba960 sqft357 Dale Ave, Carlisle, OH 45005Sold
A local agent can set up tours, give advice and negotiate with sellers.
A local lender can help you make sure your offer is ready when you are.
Similar homes
- $179,9003 bd1 ba1k sqft157 Montgomery Ave, Carlisle, OH 45005For Sale

 MLS ID #962450, Regina Miller, Coldwell Banker Heritage. DABR MLS
 - $175,0003 bd1 ba1.2k sqft716 Seibert Ave, Miamisburg, OH 45342For Sale
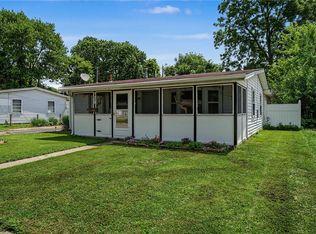 MLS ID #961908, Paula R Collins, Howard Hanna Real Estate Serv. DABR MLS
 - $219,9003 bd2 ba1k sqft423 Genetta Dr, Miamisburg, OH 45342For Sale
 MLS ID #964577, Michelle L Collins, Collins Real Estate Services. DABR MLS
 - $219,9003 bd2 ba1k sqft4847 S Union Rd, Miamisburg, OH 45342For Sale
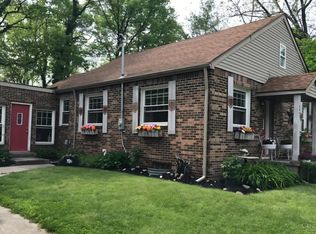
 MLS ID #1887394, Cassandra Olivares, Plum Tree Realty. Cincy MLS
 - $170,0003 bd1 ba1k sqft3110 Omaha St, Middletown, OH 45044For SaleMLS ID #963420, Pamela Querry-Wise, Howard Hanna Real Estate Serv. DABR MLS
- $185,0003 bd2 ba960 sqft1608 Edendale Rd, Dayton, OH 45432For SaleMLS ID #964804, Katie Meadows, Real of Ohio. DABR MLS
- $190,0003 bd1 ba1.1k sqft213 S Breiel Blvd, Middletown, OH 45044For SaleMLS ID #958991, Tonya Blankenship, Kenship Real Estate Services. DABR MLS
- $160,0002 bd1 ba1k sqft908 E Pearl St, Miamisburg, OH 45342For SaleMLS ID #958998, Christina M James, NavX Realty, LLC. DABR MLS
- $199,9993 bd2 ba1.1k sqft524 Carolyn Dr, Miamisburg, OH 45342For SaleMLS ID #963457, Kathryn Roberts, TMG Realty. DABR MLS
- $210,0003 bd2 ba1.3k sqft4100 Central Ave, Middletown, OH 45044For SaleMLS ID #964512, Sarah Treon, Glasshouse Realty Group. DABR MLS
- $184,9003 bd1 ba1k sqft1608 Lanbury Dr, Dayton, OH 45439For SaleMLS ID #957291, Sebastian Henner, Trelora Realty, Inc.. DABR MLS
- $145,0003 bd2 ba1k sqft3601 Lancashire Dr, Dayton, OH 45417For SaleMLS ID #963089, Kelli Schulte, eXp Realty. DABR MLS
- $199,9002 bd1 ba840 sqft3737 Saranac Dr, Dayton, OH 45429For SaleMLS ID #964730, Rachel Masters, Streetlight Realty LLC. DABR MLS
- $164,9002 bd2 ba1.2k sqft804 Crawford St, Middletown, OH 45044For SaleMLS ID #962432, Erika Halburnt, Bella Realty Group. DABR MLS
- $139,9752 bd1 ba762 sqft1432 Melrose Ave, Dayton, OH 45409For SaleMLS ID #964870, Ryan Ingram, Proper Management LLC. DABR MLS
- $169,9003 bd1 ba1.2k sqft7725 Harrington Ave, Dayton, OH 45415For SaleMLS ID #950144, Glen Whitten, Ohio Property Group, LLC. DABR MLS
- $162,0003 bd2 ba926 sqft955 Weng Ave, Dayton, OH 45420For SaleMLS ID #963746, Jonathan H Murray, Howard Hanna Real Estate Serv. DABR MLS
- $219,0003 bd1 ba1.4k sqft1855 Owendale Dr, Dayton, OH 45439For SaleMLS ID #964608, Monica Jones, Sibcy Cline Inc.. DABR MLS
- $180,0002 bd1 ba1.1k sqft3900 Snook Rd, Morrow, OH 45152For SaleMLS ID #962036, John M Bissman, Keller Williams Advisors Rlty. DABR MLS
- $159,0002 bd1 ba1k sqft32 Beatrice Dr, Dayton, OH 45404For SaleMLS ID #961210, Kathy A Winter, Coldwell Banker Heritage. DABR MLS
