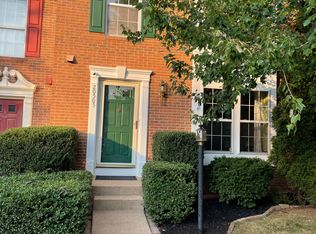
Walk to dinner. Unwind in your garden. Come home to beautifully renovated spaces.
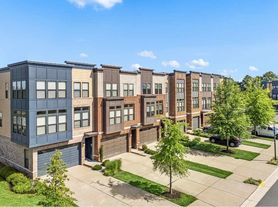
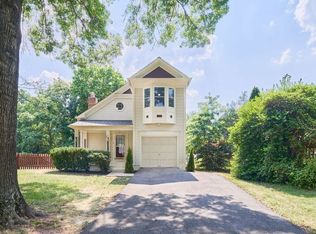
With over $100,000 in recent renovations, 46136 Aisquith Terrace offers 4 bedrooms, 3.5 bathrooms, and 2,406 square feet across three finished levels in Cascades, in the Potomac Falls area of Sterling.

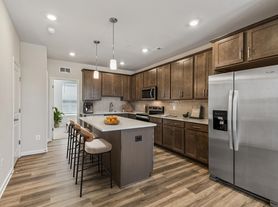
Warm oak-toned flooring, fresh paint, and recessed lighting complement generous living and dining spaces. The updated kitchen features a waterfall island, beautifully veined countertops, and new stainless steel appliances.
Upstairs, three bedrooms include a spacious primary suite with a walk-in closet, double vanity, soaking tub, and separate shower. The finished walkout lower level offers a fourth bedroom, full bathroom, living area, and kitchenette flexible space for guests, a home office, or an additional retreat.
Enjoy morning coffee on the upper deck and relaxing evenings on the shaded lower deck beside a landscaped garden with fig trees and stone pathways. A new roof, in-home washer and dryer, central heating and air conditioning, and a two-car garage with storage complete the home.
Cascades Marketplace brings dining and essentials nearby, including Shake Shack and The Dons' Wood-Fired Pizza. Cascades Overlook and Potomac Run Plaza add shopping and dining options. Routes 7 and 28 provide convenient access to Dulles International Airport, Reston, and Tysons.
Cascades amenities include pools, fitness centers, tennis and pickleball courts, playgrounds, and walking trails, subject to association registration and applicable fees. Nearby schools include Potowmack Elementary, River Bend Middle, and Potomac Falls High; verify assignments with LCPS.
Beautiful interiors. Two decks. A garden retreat. Schedule your private tour today and request an application.
Monthly rent: $3,695. Security deposit: $3,695. Twelve-month leases are welcome, with 24 36-month leases preferred for those looking to settle in longer.
First month's rent and security deposit are due before move-in. Renter's insurance is required throughout the lease. Tenant is responsible for utilities as specified in the lease.
No smoking or vaping inside the home. Pets are considered on a case-by-case basis, with any approved pet terms stated in the lease. Residents and their guests must comply with applicable HOA rules and community guidelines.
All applicants are evaluated using the same rental criteria.
Townhouse for rent
Townhouse
Available now
Cats, small dogs OK
Air conditioner, central air, wall unit, window unit
In unit laundry
Attached garage parking
Forced air
What's special
In-home washer and dryerFinished walkout lower levelFourth bedroomBeautiful interiorsGarden retreatBeautifully veined countertopsRecessed lighting
- 21 days |
- -- |
- -- |
Zillow last checked:
Listing updated:
Travel times
Facts & features
Interior
Bedrooms & bathrooms
- Bedrooms: 4
- Bathrooms: 4
- Full bathrooms: 4
Heating
- Forced Air
Cooling
- Air Conditioner, Central Air, Wall Unit, Window Unit
Appliances
- Included: Dishwasher, Dryer, Freezer, Microwave Oven, Oven, Refrigerator, Washer
- Laundry: In Unit
Features
- Walk In Closet
- Flooring: Hardwood
Interior area
- Total interior livable area: 2,406 sqft
Property
Parking
- Parking features: Attached, Garage, Off Street
- Has attached garage: Yes
- Details: Contact manager
Features
- Patio & porch: Patio
- Pool features: Pool
Details
- Additional structures: Garage(s)
- Parcel number: 019464042000
Construction
Type & style
- Home type: Townhouse
- Property subtype: Townhouse
Building
Management
- Pets allowed: Yes
Community & HOA
Community
- Features: Pool
Location
- Region: Sterling
Financial & listing details
- Lease term: 1 Year
Price history
| Date | Event | Price |
|---|---|---|
| 10/14/2026 | Price change | $3,695-7.5%$2/sqft |
Source: Zillow Rentals Report a problem | ||
| 10/2/2026 | Price change | $3,995-4.8%$2/sqft |
Source: Zillow Rentals Report a problem | ||
| 9/25/2026 | Listed for rent | $4,195$2/sqft |
Source: Zillow Rentals Report a problem | ||
| 7/24/2026 | Sold | $646,646+40.5%$269/sqft |
Source: Public Record Report a problem | ||
| 8/17/2004 | Sold | $460,100+57.4%$191/sqft |
Source: Public Record Report a problem | ||
| 7/30/2001 | Sold | $292,400+33.8%$122/sqft |
Source: Public Record Report a problem | ||
| 8/30/1999 | Sold | $218,470$91/sqft |
Source: Public Record Report a problem | ||