Thoughtfully updated and brimming with classic character, this move-in-ready Mid-Century Modern gem blends vintage charm with sleek modern finishes. Set on a sprawling lot shaded by mature trees, the home features three bedrooms, two and a half baths, two spacious living areas, and an office or flex room.
Highlighting a beautifully remodeled kitchen with dual-material (quartz & butcher block) counters, island, farm sink, custom wood vent hood, and negotiable stainless appliances. The isolated primary suite overlooks a big, tree-shaded backyard, paired with an upgraded en suite bathroom. Highlights include laminate flooring, updated designer baths, a laundry nook with cedar closet, and smart smoke detection. Mechanical updates complete the package with a new roof and sewer lines (Fall 2023), plus a front and back sprinkler system. Minutes from Lake Waco, Cameron Park, MCC, and Downtown Waco!
For sale
$469,000
4617 Scottwood Dr, Waco, TX 76708
3beds
2,639sqft
Single Family Residence
Built in 1959
0.29 Acres Lot
$451,800 Zestimate®
$178/sqft
$-- HOA
What's special
Big tree-shaded backyardClassic characterThoughtfully updatedLaminate flooringNegotiable stainless appliancesOffice or flex roomThree bedrooms
- 21 days
- 485
- 43
Likely to sell faster than
Zillow last checked:
Listing updated:
Listed by:
Sunnye Forrest 0853326,
Forrest Real Estate 254-562-2884
Source: NTREIS,MLS#: 21380116
Facts & features
Interior
Bedrooms & bathrooms
- Bedrooms: 3
- Bathrooms: 3
- Full bathrooms: 2
- 1/2 bathrooms: 1
Primary bedroom
- Level: First
- Dimensions: 23 x 16
Bedroom
- Level: First
- Dimensions: 17 x 15
Bedroom
- Level: First
- Dimensions: 12 x 12
Living room
- Level: First
- Dimensions: 24 x 12
Appliances
- Included: Dishwasher, Electric Cooktop, Electric Oven, Electric Range, Gas Water Heater, Microwave, Vented Exhaust Fan
- Laundry: Washer Hookup, Dryer Hookup, ElectricDryer Hookup, In Hall
Features
- Built-in Features, Cedar Closet(s), Eat-in Kitchen, High Speed Internet, Kitchen Island, Open Floorplan, Pantry, Walk-In Closet(s)
- Flooring: Laminate, Tile
- Windows: Window Coverings
- Has basement: No
- Number of fireplaces: 1
- Fireplace features: Den, Masonry, Wood Burning
Interior area
- Total interior livable area: 2,639 sqft
Video & virtual tour
Property
Parking
- Total spaces: 2
- Parking features: Concrete, Door-Single, Driveway, Garage Faces Front, Garage, Garage Door Opener, Inside Entrance, Lighted
- Attached garage spaces: 2
Features
- Levels: One
- Stories: 1
- Patio & porch: Patio
- Pool features: None
- Fencing: Wood
Lot
- Size: 0.29 Acres
Details
- Parcel number: 480372030011000
Construction
Type & style
- Home type: SingleFamily
- Architectural style: Detached
- Property subtype: Single Family Residence
Materials
- Brick
- Foundation: Slab
- Roof: Composition
Condition
- Year built: 1959
Utilities & green energy
- Sewer: Public Sewer
- Water: Public
- Utilities for property: Electricity Connected, Natural Gas Available, Sewer Available, Separate Meters, Water Available
Community & HOA
Community
- Security: Smoke Detector(s), Security Lights
- Subdivision: Scottwood
HOA
- Has HOA: No
Location
- Region: Waco
Financial & listing details
- Price per square foot: $178/sqft
- Tax assessed value: $381,000
- Annual tax amount: $8,566
- Date on market: 9/9/2026
- Cumulative days on market: 22 days
Estimated market value
$451,800
$429,000 - $474,000
$2,422/mo
Price history
| Date | Event | Price |
|---|---|---|
| 9/9/2026 | Listed for sale | $469,000+4.2%$178/sqft |
Source: NTREIS #21380116 Report a problem | ||
| 9/12/2024 | Sold | -- |
Source: NTREIS #220746 Report a problem | ||
| 6/24/2024 | Price change | $449,900-4%$170/sqft |
Source:  Enchanted Circle #220746 Report a problem Enchanted Circle #220746 Report a problem | ||
| 5/20/2024 | Price change | $468,500-0.3%$178/sqft |
Source:  WMLS #220746 Report a problem WMLS #220746 Report a problem | ||
| 5/9/2024 | Listed for sale | $469,900$178/sqft |
Source: WMLS #220746 Report a problem | ||
| 5/2/2024 | Pending sale | $469,900$178/sqft |
Source: WMLS #220746 Report a problem | ||
| 3/21/2024 | Price change | $469,900-2.1%$178/sqft |
Source: WMLS #220746 Report a problem | ||
| 2/26/2024 | Price change | $479,900-4%$182/sqft |
Source: WMLS #220746 Report a problem | ||
| 2/16/2024 | Listed for sale | $499,900+69.5%$189/sqft |
Source: WMLS #220746 Report a problem | ||
| 10/20/2023 | Sold | -- |
Source: NTREIS #218082 Report a problem | ||
| 9/22/2023 | Pending sale | $295,000$112/sqft |
Source: WMLS #218082 Report a problem | ||
| 9/20/2023 | Listed for sale | $295,000$112/sqft |
Source: WMLS #218082 Report a problem | ||
Public tax history
| Year | Property taxes | Tax assessment |
|---|---|---|
| 2025 | $6,342 -40.2% | $381,000 -19% |
| 2024 | $10,607 +43.4% | $470,210 +42.5% |
| 2023 | $7,398 -27% | $330,000 -18% |
| 2022 | $10,130 +230.4% | $402,410 +83.7% |
| 2021 | $3,066 | $218,999 +10% |
| 2020 | -- | $199,090 +5.6% |
| 2019 | $2,577 | $188,510 -0.5% |
| 2018 | $2,577 -41.9% | $189,530 +21.4% |
| 2017 | $4,436 +5.2% | $156,110 +8.7% |
| 2016 | $4,218 | $143,630 -3.4% |
| 2015 | $4,218 | $148,670 -0.8% |
| 2014 | $4,218 | $149,860 +2.7% |
| 2012 | -- | $145,891 -0.4% |
| 2011 | -- | $146,546 |
| 2010 | -- | $146,546 +3.2% |
| 2009 | -- | $142,060 |
| 2008 | -- | $142,060 +9.8% |
| 2007 | -- | $129,381 |
| 2006 | -- | $129,381 +2% |
| 2005 | -- | $126,834 |
| 2004 | -- | $126,834 +4.6% |
| 2003 | -- | $121,225 |
| 2002 | -- | $121,225 +37.7% |
| 2001 | -- | $88,051 0% |
| 2000 | -- | $88,054 |
Find assessor info on the county website
Monthly payment
Est. payment
Payment breakdown
Explore the cost of this home by adjusting the details. Changes won't be saved.Climate risks
Neighborhood: Cedar Ridge
Nearby schools
Schools provided by the listing agent
- Elementary: Cedar Ridge
- Middle: GW Carver
- High: Waco
- District: Waco ISD
Source: NTREIS. This data may not be complete. We recommend contacting the local school district to confirm school assignments for this home.
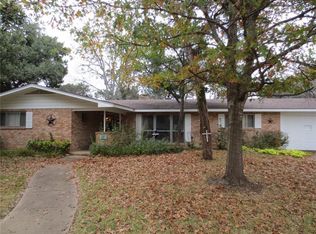
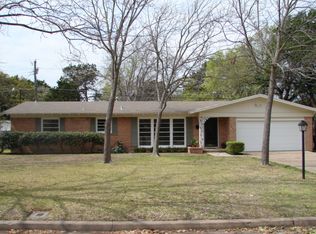
Similar homes
- $419,3003 bd3 ba2.4k sqft2112 Gregory Ln, Waco, TX 76708For Sale
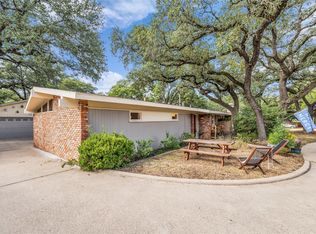 MLS ID #21365959, Austin Hooper. NTREIS
 - $475,7754 bd3 ba3.2k sqft2116 N 33rd St, Waco, TX 76708For Sale
 MLS ID #21357480, Gary Bisha. NTREIS
 - $448,0003 bd3 ba2k sqft3241 Village Park Dr, Waco, TX 76708For Sale
 MLS ID #21269513, Cristi McGowan. NTREIS
 - $269,9003 bd2 ba1.5k sqft4601 Robinwood Dr, Waco, TX 76708For Sale
 MLS ID #21366942, Matthew Wilhelm. NTREIS
