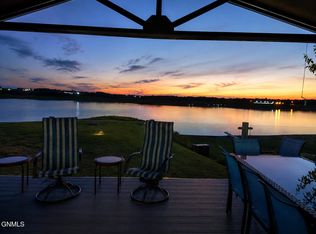
Experience lake living at its finest in this beautifully designed home overlooking Lake Sakakawea, just minutes from Garrison, North Dakota. With breathtaking water views, this spacious home offers two private primary suites one on the main level and one in the walkout basement making it ideal for guests, multi-generational living, or entertaining. Designed for both everyday year-round living and unforgettable weekends, the open floor plan features vaulted knotty pine ceilings, a stunning floor-to-ceiling stone fireplace, and a spacious kitchen made for gathering. Step outside to the maintenance-free wraparound deck and soak in spectacular sunsets and endless lake views. With a walkout lower level, oversized three-stall garage, main-floor laundry, and easy access to boating, fishing, and year-round recreation, this is more than a home, it's a Lake Sakakawea lifestyle. Additional features include; 5' wide hallways, heated bathroom floors, tile showers, deep closets, dual zones, gas grill hookups, smart thermostat, 3 car 36 x 32 finished garage with floor drain an water, and abundance of storage!
For sale
$899,900
4618 12d St NW, Garrison, ND 58540
4beds
3,268sqft
Single Family Residence
Built in 2015
3,484 Square Feet Lot
$842,500 Zestimate®
$275/sqft
$4/mo HOA
What's special
Endless lake viewsOverlooking lake sakakaweaSpectacular sunsetsBreathtaking water viewsStunning floor-to-ceiling stone fireplaceOversized three-stall garageVaulted knotty pine ceilings
- 56 days
- 211
- 9
Zillow last checked:
Listing updated:
Listed by:
AMBER SANDNESS 701-400-2262,
BIANCO REALTY, INC. 701-224-1100,
SHIRLEY THOMAS 701-400-3004,
BIANCO REALTY, INC.
Source: Great North MLS,MLS#: 4026737
Facts & features
Interior
Bedrooms & bathrooms
- Bedrooms: 4
- Bathrooms: 3
- Full bathrooms: 2
- 3/4 bathrooms: 1
Heating
- Zoned, Electric, Propane
Cooling
- Central Air
Appliances
- Included: Dishwasher, Dryer, Microwave, Range, Refrigerator, Washer
- Laundry: Main Level
Features
- Main Floor Bedroom, Primary Bath
- Basement: Full,Walk-Out Access
- Number of fireplaces: 2
- Fireplace features: Family Room, Living Room, Propane
Interior area
- Total structure area: 3,268
- Total interior livable area: 3,268 sqft
- Finished area above ground: 1,634
- Finished area below ground: 1,634
Property
Parking
- Total spaces: 3
- Parking features: Garage Door Opener, Insulated, Floor Drain, Attached
- Attached garage spaces: 3
Features
- Exterior features: Other
- Has view: Yes
- View description: Water
- Has water view: Yes
- Water view: Water
Lot
- Size: 3,484 Square Feet
- Dimensions: .075 acres
- Features: Views
Details
- Parcel number: 38418900016000
Construction
Type & style
- Home type: SingleFamily
- Architectural style: Ranch
- Property subtype: Single Family Residence
Materials
- HardiPlank Type
Condition
- New construction: No
- Year built: 2015
Utilities & green energy
- Gas: Propane Tank Owned
- Sewer: Private Sewer
- Water: Rural
Community & HOA
Community
- Subdivision: Garrison
HOA
- Has HOA: Yes
- Services included: Road Maintenance
- HOA fee: $50 annually
Location
- Region: Garrison
Financial & listing details
- Price per square foot: $275/sqft
- Annual tax amount: $4,279
- Date on market: 7/23/2026
Estimated market value
$842,500
$800,000 - $885,000
Not available
Price history
| Date | Event | Price |
|---|---|---|
| 7/23/2026 | Listed for sale | $899,900$275/sqft |
Source: Great North MLS #4026737 Report a problem | ||
Public tax history
Tax history is unavailable.
Monthly payment
Est. payment
Payment breakdown
Explore the cost of this home by adjusting the details. Changes won't be saved.Climate risks
Neighborhood: 58540
Similar homes
- $900,0004 bd2 ba1.7k sqft1296 41d Ave NW, Garrison, ND 58540For Sale
 MLS ID #4027480, AMY D HULLET, CENTURY 21 Morrison Realty. Great North MLS
 - $649,0005 bd3 ba3.6k sqft4113 13v St NW, Garrison, ND 58540For Sale
 MLS ID #4027004, Tori Meyer, BIANCO REALTY, INC.. Great North MLS
 - $1,180,0005 bd4 ba3.2k sqft1230 50b Ave NW, Garrison, ND 58540For Sale
 MLS ID #4025564, LUNETTE LIPP SANDO, NORTHWEST REALTY GROUP. Great North MLS
 - $799,0004 bd3 ba2.7k sqft1265 42l Ave NW, Garrison, ND 58540New Construction

 MLS ID #251865, BECKY BERTSCH. Minot MLS
 - $469,9003 bd3 ba1.9k sqft8 Piper Pl, Garrison, ND 58540For SaleMLS ID #261408, SAMMY HERSLIP. Minot MLS
- $629,9005 bd3 ba1.7k sqft345 1st Rd SW, Pick City, ND 58545For SaleMLS ID #260828, Darrin Sand. Minot MLS
