NEW PRICE REDUCTION TODAY 8/28/2026! Beautiful end of row, in West Philadelphia's Mill Creel neighborhood. This 3-bedroom, 1.5 bath Town Home, built in 2007, brick front, has a covered front porch and chain link fenced in rear yard. Neutral interior decor, wood-like LVP flooring throughout the main level, fully carpeted steps and second floor, ceramic tile powder room on the main level, Pantry, laundry, and 2 utility rooms on the main level as well, with a very nice Kitchen and dining room combination, upgraded cabinetry and counter tops, stainless steel appliances that remain, and a storage room accessible from the rear yard. Central air cools this entire home, with forced air, central heating, 3 bedrooms located on the upper floor, with a very nice sized family bath, with a tile surround, shower-tub combination, and ceramic tile floors. This home is neutral throughout with some very nice accent walls. This home is in move-in condition and will not last!
For sale
Price cut: $4.9K (9/29)
$195,000
4619 Parrish St, Philadelphia, PA 19139
3beds
2,354sqft
Townhouse
Built in 2007
1,170 Square Feet Lot
$195,700 Zestimate®
$83/sqft
$-- HOA
What's special
Brick frontCovered front porchForced air central heatingNeutral interior decor
- 190 days
- 188
- 19
Zillow last checked:
Listing updated:
Listed by:
Dave Decembrino 610-656-9427,
RE/MAX Of Reading (610) 670-2770
Source: Bright MLS,MLS#: PAPH2602904
Facts & features
Interior
Bedrooms & bathrooms
- Bedrooms: 3
- Bathrooms: 2
- Full bathrooms: 2
- Main level bathrooms: 1
Rooms
- Room types: Living Room, Dining Room, Bedroom 2, Bedroom 3, Kitchen, Bedroom 1, Laundry, Bathroom 1, Bathroom 2
Bedroom 1
- Level: Upper
- Area: 196 Square Feet
- Dimensions: 14 X 14
Bedroom 2
- Level: Upper
- Area: 156 Square Feet
- Dimensions: 12 X 13
Bedroom 3
- Level: Upper
- Area: 144 Square Feet
- Dimensions: 12 X 12
Bathroom 1
- Level: Upper
- Area: 80 Square Feet
- Dimensions: 8 X 10
Bathroom 2
- Level: Main
- Area: 42 Square Feet
- Dimensions: 6 X 7
Dining room
- Level: Main
- Area: 156 Square Feet
- Dimensions: 12 X 13
Kitchen
- Level: Main
- Area: 100 Square Feet
- Dimensions: 10 X 10
Laundry
- Level: Main
- Area: 32 Square Feet
- Dimensions: 4 X 8
Living room
- Level: Main
- Area: 224 Square Feet
- Dimensions: 14 X 16
Heating
- Central, Natural Gas
Cooling
- Central Air, Electric
Appliances
- Included: Built-In Range, Cooktop, Dishwasher, Dryer, Energy Efficient Appliances, Oven/Range - Electric, Range Hood, Refrigerator, Stainless Steel Appliance(s), Washer, Water Heater, Gas Water Heater
- Laundry: Main Level, Laundry Room
Features
- Bathroom - Tub Shower, Combination Kitchen/Dining, Floor Plan - Traditional, Pantry, Attic, Dry Wall
- Flooring: Carpet, Ceramic Tile, Luxury Vinyl
- Doors: Insulated, Storm Door(s)
- Windows: Energy Efficient
- Has basement: No
- Has fireplace: No
Interior area
- Total structure area: 2,354
- Total interior livable area: 2,354 sqft
- Finished area above ground: 2,354
- Finished area below ground: 0
Property
Parking
- Parking features: On Street
- Has uncovered spaces: Yes
Accessibility
- Accessibility features: None
Features
- Levels: Two
- Stories: 2
- Patio & porch: Porch, Roof
- Exterior features: Sidewalks, Street Lights
- Pool features: None
- Fencing: Chain Link,Back Yard
- Has view: Yes
- View description: Street
Lot
- Size: 1,170 Square Feet
- Dimensions: 18.00 x 65.00
- Features: Front Yard, Irregular Lot, Landscaped, Level, Open Lot, Rear Yard, Sloped, Urban
Details
- Additional structures: Above Grade, Below Grade
- Parcel number: 062066620
- Zoning: RM1
- Zoning description: Residential
- Special conditions: Bankruptcy Property,Third Party Approval
Construction
Type & style
- Home type: Townhouse
- Architectural style: Traditional
- Property subtype: Townhouse
Materials
- Brick, Stick Built
- Foundation: Concrete Perimeter
- Roof: Architectural Shingle
Condition
- Very Good
- New construction: No
- Year built: 2007
Utilities & green energy
- Electric: 200+ Amp Service
- Sewer: Public Sewer
- Water: Public
- Utilities for property: Cable Connected, Phone Available, Underground Utilities, Cable
Community & HOA
Community
- Subdivision: Mill Creek
HOA
- Has HOA: No
Location
- Region: Philadelphia
- Municipality: PHILADELPHIA
Financial & listing details
- Price per square foot: $83/sqft
- Tax assessed value: $211,900
- Annual tax amount: $2,966
- Date on market: 4/2/2026
- Listing agreement: Exclusive Right To Sell
- Listing terms: Cash,Conventional,FHA,PHFA,VA Loan
- Inclusions: All Window Treatments, Kitchen Stove / Oven, Dishwasher, Built In Microwave
- Exclusions: Kitchen Fridge, Washer, Dryer
- Ownership: Fee Simple
- Road surface type: Black Top
Estimated market value
$195,700
$186,000 - $205,000
$1,960/mo
Price history
| Date | Event | Price |
|---|---|---|
| 9/29/2026 | Price change | $195,000-2.5%$83/sqft |
Source:  Bright MLS #PAPH2602904 Report a problem Bright MLS #PAPH2602904 Report a problem | ||
| 8/28/2026 | Price change | $199,900-4.8%$85/sqft |
Source: Bright MLS #PAPH2602904 Report a problem | ||
| 8/6/2026 | Price change | $209,900-4.5%$89/sqft |
Source: Bright MLS #PAPH2602904 Report a problem | ||
| 7/15/2026 | Price change | $219,900-2.2%$93/sqft |
Source: Bright MLS #PAPH2602904 Report a problem | ||
| 6/9/2026 | Price change | $224,900-10%$96/sqft |
Source: Bright MLS #PAPH2602904 Report a problem | ||
| 5/19/2026 | Price change | $249,900-5.7%$106/sqft |
Source: Bright MLS #PAPH2602904 Report a problem | ||
| 4/17/2026 | Price change | $264,900-3.7%$113/sqft |
Source: Bright MLS #PAPH2602904 Report a problem | ||
| 4/2/2026 | Listed for sale | $275,000+266.7%$117/sqft |
Source: Bright MLS #PAPH2602904 Report a problem | ||
| 2/20/2018 | Sold | $75,000-16.7%$32/sqft |
Source: Public Record Report a problem | ||
| 2/5/2015 | Sold | $90,000-18.2%$38/sqft |
Source: Public Record Report a problem | ||
| 7/10/2006 | Sold | $110,000$47/sqft |
Source: Public Record Report a problem | ||
Public tax history
| Year | Property taxes | Tax assessment |
|---|---|---|
| 2025 | $2,966 +18.8% | $211,900 +18.8% |
| 2024 | $2,497 | $178,400 |
| 2023 | $2,497 +6.4% | $178,400 |
| 2022 | $2,347 | -- |
| 2021 | $2,347 +3.8% | -- |
| 2018 | $2,261 +32.9% | -- |
| 2017 | $1,701 +401.9% | -- |
| 2016 | $339 | -- |
| 2015 | $339 | -- |
| 2014 | $339 +629.2% | $105,000 +272.9% |
| 2012 | $46 | $28,160 |
| 2011 | -- | $28,160 |
| 2010 | -- | $28,160 |
| 2009 | -- | $28,160 |
| 2008 | -- | $28,160 +340% |
| 2007 | -- | $6,400 |
Find assessor info on the county website
Monthly payment
Est. payment
Payment breakdown
Explore the cost of this home by adjusting the details. Changes won't be saved.Climate risks
Neighborhood: Mill Creek
Nearby schools
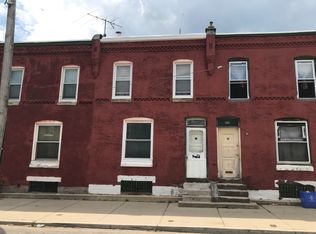
Similar homes
- $214,0003 bd2 ba1.2k sqft4850 Brown St, Philadelphia, PA 19139For Sale
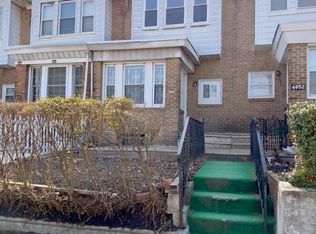
 MLS ID #PAPH2405680, Joseph Zingone, Mercury Real Estate Group. Bright MLS
 - $159,9993 bd2 ba1.4k sqft5426 Spruce St, Philadelphia, PA 19139For Sale
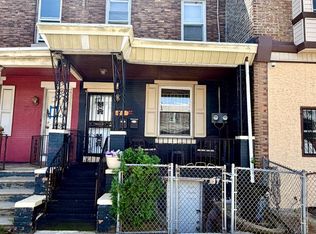 MLS ID #PAPH2661438, Johnny Jones, Keller Williams Realty - Marlton. Bright MLS
 - $198,0003 bd1 ba1.4k sqft2536 A St, Philadelphia, PA 19125For Sale
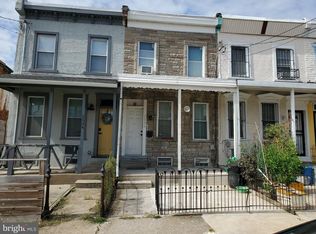 MLS ID #PAPH2677488, Jimmy Duong, Burholme Realty. Bright MLS
 - $229,0004 bd1 ba1.5k sqft5565 Spruce St, Philadelphia, PA 19139For Sale
 MLS ID #PAPH2671822, Ms. Madalyn J Eleby, Opulent Realty Group LLC. Bright MLS
 - $140,0003 bd1 ba1.2k sqft4933 Reno St, Philadelphia, PA 19139For SaleMLS ID #PAPH2591684, Aaron Moore, Super Realty Group Delco, LLC.. Bright MLS
- $175,0003 bd2 ba1.3k sqft5316 N Sydenham St, Philadelphia, PA 19141For SaleMLS ID #PAPH2676454, Matthew Aragona, Compass RE. Bright MLS
- $140,0003 bd2 ba1.3k sqft6048 Irving St, Philadelphia, PA 19139For SaleMLS ID #PAPH2615472, Alexander Daniels, Keller Williams Real Estate-Blue Bell. Bright MLS
- $215,0003 bd4 ba1.4k sqft5803 Cedar Ave, Philadelphia, PA 19143For SaleMLS ID #PAPH2624356, Alexander Shulzhenko, Compass RE. Bright MLS
- $175,0004 bd2 ba1.1k sqft249 N 7th St, Darby, PA 19023For SaleMLS ID #PADE2124510, Tanya Crew, Long & Foster Real Estate, Inc.. Bright MLS
- $164,9004 bd2 ba1.6k sqft5821 Springfield Ave, Philadelphia, PA 19143For SaleMLS ID #PAPH2658234, Heather Hannah, RE/MAX Select Group. Bright MLS
- $230,0005 bd2 ba1.8k sqft1716 N Willington St, Philadelphia, PA 19121For SaleMLS ID #PAPH2662044, Lara Ertwine, SERHANT PENNSYLVANIA LLC. Bright MLS
- $244,0004 bd3 ba2.1k sqft429 W Ashdale St, Philadelphia, PA 19120For SaleMLS ID #PAPH2677696, Joey Fang, Canaan Realty Services INC. Bright MLS
- $229,0003 bd3 ba1.3k sqft1923 N Darien St, Philadelphia, PA 19122For SaleMLS ID #PAPH2627394, Martino Picariello, KW Empower. Bright MLS
- $229,9003 bd1 ba1.5k sqft2209 Lynn Blvd, Drexel Hill, PA 19026For SaleMLS ID #PADE2124332, Matin Haghkar, Plus Realtors. Bright MLS
- $245,0004 bd2 ba1.4k sqft2623 N 30th St, Philadelphia, PA 19132For SaleMLS ID #PAPH2655482, Marvin Vargas, RE/MAX Access. Bright MLS
- $254,9003 bd3 ba1.2k sqft5734 Dunlap St, Philadelphia, PA 19131For SaleMLS ID #PAPH2624784, Marc Pollak, Empower Real Estate, LLC. Bright MLS
- $284,9003 bd3 ba1.3k sqft5381 Hazelhurst St, Philadelphia, PA 19131For SaleMLS ID #PAPH2658662, Beth Samberg, Real of Pennsylvania. Bright MLS
- $179,9003 bd1 ba1.2k sqft3910 Glendale St, Philadelphia, PA 19124For SaleMLS ID #PAPH2646848, Maria Zimmerman-Culp, Re/Max One Realty. Bright MLS
- $259,9994 bd3 ba1.7k sqft6137 W Jefferson St, Philadelphia, PA 19151For SaleMLS ID #PAPH2601796, Logan Newman, Keller Williams Real Estate Tri-County. Bright MLS
- $135,0003 bd3 ba1.5k sqft1800 S 56th St, Philadelphia, PA 19143For SaleMLS ID #PAPH2650338, Ben Slater, RE/MAX Preferred - Newtown Square. Bright MLS
