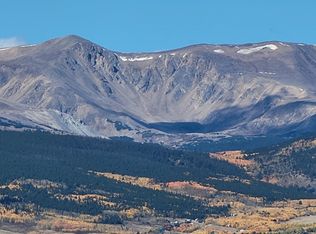
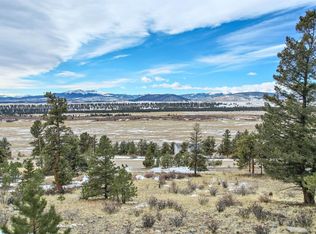
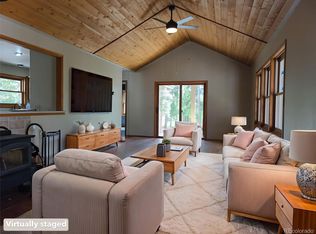
Seller offering up to $7k towards buyers rate buy-down and/or closing costs! Million Dollar Views! Majestic Peak Views of the Mosquito Range, Buffalo Peaks, and Collegiate Peaks are yours from every angle. Overlooks Mid Fork of the South Platte River. Welcome Home to this sunny 4 bedroom, 3 bath home with attached 3 car garage and plenty of space to park the RV. Stunning upper level and recently remodeled lower level with private entrance allow long term or short term rental opportunities. Two homes in One! Forever views from both levels. New septic 2026. Waterless hot water heater. Home sits on 1 acre with decks front and back and walk out covered patio lower unit. Enjoy Private Trout Fishing on the South Platte River. Close to Fairplay and only 45 minutes to world class skiing in Breckenridge.
For sale
Price cut: $36K (10/9)
$499,000
462 Bonell Drive, Fairplay, CO 80440
4beds
3,448sqft
Single Family Residence
Built in 1996
1 Acres Lot
$489,200 Zestimate®
$145/sqft
$104/mo HOA
What's special
- 97 days
- 593
- 46
Zillow last checked:
Listing updated:
Listed by:
Kimberly Hazard 719-492-1238 kimberlylhazard@yahoo.com,
Kimberly Hazard, Broker
Source: REcolorado as distributed by MLS GRID,MLS#: 7783021
Facts & features
Interior
Bedrooms & bathrooms
- Bedrooms: 4
- Bathrooms: 3
- Full bathrooms: 3
- Main level bathrooms: 3
- Main level bedrooms: 4
Bedroom
- Features: Primary Suite
- Level: Main
Bedroom
- Level: Main
Bedroom
- Level: Main
Bedroom
- Level: Main
Bathroom
- Features: En Suite Bathroom
- Level: Main
Bathroom
- Level: Main
Bathroom
- Level: Main
Heating
- Forced Air, Wall Furnace, Wood
Cooling
- Has cooling: Yes
Appliances
- Included: Dishwasher, Disposal, Dryer, Microwave, Oven, Range, Range Hood, Refrigerator, Tankless Water Heater, Washer
- Laundry: In Unit
Features
- Built-in Features, Butcher Counters, Ceiling Fan(s), Eat-in Kitchen, Five Piece Bath, High Ceilings, High Speed Internet, Open Floorplan, Primary Suite, Solid Surface Counters, Vaulted Ceiling(s), Walk-In Closet(s)
- Flooring: Carpet, Concrete, Laminate, Linoleum, Tile, Vinyl, Wood
- Windows: Bay Window(s), Double Pane Windows, Skylight(s), Storm Window(s), Window Coverings
- Basement: Exterior Entry,Finished,Full,Interior Entry,Unfinished,Walk-Out Access
- Number of fireplaces: 1
- Fireplace features: Living Room
Interior area
- Total structure area: 3,448
- Total interior livable area: 3,448 sqft
- Finished area above ground: 1,724
- Finished area below ground: 804
Property
Parking
- Total spaces: 3
- Parking features: Exterior Access Door, Lighted, Oversized, Oversized Door
- Attached garage spaces: 3
Features
- Levels: Two
- Stories: 2
- Patio & porch: Deck
- Exterior features: Balcony
- Has view: Yes
- View description: Meadow, Mountain(s), Water
- Has water view: Yes
- Water view: Water
Lot
- Size: 1 Acres
- Features: Many Trees, Mountainous
Details
- Parcel number: 37502
- Special conditions: Standard
Construction
Type & style
- Home type: SingleFamily
- Architectural style: Modular,Mountain Contemporary
- Property subtype: Single Family Residence
Materials
- Vinyl Siding
- Foundation: Concrete Perimeter, Slab
- Roof: Composition
Condition
- Updated/Remodeled
- Year built: 1996
Utilities & green energy
- Electric: 110V, 220 Volts, 220 Volts in Garage
- Water: Shared Well
- Utilities for property: Electricity Connected, Propane
Community & HOA
Community
- Security: Carbon Monoxide Detector(s), Smoke Detector(s)
- Subdivision: Redhill Forrest
HOA
- Has HOA: Yes
- Services included: Insurance, Road Maintenance, Snow Removal, Water
- HOA fee: $1,250 annually
- HOA name: Redhill Forrest
- HOA phone: 303-933-6279
Location
- Region: Fairplay
Financial & listing details
- Price per square foot: $145/sqft
- Tax assessed value: $465,035
- Annual tax amount: $1,979
- Date on market: 7/17/2026
- Listing terms: Cash,Conventional,FHA,VA Loan
- Exclusions: Sellers Personal Property. Seller Will Consider Selling Furnished.
- Ownership: Individual
- Electric utility on property: Yes
- Road surface type: Gravel
Estimated market value
$489,200
$465,000 - $514,000
$3,603/mo
Price history
| Date | Event | Price |
|---|---|---|
| 10/9/2026 | Price change | $499,000-6.7%$145/sqft |
Source:  REcolorado as distributed by MLS GRID #7783021 Report a problem REcolorado as distributed by MLS GRID #7783021 Report a problem | ||
| 8/13/2026 | Price change | $535,000-2.7%$155/sqft |
Source: REcolorado as distributed by MLS GRID #7783021 Report a problem | ||
| 7/26/2026 | Price change | $550,000-5%$160/sqft |
Source: REcolorado as distributed by MLS GRID #7783021 Report a problem | ||
| 7/17/2026 | Listed for sale | $579,000+21.9%$168/sqft |
Source: REcolorado as distributed by MLS GRID #7783021 Report a problem | ||
| 8/7/2025 | Listing removed | $475,000$138/sqft |
Source:  elevateMLS #7005511 Report a problem elevateMLS #7005511 Report a problem | ||
| 6/27/2025 | Price change | $475,000-4%$138/sqft |
Source: elevateMLS #7005511 Report a problem | ||
| 6/1/2025 | Price change | $495,000-4.1%$144/sqft |
Source: elevateMLS #7005511 Report a problem | ||
| 5/13/2025 | Price change | $516,000-1.7%$150/sqft |
Source: elevateMLS #7005511 Report a problem | ||
| 4/17/2025 | Listed for sale | $525,000+120.6%$152/sqft |
Source: elevateMLS #7005511 Report a problem | ||
| 9/22/2020 | Sold | $238,000-3.5%$69/sqft |
Source:  Altitude Realtors #S1019733 Report a problem Altitude Realtors #S1019733 Report a problem | ||
| 8/19/2020 | Pending sale | $246,750$72/sqft |
Source: United Country Mountain Brokers #5398745 Report a problem | ||
| 7/29/2020 | Price change | $246,750-4.2%$72/sqft |
Source: United Country Mountain Brokers #5398745 Report a problem | ||
| 5/20/2020 | Listed for sale | $257,600-15.8%$75/sqft |
Source: United Country Mountain Brokers #5398745 Report a problem | ||
| 4/1/2020 | Listing removed | $305,900$89/sqft |
Source: United Country Mountain Brokers #9765575 Report a problem | ||
| 3/4/2020 | Price change | $305,900-9.5%$89/sqft |
Source: United Country Mountain Brokers #9765575 Report a problem | ||
| 2/3/2020 | Price change | $338,100-4.5%$98/sqft |
Source: United Country Mountain Brokers #9765575 Report a problem | ||
| 1/5/2020 | Listed for sale | $354,200+24.3%$103/sqft |
Source: United Country Mountain Brokers #9765575 Report a problem | ||
| 10/28/2015 | Sold | $285,000-9.5%$83/sqft |
Source: Public Record Report a problem | ||
| 10/10/2015 | Listed for sale | $315,000$91/sqft |
Source: Owner Report a problem | ||
Public tax history
| Year | Property taxes | Tax assessment |
|---|---|---|
| 2025 | $1,744 +4.6% | $31,160 +8.6% |
| 2024 | $1,668 +48.2% | $28,690 -12.2% |
| 2023 | $1,125 +5.2% | $32,690 +85.9% |
| 2022 | $1,069 -5.8% | $17,580 -2.8% |
| 2021 | $1,136 +157.6% | $18,080 -26.1% |
| 2020 | $441 -28.4% | $24,450 |
| 2019 | $616 -48.1% | $24,450 +11.7% |
| 2017 | $1,186 +15.8% | $21,890 +15.8% |
| 2016 | $1,024 +69.4% | $18,900 |
| 2015 | $605 -42.4% | $18,900 |
| 2014 | $1,051 +32.6% | -- |
| 2013 | $792 -34.1% | $18,970 |
| 2012 | $1,203 +6.9% | -- |
| 2011 | $1,125 | -- |
Find assessor info on the county website
Monthly payment
Est. payment
Payment breakdown
Explore the cost of this home by adjusting the details. Changes won't be saved.Climate risks
Neighborhood: 80440
Nearby schools
Schools provided by the listing agent
- Elementary: Edith Teter
- Middle: South Park
- High: South Park
- District: Park County RE-2
Source: REcolorado as distributed by MLS GRID. This data may not be complete. We recommend contacting the local school district to confirm school assignments for this home.

Similar homes
- $589,0003 bd3 ba2.5k sqft2189 Middle Fork Vista, Fairplay, CO 80440For Sale
 MLS ID #S1071412, Lisa Kunst, Caniglia Real Estate Group,LLC. Altitude Realtors
 - $495,0004 bd2 ba3k sqft65 Bandana Road, Hartsel, CO 80449For Sale
 MLS ID #8165696, Matthew Walker, XXXX Real Estate & Construction LLC. REcolorado as distributed by MLS GRID
 - $533,0002 bd2 ba3k sqft237 Foxtail Court, Fairplay, CO 80440For Sale
 MLS ID #6485004, Max Engelhardt, Engel & Voelkers Aspen - Snowmass. REcolorado as distributed by MLS GRID
 - $474,9002 bd2 ba1.7k sqft757 Thompson Park Road, Fairplay, CO 80440For Sale
 MLS ID #7256235, Steve Westfall, RE/MAX Professionals. REcolorado as distributed by MLS GRID
 - $685,0003 bd3 ba2k sqft2020 Mullenville Road, Fairplay, CO 80440For SaleMLS ID #S1071868, Katie Stamp, eXp Realty, LLC, Mountain House Properties. Altitude Realtors
- $449,9002 bd1 ba2.6k sqft2400 Fourmile Creek Road, Hartsel, CO 80449For SaleMLS ID #S1071529, Angie Mills, Mills Mountain Real Estate. Altitude Realtors
- $748,0004 bd3 ba2.5k sqft408 Foxtail Lane, Fairplay, CO 80440For SaleMLS ID #S1069305, Katie Stamp, eXp Realty, LLC, Mountain House Properties. Altitude Realtors
- $649,0003 bd2 ba1.7k sqft612 Sheep Ridge Road, Fairplay, CO 80440For SaleMLS ID #S1068280, Megan E. Sharp, Bristlecone Realty Group. Altitude Realtors
- $549,0003 bd2 ba1.8k sqft59 Whip Way, Hartsel, CO 80449New Construction
 MLS ID #7703235, John Magers, Real Broker, LLC DBA Real. elevateMLS
 - $425,0003 bd2 ba1.8k sqft1309 Meadow Drive, Fairplay, CO 80440For SaleMLS ID #1709529, Danielle Rahman, Buy Smart Colorado. REcolorado as distributed by MLS GRID
- $600,0003 bd3 ba1.7k sqft2755 Redhill Road, Fairplay, CO 80440For SaleMLS ID #S1070068, Scott Lindblom, LIV Sotheby's I.R.. Altitude Realtors
- $625,0003 bd2 ba2k sqft314 Bluestem Way, Fairplay, CO 80440For SaleMLS ID #S1069922, Anne Skinner, Keller Williams Top Of Rockies. Altitude Realtors
- $500,0003 bd2 ba2.2k sqft275 Vulture Lane, Jefferson, CO 80456For SaleMLS ID #6151876, Betsy Repaske, Real Broker, LLC DBA Real. REcolorado as distributed by MLS GRID
- $495,0002 bd2 ba2.5k sqft899 Concho Trail, Hartsel, CO 80449For SaleMLS ID #7051119, Brett Mitchell, Hayden Outdoors LLC. REcolorado as distributed by MLS GRID
- $500,0003 bd2 ba2.2k sqft275 Vulture Lane, Jefferson, CO 80456For SaleMLS ID #S1069086, Betsy Repaske, Real Broker, LLC DBA Real. Altitude Realtors
- $634,0003 bd2 ba1.8k sqft1678 Cr-14A, Fairplay, CO 80440For SaleMLS ID #S1071289, Scott Smith, High Country Mountain Brokers. Altitude Realtors
- $629,0003 bd2 ba1.7k sqft50 Puma Crossing, Fairplay, CO 80440For SaleMLS ID #S1069387, Keta Braggins, Breckenridge Real Estate Group. Altitude Realtors
- $430,0003 bd2 ba1.7k sqft4680 Rogers Drive, Hartsel, CO 80449For SaleMLS ID #1965889, Lora Alexander, High Ridge Realty. REcolorado as distributed by MLS GRID
- $740,0003 bd2 ba1.8k sqft157 Prunes Place, Fairplay, CO 80440For SaleMLS ID #S1071828, Danielle Foster, eXp Realty, LLC, Mountain House Properties. Altitude Realtors
