Don’t miss this charming, recently remodeled bungalow that’s move-in ready! Enjoy beautiful new luxury vinyl flooring and fresh paint throughout the home. The spacious dining area flows seamlessly into a newly renovated kitchen featuring brand-new appliances (including a refrigerator), updated cabinetry, and stunning granite countertops. The laundry room is conveniently located just off the kitchen and includes a like-new washer and dryer. The bedrooms are generously sized, offering plenty of comfort and space. Relax on the large front porch, perfect for enjoying quiet mornings or spending time with family and friends. The fully fenced backyard provides privacy and is ready for outdoor living. Call today for a private showing. New roof installed in December 2024.
Active
Price cut: $10K (5/11)
$169,900
462 Gentry St, Spartanburg, SC 29303
2beds
1,106sqft
:
Get pre-qualified$1,084/mo
Single Family Residence
Built in 1930
9,583 Square Feet Lot
$167,400 Zestimate®
$154/sqft
$-- HOA
What's special
Charming recently remodeled bungalowSpacious dining areaBrand-new appliancesStunning granite countertopsNewly renovated kitchenLike-new washer and dryerUpdated cabinetry
- 130 days |
- 167 |
- 13 |
Zillow last checked:
Listing updated:
Listed by:
Jodi Cox 864-706-8014,
Ponce Realty Group
Source: SAR as distributed by MLS GRID,MLS#: 334759
Facts & features
Interior
Bedrooms & bathrooms
- Bedrooms: 2
- Bathrooms: 1
- Full bathrooms: 1
Primary bedroom
- Area: 187.68
- Dimensions: 13.8x13.6
Bedroom 2
- Area: 187.68
- Dimensions: 13.8x13.6
Kitchen
- Area: 184.96
- Dimensions: 13.6x13.6
Heating
- Forced Air, Electricity
Cooling
- Central Air, Electricity
Appliances
- Included: Electric Water Heater
Features
- Flooring: Vinyl
- Has fireplace: No
Interior area
- Total interior livable area: 1,106 sqft
- Finished area above ground: 1,106
- Finished area below ground: 0
Property
Parking
- Parking features: Driveway, On Street, See Parking Features
- Has uncovered spaces: Yes
Features
- Levels: One
- Patio & porch: Patio, Porch
- Fencing: Fenced
Lot
- Size: 9,583 Square Feet
- Dimensions: 61 x 155 x 61 x 153
- Features: Corner Lot, Level
- Topography: Level
Details
- Parcel number: 7081521000
- Special conditions: None
Construction
Type & style
- Home type: SingleFamily
- Architectural style: Bungalow
- Property subtype: Single Family Residence
Materials
- Vinyl Siding
- Foundation: Crawl Space
- Roof: Architectural
Condition
- New construction: No
- Year built: 1930
Utilities & green energy
- Electric: Duke
- Gas: PNG
- Sewer: Public Sewer
- Water: Public, Sptbg
Community & HOA
Community
- Subdivision: Beaumont Mill
HOA
- Has HOA: No
Location
- Region: Spartanburg
Financial & listing details
- Price per square foot: $154/sqft
- Tax assessed value: $81,100
- Annual tax amount: $1,112
- Date on market: 3/17/2026
Estimated market value
$167,400
$159,000 - $176,000
$1,162/mo
Price history
| Date | Event | Price |
|---|---|---|
| 6/6/2026 | Listed for sale | $169,900$154/sqft |
Source:  SAR as distributed by MLS GRID #334759 Report a problem SAR as distributed by MLS GRID #334759 Report a problem | ||
| 5/26/2026 | Pending sale | $169,900$154/sqft |
Source: SAR as distributed by MLS GRID #334759 Report a problem | ||
| 5/11/2026 | Price change | $169,900-5.6%$154/sqft |
Source: SAR as distributed by MLS GRID #334759 Report a problem | ||
| 4/20/2026 | Price change | $179,900-5.3%$163/sqft |
Source: SAR as distributed by MLS GRID #334759 Report a problem | ||
| 3/17/2026 | Listed for sale | $189,900+228%$172/sqft |
Source: SAR as distributed by MLS GRID #334759 Report a problem | ||
| 2/13/2014 | Sold | $57,900-3.3%$52/sqft |
Source:  Greater Greenville AOR #1262829 Report a problem Greater Greenville AOR #1262829 Report a problem | ||
| 7/10/2013 | Listed for sale | $59,900+1.7%$54/sqft |
Source: RE/MAX 1ST SOURCE REALTY #211675 Report a problem | ||
| 1/30/2004 | Sold | $58,900$53/sqft |
Source: Public Record Report a problem | ||
Public tax history
| Year | Property taxes | Tax assessment |
|---|---|---|
| 2025 | -- | $3,244 |
| 2024 | $1,113 -56.5% | $3,244 -33.3% |
| 2023 | $2,560 | $4,866 +10.9% |
| 2022 | -- | $4,386 |
| 2021 | -- | $4,386 +10.7% |
| 2020 | -- | $3,961 |
| 2019 | -- | $3,961 +50% |
| 2018 | $879 | $2,640 +15% |
| 2017 | $879 +10.1% | $2,296 |
| 2016 | $798 | $2,296 +41% |
| 2015 | $798 +34.4% | $1,628 |
| 2014 | $594 | $1,628 |
| 2013 | -- | $1,628 |
| 2012 | -- | -- |
| 2011 | -- | $1,261 |
| 2010 | -- | $1,261 |
| 2009 | -- | $1,261 -16.4% |
| 2008 | -- | $1,508 +12.5% |
| 2006 | $382 | $1,340 |
| 2005 | -- | $1,340 |
| 2004 | $372 -54.3% | $1,340 -33.3% |
| 2003 | $815 | $2,010 +21.1% |
| 2002 | -- | $1,660 |
| 2001 | $690 +0.5% | $1,660 |
| 2000 | $686 | $1,660 |
Find assessor info on the county website
Monthly payment
Est. payment
Payment breakdown
Explore the cost of this home by adjusting the details. Changes won't be saved.Climate risks
Neighborhood: Historic Beaumont Village
Nearby schools
GreatSchools rating
- 4/10Drayton Mills ElementaryGrades: PK-5Distance: 1.2 mi
- 7/10McCracken Middle SchoolGrades: 6-8Distance: 2.8 mi
- 5/10Spartanburg High SchoolGrades: 9-12Distance: 2.5 mi
Schools provided by the listing agent
- Elementary: 7-Houston Elem
- Middle: 7-McCracken
- High: 7-Spartanburg
Source: SAR as distributed by MLS GRID. This data may not be complete. We recommend contacting the local school district to confirm school assignments for this home.
- $144,3004 bd1 ba1.2k sqft470 Gentry St, Spartanburg, SC 29303Off Market
- $99,8002 bd1 ba932 sqft452 Gentry St, Spartanburg, SC 29303Off Market
- $175,0002 bd1 ba983 sqft446 Gentry St, Spartanburg, SC 29303Sold
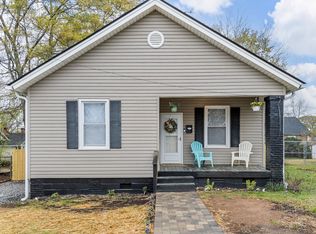
- $159,7004 bd1 ba1.2k sqft476 Gentry St, Spartanburg, SC 29303Off Market
- $136,5002 bd1 ba932 sqft789 Maywood St, Spartanburg, SC 29303Off Market
- $90,9003 bd1 ba1.2k sqft453 Gentry St, Spartanburg, SC 29303Off Market
- $150,3003 bd1 ba900 sqft778 Maywood St, Spartanburg, SC 29303Off Market
- $131,6002 bd1 ba932 sqft783 Maywood St, Spartanburg, SC 29303Off Market
A local agent can set up tours, give advice and negotiate with sellers.
A local lender can help you make sure your offer is ready when you are.
Similar homes
- $165,0002 bd2 ba908 sqft685 Southern St, Spartanburg, SC 29303For Sale
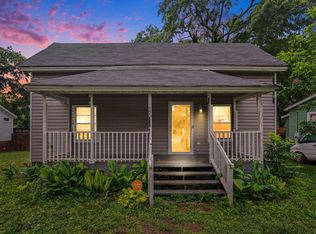 MLS ID #337637, Amy Culletto, Ponce Realty Group. SAR as distributed by MLS GRID
 - $194,0003 bd2 ba1.1k sqft152 Mapletree Ln, Spartanburg, SC 29303For Sale
 MLS ID #339072, Ruston Williams, Century 21 Blackwell & Co. SAR as distributed by MLS GRID
 - $189,9993 bd2 ba1.3k sqft306 Spruce St, Spartanburg, SC 29303For Sale
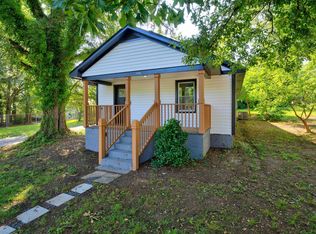 MLS ID #338895, Liliya Kimbrell, Shulikov Realty & Associates. SAR as distributed by MLS GRID
 - $165,0002 bd1 ba912 sqft112 Caroline St, Spartanburg, SC 29303For Sale
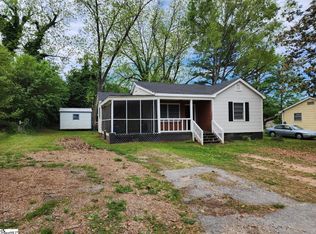 MLS ID #1522002, Russell Adams, Advantage Realty Of The Upstat. Greater Greenville AOR
 - $129,8002 bd1 ba650 sqft713 Southern St, Spartanburg, SC 29303For SaleMLS ID #339359, Clay Palmer, Springs Realty. SAR as distributed by MLS GRID
- $149,0003 bd1 ba1k sqft359 Woodview Ave, Spartanburg, SC 29306For SaleMLS ID #339800, Regina Alverson, Coldwell Banker Caine. SAR as distributed by MLS GRID
- $169,9003 bd1 ba1.1k sqft1210 West St, Arcadia, SC 29320For SaleMLS ID #339363, Pam D Harrison, KELLER WILLIAMS REALTY. SAR as distributed by MLS GRID
- $179,9003 bd1 ba1.1k sqft417 Crestview Dr #7, Spartanburg, SC 29306For SaleMLS ID #339331, Scott Baker, Trelora Realty, INC. SAR as distributed by MLS GRID
- $159,9002 bd1 ba1.4k sqft111 Adair Dr, Spartanburg, SC 29301For SaleMLS ID #338754, Ruston Williams, Century 21 Blackwell & Co. SAR as distributed by MLS GRID
- $149,9003 bd1 ba1.2k sqft13 Montgomery St, Drayton, SC 29333For SaleMLS ID #1575319, Jordan Pacanski, RE/MAX Reach. Greater Greenville AOR
- $154,0003 bd2 ba1.3k sqft106 Whitener Ave, Spartanburg, SC 29306For SaleMLS ID #337462, Tiffany Jones, Trelora Realty, INC. SAR as distributed by MLS GRID
- $199,9002 bd2 ba1.1k sqft247 Sequoia Dr, Spartanburg, SC 29306For SaleMLS ID #338632, Wade Watt, Wade Watt Realty. SAR as distributed by MLS GRID
- $177,0002 bd1 ba800 sqft184 Home St, Spartanburg, SC 29306For SaleMLS ID #333110, Sandra Thomas, Realty One Group Freedom. SAR as distributed by MLS GRID
- $169,0002 bd1 ba1.1k sqft116 Allison St, Cowpens, SC 29330For SaleMLS ID #339221, Natesha Miller, Keller Williams Realty. SAR as distributed by MLS GRID
- $179,9003 bd2 ba1.2k sqft1828 Tamara Way, Spartanburg, SC 29301For SaleMLS ID #339441, Tiffany Jones, Trelora Realty, INC. SAR as distributed by MLS GRID
- $234,9004 bd2 ba1.3k sqft110 Poplar Creek Dr, Spartanburg, SC 29303For SaleMLS ID #1596342, Ansel Taylor, KW Realty Community Partners. Greater Greenville AOR
- $199,9003 bd1 ba1.4k sqft166 Edwards Ave, Spartanburg, SC 29306For SaleMLS ID #338359, Michael Dassel, Keller Williams Realty. SAR as distributed by MLS GRID
- $135,0002 bd1 ba658 sqft134 Westover Dr, Spartanburg, SC 29306For SaleMLS ID #336728, Pam D Harrison, KELLER WILLIAMS REALTY. SAR as distributed by MLS GRID
- $220,0003 bd2 ba1.4k sqft189 Converse Cir, Spartanburg, SC 29302For SaleMLS ID #1595666, Lisa Reese, BHHS C Dan Joyner - Midtown. Greater Greenville AOR
- $165,9003 bd3 ba1.6k sqft101 Fernridge Dr, Spartanburg, SC 29307For SaleMLS ID #1591984, Teresa Reyes, Expert Real Estate Team. Greater Greenville AOR
