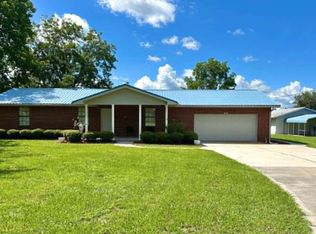
Under contract-accepting backup offers. Escape to the peaceful charm of country living with this beautifully updated 3-bedroom, 2-bathroom brick home with a pool, perfectly situated on over 10 picturesque acres along a paved road. Surrounded by mature oak trees and serene views, this property offers privacy, space, and modern upgrades all in one. Step inside to find new flooring, renovated bathrooms, and brand-new appliances, along with a NEW HVAC system and NEW copper metal roof, giving you peace of mind for years to come. The spacious living room features sliding glass doors that open to a covered back porch overlooking the solar heated salt water pool—the perfect place to relax, entertain, and take in the beautiful countryside views. The home offers a thoughtful split floor plan, with the private primary suite on one side and the additional bedrooms on the other. The primary bathroom features a large soaking tub, ideal for unwinding after a long day. The spacious kitchen provides ample cabinet storage, along with a formal dining area, eat-in kitchen space, and bar seating, making it perfect for gatherings and everyday living. Outside, the property truly shines with a massive enclosed barn with bays, plus an attached garage and carport, offering plenty of room for equipment, hobbies, animals, or all of your recreational toys. The fenced acreage provides endless opportunities for farming, homesteading, or simply enjoying wide-open space. If you’re looking for peaceful, private country living with modern upgrades and room to roam, this exceptional property is a must-see.
Under contract
Price cut: $30K (6/15)
$629,000
462 SW FAIRLINGTON COURT, LAKE CITY, FL 32025
3beds
1,728sqft
:
Get pre-qualified$4,088/mo
Single Family Residence
Built in 1998
10.79 Acres Lot
$-- Zestimate®
$364/sqft
$-- HOA
What's special
Fenced acreageAttached garageRenovated bathroomsNew hvac systemNew copper metal roofPaved roadSerene views
- 147 days |
- 173 |
- 0 |
Zillow last checked:
Listing updated:
Listed by:
Kristi Crane 352-538-2882,
WATSON REALTY CORP- TIOGA 352-224-2600
Source: Stellar MLS,MLS#: GC537665 Originating MLS: Gainesville-Alachua
Originating MLS: Gainesville-Alachua
Facts & features
Interior
Bedrooms & bathrooms
- Bedrooms: 3
- Bathrooms: 2
- Full bathrooms: 2
Primary bedroom
- Features: Built-in Closet
- Level: First
Kitchen
- Level: First
Living room
- Level: First
Heating
- Central
Cooling
- Central Air
Appliances
- Included: Convection Oven, Dishwasher, Microwave, Refrigerator
- Laundry: Laundry Room
Features
- Ceiling Fan(s), Eating Space In Kitchen, Split Bedroom, Thermostat
- Flooring: Luxury Vinyl
- Doors: Sliding Doors
- Has fireplace: No
Interior area
- Total structure area: 2,442
- Total interior livable area: 1,728 sqft
Video & virtual tour
Property
Parking
- Total spaces: 4
- Parking features: Garage - Attached, Carport
- Attached garage spaces: 2
- Carport spaces: 2
- Covered spaces: 4
Features
- Levels: One
- Stories: 1
- Patio & porch: Rear Porch
- Exterior features: Storage
- Has private pool: Yes
- Pool features: In Ground, Salt Water, Solar Heat
- Fencing: Fenced
Lot
- Size: 10.79 Acres
- Residential vegetation: Oak Trees
Details
- Parcel number: 334S1708944004
- Zoning: R1
- Special conditions: None
Construction
Type & style
- Home type: SingleFamily
- Property subtype: Single Family Residence
Materials
- Brick
- Foundation: Slab
- Roof: Metal
Condition
- New construction: No
- Year built: 1998
Utilities & green energy
- Sewer: Septic Tank
- Water: Well
- Utilities for property: Electricity Connected
Community & HOA
Community
- Pet fee: $0 monthly
- Subdivision: NOT ASSIGNED
HOA
- Has HOA: No
Location
- Region: Lake City
Financial & listing details
- Price per square foot: $364/sqft
- Tax assessed value: $370,030
- Annual tax amount: $2,970
- Date on market: 3/12/2026
- Cumulative days on market: 146 days
- Listing terms: Cash,Conventional,FHA
- Ownership: Fee Simple
- Total actual rent: 0
- Electric utility on property: Yes
- Road surface type: Paved
Estimated market value
Not available
Estimated sales range
Not available
Not available
Price history
| Date | Event | Price |
|---|---|---|
| 7/8/2026 | Contingent | $629,000$364/sqft |
Source:  Stellar MLS #GC537665 Report a problem Stellar MLS #GC537665 Report a problem | ||
| 7/6/2026 | Pending sale | $629,000$364/sqft |
Source: Stellar MLS #GC537665 Report a problem | ||
| 6/15/2026 | Price change | $629,000-4.6%$364/sqft |
Source: Stellar MLS #GC537665 Report a problem | ||
| 4/10/2026 | Price change | $659,000-2.9%$381/sqft |
Source: Stellar MLS #GC537665 Report a problem | ||
| 3/12/2026 | Listed for sale | $679,000+36.1%$393/sqft |
Source: Stellar MLS #GC537665 Report a problem | ||
| 7/20/2022 | Listing removed | -- |
Source: Stellar MLS #GC506537 Report a problem | ||
| 7/1/2022 | Listed for sale | $499,000+46.8%$289/sqft |
Source: Stellar MLS #GC506537 Report a problem | ||
| 4/30/2021 | Sold | $340,000$197/sqft |
Source:  NFMLS #110366 Report a problem NFMLS #110366 Report a problem | ||
| 3/10/2021 | Listed for sale | $340,000+19.3%$197/sqft |
Source: BISHOP REALTY, INC.COLD B #110366 Report a problem | ||
| 9/19/2014 | Listing removed | $284,900$165/sqft |
Source: Coldwell Banker Bishop Realty, Inc. of Lake City #86795 Report a problem | ||
| 3/19/2014 | Listed for sale | $284,900-20.9%$165/sqft |
Source: Coldwell Banker Bishop Realty, Inc. of Lake City #86795 Report a problem | ||
| 8/21/2006 | Sold | $360,000$208/sqft |
Source: Public Record Report a problem | ||
Public tax history
| Year | Property taxes | Tax assessment |
|---|---|---|
| 2025 | $2,970 -1% | $232,085 +2.9% |
| 2024 | $3,000 +1.6% | $225,544 +1.7% |
| 2023 | $2,954 +2.9% | $221,667 +3% |
| 2022 | $2,871 +73.7% | $215,289 +38.8% |
| 2021 | $1,653 +13.9% | $155,117 +1.5% |
| 2020 | $1,451 -15% | $152,786 +2.3% |
| 2019 | $1,707 | $149,384 -1.8% |
| 2018 | $1,707 | $152,131 +0.4% |
| 2017 | -- | $151,475 -0.6% |
| 2016 | -- | $152,371 +1.1% |
| 2015 | -- | $150,741 +0.4% |
| 2014 | -- | $150,142 +9% |
| 2013 | -- | $137,716 +0.6% |
| 2012 | -- | $136,932 -1.4% |
| 2011 | -- | $138,889 -5% |
| 2010 | -- | $146,253 -3.3% |
| 2009 | -- | $151,190 -7.1% |
| 2008 | -- | $162,761 -35.7% |
| 2007 | -- | $253,196 +142.5% |
| 2006 | -- | $104,432 +6.5% |
| 2005 | -- | $98,044 +3% |
| 2004 | -- | $95,188 +1.9% |
| 2003 | -- | $93,394 +2.4% |
| 2002 | -- | $91,242 -15.3% |
| 2001 | -- | $107,739 +2.7% |
| 2000 | -- | $104,933 |
Find assessor info on the county website
Monthly payment
Est. payment
Payment breakdown
Explore the cost of this home by adjusting the details. Changes won't be saved.Climate risks
Neighborhood: 32025
Nearby schools
GreatSchools rating
- 4/10Richardson Middle SchoolGrades: 6Distance: 5.6 mi
- 3/10Columbia High SchoolGrades: PK,9-12Distance: 3.4 mi
- 4/10Lake City Middle SchoolGrades: 7-8Distance: 5.7 mi
- $513,300-- bd-- ba1.6k sqft362 SW Bedenbaugh Ln, Lake City, FL 32025Off Market
- $493,4004 bd2 ba-- sqft365 SW Fairlington Ct, Lake City, FL 32025Off Market
- $611,8005 bd3 ba3.4k sqft486 SW Fairlington Ct, Lake City, FL 32025Off Market
- $394,9003 bd2 ba1.5k sqft1262 SW Wendy Ter, Lake City, FL 32025Off Market
- $245,5003 bd1 ba2.3k sqft1347 SW Wendy Ter, Lake City, FL 32025Off Market
- $275,6003 bd1 ba1.6k sqft390 SW Bedenbaugh Ln, Lake City, FL 32025Off Market
- $496,2003 bd2 ba1.8k sqft209 SW Fairlington Ct, Lake City, FL 32025Off Market
- $81,0003 bd2 ba2.7k sqft1206 SW Wendy Ter, Lake City, FL 32025Sold
A local agent can set up tours, give advice and negotiate with sellers.
Similar homes
- $589,0003 bd2 ba1.8k sqft329 SE Holly Ter, Lake City, FL 32025For Sale
 MLS ID #131936, Missy Zecher, REMAX Select Group. NFMLS
 - $489,0003 bd2 ba2k sqft2682 SE County Road 252, Lake City, FL 32025For Sale
 MLS ID #132204, Laura Nettles, Pointer Properties. NFMLS
 - $389,0003 bd3 ba2.2k sqft222 SW Sellers Way, Lake City, FL 32025For Sale
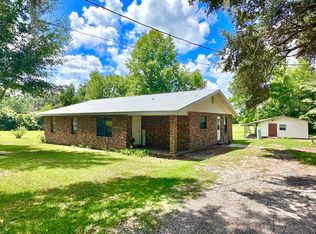 MLS ID #128331, Laura Nettles, Pointer Properties. NFMLS
 - $449,0003 bd2 ba2.4k sqft1845 SW HALTIWANGER ROAD, LAKE CITY, FL 32024For Sale

 MLS ID #GC542247, Jenny Lee, PLATINUM REAL ESTATE. Stellar MLS
 - $419,0004 bd2 ba1.8k sqft7893 S Us Highway 441, Lake City, FL 32025For SaleMLS ID #131007, Andi Grecian, Keller Williams Gainesville Realty Partners, LLC. NFMLS
- $699,0004 bd3 ba2.1k sqft10149 State Route 247 SW, Lake City, FL 32024For SaleMLS ID #131287, Stacy Dachuk, Marzucco Real Estate LLC. NFMLS
- $339,9003 bd3 ba1.9k sqft801 SW Biscayne Gln, Lake City, FL 32025For SaleMLS ID #132506, Sondra Deaconescu, Georgia Florida Real Estate Services. NFMLS
- $619,0003 bd2 ba2k sqft29104 N COUNTY ROAD 1491, ALACHUA, FL 32615For SaleMLS ID #GC535328, Kristi Crane, WATSON REALTY CORP- TIOGA. Stellar MLS
- $499,9003 bd2 ba1.9k sqft249 SW Pleasant Hill Gln, Fort White, FL 32038For SaleMLS ID #132638, John Caldwell, BHHS Florida Realty. NFMLS
- $659,0003 bd3 ba1.9k sqft232 SW Jade Ct, Fort White, FL 32038For SaleMLS ID #130893, Susanna Dicks, UNITED COUNTRY DICKS REALTY. NFMLS
- $399,9003 bd3 ba2k sqft1638 SW KING STREET, LAKE CITY, FL 32024For SaleMLS ID #GC539237, Miles Patterson, WATSON REALTY CORP- TIOGA. Stellar MLS
- $598,0003 bd2 ba1.9k sqft22317 NW 188TH STREET, HIGH SPRINGS, FL 32643For SaleMLS ID #GC538296, Taylor VanBeek, VANBEEK REALTY, LLC. Stellar MLS
- $480,0003 bd2 ba2.2k sqft873 SW TROY STREET, LAKE CITY, FL 32024For SaleMLS ID #OM719385, Rhonda Lindsey, RHONDA LINDSEY REALTY. Stellar MLS
- $439,0003 bd2 ba2.1k sqft128 SW Inwood Ct, Lake City, FL 32025For SaleMLS ID #132236, Susanna Dicks, UNITED COUNTRY DICKS REALTY. NFMLS
- $630,0003 bd3 ba1.8k sqft7390 180TH STREET, MC ALPIN, FL 32062For SaleMLS ID #G5113819, Cindy Sapp, OLYMPUS EXECUTIVE REALTY INC. Stellar MLS
- $643,0003 bd2 ba2.5k sqft25162 NW 204TH PLACE, HIGH SPRINGS, FL 32643For SaleMLS ID #GC539751, Marty Wilkinson, FLORIDA'S CHOICE REALTY. Stellar MLS
- $545,0004 bd3 ba2.5k sqft618 NW EMERALD LAKES Drive, Lake City, FL 32055For SaleMLS ID #2149004, DELECIA HARDY. realMLS
- $569,9004 bd3 ba2.3k sqft0 SW MEADOW VIEW COURT, LAKE CITY, FL 32055New ConstructionMLS ID #GC538802, Kristina Mills, ROCKFORD REALTY GROUP. Stellar MLS
- $439,9004 bd2 ba1.7k sqft9972 SW County Road 240, Lake City, FL 32024For SaleMLS ID #131674, Connie Perry, UNITED COUNTRY DICKS REALTY. NFMLS
- $339,0003 bd2 ba1.2k sqft243 SW Sumac Ln, Lake City, FL 32024For SaleMLS ID #131235, Laura Nettles, Pointer Properties. NFMLS
