Skip main navigation
Off market
  • Price Unknown

    462 Whisker St, London, ON N5X 4H3

    5beds
    SingleFamily
    Built in 2002
    -- sqft lot
    $-- Zestimate®
    C$--/sqft
    C$3,458 Estimated rent

    Home value

    Not available

    Estimated sales range

    Not available

    Not available

    Loading
    Loading...

    Owner options

    List your home for rent

    C$3,458/mo

    Rent Zestimate®

    Find your next renter with Zillow Rental Manager. Plus, with online applications, you can quickly screen prospective tenants – for free.

    Learn more

    C$3,458/mo

    Rent Zestimate®

    Refinance and save

    Refinancing to a lower rate could help reduce your monthly payments and save thousands over the life of the loan.

    See today's rates

    Explore your selling options

    Work with a Zillow partner agent

    Leverage their expertise and Zillow's premium Showcase listings to get your home seen by more buyers.

    Get started

    List with your own agent

    Get your home in front of millions of buyers by listing it on Zillow.

    Learn how to do it

    Sell it yourself

    Take full control of how buyers see your home on Zillow by listing For Sale by Owner (FSBO).

    List your home

    What's special

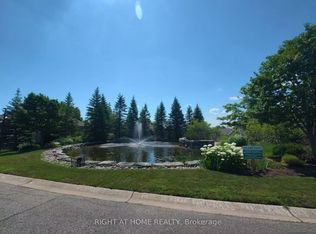

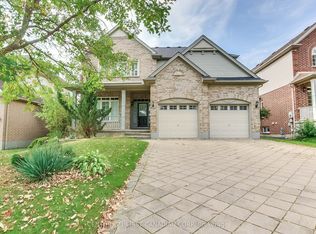
    Absolutely exquisite 4+1 bedroom, 3.5 bath 2-storey with finished lower level in highly sought-after JACK CHAMBERS PS school district and executive neighbourhood--Just walk across the street to Virginia Park and Jack Chambers Public School! Be prepared to be dazzled by the space, style and amenities of this magazine worthy home with numerous updates throughout. Elegant serene decor on all 3 levels; hardwood floors; massive windows for maximum natural light; formal living and dining rooms; huge open concept kitchen with contrasting wood island, large dining area with walkout to deck and all open to jaw dropping 2-storey great room with floor built-in cabinetry, gas fireplace and fabulous Palladian window; main floor laundry & powder room; awesome upper level landing includes 'Juliet balcony' overlooking great room; 4 generously sized bedrooms include king-sized master en suite with walk-in closet perfect for the fashionista + 5pc luxe en suite; beautifully finished lower level to same high standards boasts entertainment sized family room with built-in cabinets & awesome wet bar, games/dinette area, 5th bedroom with ensuite privileges to 3pc bath perfect for guest/in law bedroom, basement access to garage + ample storage. Fenced rear yard with sundeck and garden shed and the list goes on. Please view the multi-media for 3D floor plans and video. This gem of a home is total pride of ownership and a pleasure to show to the next lucky owner!

    This property is off market, which means it's not currently listed for sale or rent on Zillow. This may be different from what's available on other websites or public sources.
    Facts & features

    Interior

    Bedrooms & bathrooms
    • Bedrooms: 5
    • Bathrooms: 4
    • Full bathrooms: 3
    • 1/2 bathrooms: 1
    Appliances
    • Laundry: Main Level
    Features
    • Sump Pump, Wet Bar, Other
    • Fireplace features: Natural Gas

    Construction

    Type & style
    • Home type: SingleFamily
    • Architectural style: 2 Storey
    Condition
    • Year built: 2002

    Utilities & green energy

    • Sewer: Sewer (Municipal)

    Community & HOA

    Location
    • Region: London

    Price history

    Price history is unavailable.

    Public tax history

    Tax history is unavailable.

    Neighborhood: Uplands

    Nearby schools

    GreatSchools rating

    No schools nearby

    We couldn't find any schools near this home.