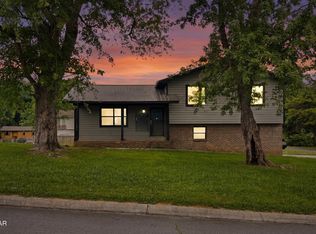
Welcome home to this well-maintained 3-bedroom, 2-bathroom property nestled in the heart of Strawberry Plains! Offering the perfect blend of comfort, functionality, and potential, this home is move-in ready providing opportunities to add your own personal style and updates over time.
Step inside to find a warm and inviting layout featuring spacious living areas, comfortable bedrooms, and a practical floor plan designed for everyday living. The kitchen and dining areas provide a great space for family meals and entertaining, while the home's overall condition reflects years of attentive care and maintenance.
Downstairs, the partially finished basement offers valuable additional living space that can serve as a family room, home office, recreation area, or hobby space. The unfinished portion provides ample storage and room for future expansion.
Outside, enjoy a peaceful setting with room to relax, garden, or entertain. Whether you're a first-time buyer, growing family, or someone looking for a home with both immediate livability and future potential, this property checks all the boxes.
Pending
$290,000
4620 Robinhood Cir, Strawberry Plains, TN 37871
3beds
2,076sqft
:
Get pre-qualified$1,692/mo
Single Family Residence
Built in 1972
0.45 Acres Lot
$-- Zestimate®
$140/sqft
$-- HOA
What's special
Ample storageComfortable bedroomsWarm and inviting layout
- 64 days |
- 89 |
- 2 |
Likely to sell faster than
Zillow last checked:
Listing updated:
Listed by:
Abbott Mary 865-363-1791,
Capstone Realty Group 865-433-4663,
Jacob Thomas Gann,
Capstone Realty Group
Source: East Tennessee Realtors,MLS#: 1343852
Facts & features
Interior
Bedrooms & bathrooms
- Bedrooms: 3
- Bathrooms: 2
- Full bathrooms: 2
Heating
- Central, Electric
Cooling
- Central Air
Appliances
- Included: Dishwasher, Microwave, Range
Features
- Flooring: Laminate, Carpet
- Basement: Partially Finished
- Has fireplace: No
- Fireplace features: None
Interior area
- Total structure area: 2,076
- Total interior livable area: 2,076 sqft
Property
Parking
- Total spaces: 1
- Parking features: Basement
- Garage spaces: 1
Lot
- Size: 0.45 Acres
- Features: Rolling Slope
Details
- Parcel number: 002N A 022.00
Construction
Type & style
- Home type: SingleFamily
- Architectural style: Traditional
- Property subtype: Single Family Residence
Materials
- Block, Brick, Frame
Condition
- Year built: 1972
Utilities & green energy
- Sewer: Septic Tank
- Water: Public
Community & HOA
Community
- Subdivision: Sherwood Forest
Location
- Region: Strawberry Plains
Financial & listing details
- Price per square foot: $140/sqft
- Tax assessed value: $20,000
- Annual tax amount: $74
- Date on market: 6/17/2026
Estimated market value
Not available
Estimated sales range
Not available
Not available
Price history
| Date | Event | Price |
|---|---|---|
| 6/25/2026 | Pending sale | $290,000$140/sqft |
Source:  East Tennessee Realtors #1343852 Report a problem East Tennessee Realtors #1343852 Report a problem | ||
| 6/17/2026 | Listed for sale | $290,000$140/sqft |
Source: East Tennessee Realtors #1343852 Report a problem | ||
| 6/10/2026 | Pending sale | $290,000$140/sqft |
Source: East Tennessee Realtors #1343852 Report a problem | ||
| 6/8/2026 | Listed for sale | $290,000+5700%$140/sqft |
Source: East Tennessee Realtors #1343852 Report a problem | ||
| 2/27/2004 | Sold | $5,000$2/sqft |
Source: Public Record Report a problem | ||
| 8/23/1996 | Sold | $5,000$2/sqft |
Source: Public Record Report a problem | ||
Public tax history
| Year | Property taxes | Tax assessment |
|---|---|---|
| 2025 | $74 | $5,000 |
| 2024 | $74 | $5,000 |
| 2023 | $74 | $5,000 |
| 2022 | $74 | $5,000 |
| 2021 | -- | $5,000 |
| 2020 | $93 | $5,000 |
| 2019 | $93 | $5,000 |
| 2018 | $93 | $5,000 |
| 2017 | $93 | $5,000 |
| 2016 | $93 | $5,000 |
| 2015 | -- | $5,000 |
| 2014 | $82 | $5,000 |
| 2013 | $82 | $5,000 |
| 2012 | $82 | $5,000 |
| 2011 | $82 | $5,000 |
| 2010 | -- | $5,000 +11.1% |
| 2009 | $69 | $4,500 |
| 2008 | $69 | $4,500 |
| 2007 | $69 +14.9% | $4,500 |
| 2006 | $60 -19.3% | $4,500 |
| 2005 | $75 +20% | $4,500 +20% |
| 2004 | $62 +14.5% | $3,750 |
| 2002 | $54 | $3,750 |
| 2001 | -- | $3,750 -75% |
| 2000 | -- | $15,000 |
Find assessor info on the county website
Monthly payment
Est. payment
Payment breakdown
Explore the cost of this home by adjusting the details. Changes won't be saved.Climate risks
Neighborhood: 37871
Nearby schools
GreatSchools rating
- 4/10Northview Middle SchoolGrades: 4-6Distance: 4.7 mi
- 3/10Gary Hardin AcademyGrades: 6-12Distance: 6.9 mi
- 5/10Northview AcademyGrades: 10-12Distance: 5.8 mi
Schools provided by the listing agent
- Elementary: Northview
- Middle: Northview
- High: Northview
Source: East Tennessee Realtors. This data may not be complete. We recommend contacting the local school district to confirm school assignments for this home.
- $234,400-- bd1 ba1.3k sqft4620 Robin Hood Cir, Straw Plains, TN 37871Off Market
- $338,0003 bd2 ba1.9k sqft4616 Robin Hood Cir, Strawberry Plains, TN 37871Off Market

- $312,7003 bd2 ba1.9k sqft4632 Robinhood Cir, Straw Plains, TN 37871Off Market

- $297,700-- bd1 ba1.2k sqft4628 Robin Hood Cir, Strawberry Plains, TN 37871Off Market
- $189,600-- bd1 ba1k sqft4617 Robin Hood Cir, Strawberry Plains, TN 37871Off Market
- $255,200-- bd1 ba974 sqft4612 Robin Hood Cir, Strawberry Plains, TN 37871Off Market
- $207,0003 bd2 ba-- sqft775 Asheville Hwy, Strawberry Plains, TN 37871Off Market
- $216,800-- bd1 ba1.1k sqft4611 Robin Hood Cir, Strawberry Plains, TN 37871Off Market
A local agent can set up tours, give advice and negotiate with sellers.
A local lender can help you make sure your offer is ready when you are.
Similar homes
- $--4 bd2 ba1.7k sqft4712 Plymouth Rd, Knoxville, TN 37914AuctionServiceLink Auction
- $329,9003 bd2 ba1.4k sqft1689 McCleary Bend Rd, Sevierville, TN 37876For Sale

 MLS ID #711871, Dena Brown, Kornerstone Properties. Lakeway Area AOR
 - $314,9003 bd2 ba1.1k sqft459 Water Oak Dr, Seymour, TN 37865For Sale
 MLS ID #3307491, Charity Brown. RealTracs MLS as distributed by MLS GRID
 - $299,9003 bd2 ba1.3k sqft313 Eldorado Cir, Seymour, TN 37865For Sale
 MLS ID #3306601, Madeline Blom. RealTracs MLS as distributed by MLS GRID
 - $299,9003 bd3 ba1.6k sqft6305 Strawberry Plains Pike, Knoxville, TN 37914For Sale
 MLS ID #1340207, Steven Hardison, Realty Executives Associates. East Tennessee Realtors
 - $284,9003 bd2 ba1.2k sqft715 Privet Dr, Dandridge, TN 37725For SaleMLS ID #1342964, Abbott Mary, Capstone Realty Group. East Tennessee Realtors
- $305,0003 bd2 ba1.5k sqft4298 Larigo Dr, Knoxville, TN 37914For SaleMLS ID #1350437, Hayden Smith, Keller Williams Realty. East Tennessee Realtors
- $235,0004 bd2 ba1.3k sqft840 Guffy Hollow Rd, Sevierville, TN 37876For SaleMLS ID #3500834, Cody Nuchols. RealTracs MLS as distributed by MLS GRID
- $315,0004 bd3 ba1.7k sqft1454 Carrie Belle Dr, Knoxville, TN 37912For SaleMLS ID #1351212, Haley Humphries, Knox Native Real Estate. East Tennessee Realtors
- $340,0002 bd2 ba1.8k sqft4703 Idumea Rd, Corryton, TN 37721For SaleMLS ID #1350736, Haley Jones, eXp Realty, LLC. East Tennessee Realtors
- $375,0003 bd2 ba1.4k sqft9120 Sherrod Dr, Knoxville, TN 37924For SaleMLS ID #3260425, Michael Selcer. RealTracs MLS as distributed by MLS GRID
- $339,9003 bd2 ba1.4k sqft5705 Wassman Rd, Knoxville, TN 37912For SaleMLS ID #1350981, Joey English, Realty Executives Associates. East Tennessee Realtors
- $269,9003 bd1 ba1.1k sqft1015 Oakville Ln, Sevierville, TN 37862For SaleMLS ID #3304004, Kevin Charkosky. RealTracs MLS as distributed by MLS GRID
- $329,9003 bd2 ba1.4k sqft6301 Strawberry Plains Pike, Knoxville, TN 37914For SaleMLS ID #1340191, Steven Hardison, Realty Executives Associates. East Tennessee Realtors
- $250,0003 bd2 ba1.1k sqft3401 McDonald Rd, Knoxville, TN 37914For SaleMLS ID #3282599, LeAnn Sink. RealTracs MLS as distributed by MLS GRID
- $255,0004 bd2 ba1.5k sqft359 Nash Rd, Knoxville, TN 37914For SaleMLS ID #1342975, Lynette Stephens, Gables & Gates, REALTORS. East Tennessee Realtors
- $384,9002 bd2 ba2k sqft757 Sundial Way, Seymour, TN 37865For SaleMLS ID #3509910, Dustin Weaver. RealTracs MLS as distributed by MLS GRID
- $375,0003 bd2 ba2k sqft1420 Twin Oaks Rd, Sevierville, TN 37876For SaleMLS ID #3298450, Kim Aldridge. RealTracs MLS as distributed by MLS GRID
- $308,5003 bd1 ba1.3k sqft1356 Bluegrass Rd, Sevierville, TN 37862For SaleMLS ID #3264177, Leo Diaz. RealTracs MLS as distributed by MLS GRID
- $309,9993 bd2 ba1.1k sqft4205 Sherry Dr, Knoxville, TN 37918For SaleMLS ID #1344944, Kevin Dyke, Realty Executives Associates. East Tennessee Realtors
