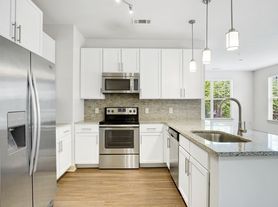
Move-in-ready 3-bedroom, 2.5-bath townhouse, End Unit with an attached garage, located in the highly desirable Covington at Providence Community Step inside to find a bright, open floor plan featuring: A cozy living room with LVP flooring throughout Modern kitchen with granite counter tops and dedicated dining area Convenient in-unit washer and dryer Enjoy the primary suite on the Main Floor with on suite bathroom and spacious closet and 2 Secondary Bedrooms Upstairs , with a full bathroom, vaulted ceilings, and generous walk-in closets. Refrigerator, washer and dryer included Outside, relax on your private deck. This quiet, well-maintained neighborhood offers both charm and convenience. Location Highlights: Minutes from I-485 Walkable to shopping, dining, and schools Zoned for top-rated schools: McKee Elementary, Jay M. Robinson Middle, and Providence High School. Rental Requirements: Each applicant over the age of 18 must apply. Application fee is nonrefundable. Minimum 650 credit score, gross income of applicant(s) at least 3 times the rent, no history of evictions. No smoking allowed inside the home or on the premises. Tenant must carry renter's insurance for the duration of the lease. Interior photos will be added this week. TENANT MOVING OUT AT THE END OF AUGUST.
Rental Requirements: Each applicant over the age of 18 must apply. Application fee is nonrefundable. Minimum 650 credit score, gross income of applicant(s) at least 3 times the rent, no history of evictions. No smoking allowed inside the home or on the premises. Tenant must carry renter's insurance for the duration of the lease. Interior photos will be added this
Townhouse for rent
$2,050/moFees may apply
4621 Grier Farm Ln, # 2354, Charlotte, NC 28270
3beds
1,610sqft
Price may not include required fees and charges. Price shown reflects the lease term provided. Learn more|
Townhouse
Available Fri Sep 4 2026
Cats, small dogs OK
Air conditioner, central air
In unit laundry
Attached garage parking
Central, forced air
What's special
Private deckVaulted ceilingsBright open floor planLvp flooring throughoutSpacious closetGenerous walk-in closetsDedicated dining area
- 6 days |
- -- |
- -- |
Zillow last checked:
Listing updated:
Travel times

Let’s turn your rent into credit progress
Build credit history with every on-time payment and get credit for the payment you’re already making.
Facts & features
Interior
Bedrooms & bathrooms
- Bedrooms: 3
- Bathrooms: 3
- Full bathrooms: 2
- 1/2 bathrooms: 1
Heating
- Central, Forced Air
Cooling
- Air Conditioner, Central Air
Appliances
- Included: Dishwasher, Dryer, Microwave Oven, Refrigerator, Washer
- Laundry: In Unit
Features
- Storage
- Flooring: Carpet, Tile
Interior area
- Total interior livable area: 1,610 sqft
Property
Parking
- Parking features: Attached, Garage
- Has attached garage: Yes
- Details: Contact manager
Features
- Patio & porch: Patio
- Exterior features: Storage
Details
- Additional structures: Garage(s), Storage
Construction
Type & style
- Home type: Townhouse
- Property subtype: Townhouse
Building
Management
- Pets allowed: Yes
Community & HOA
HOA
- Amenities included: Storage
Location
- Region: Charlotte
Financial & listing details
- Lease term: 1 Year
Nearby apartments for rent


Price history
| Date | Event | Price |
|---|---|---|
| 8/13/2026 | Listed for rent | $2,050$1/sqft |
Source: Zillow Rentals Report a problem | ||
| 9/18/2012 | Sold | $98,000$61/sqft |
Source:  Canopy MLS as distributed by MLS GRID #2101494 Report a problem Canopy MLS as distributed by MLS GRID #2101494 Report a problem | ||
Neighborhood: Providence Estates East
Nearby schools
GreatSchools rating
- 8/10Mckee Road ElementaryGrades: PK-5Distance: 0.5 mi
- 10/10Jay M Robinson MiddleGrades: 6-8Distance: 1.3 mi
- 9/10Providence HighGrades: 9-12Distance: 3.3 mi


