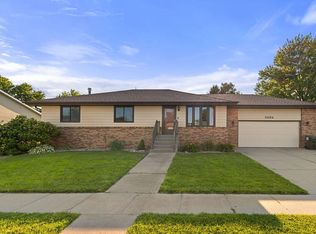
Welcome home to this spacious all-brick ranch perfectly situated on over a half-acre lot in the desirable Lakeview School District! The main floor features three comfortable bedrooms, including a primary suite with its own private bathroom. You’ll love the large kitchen with beautiful wood floors that flows seamlessly into the dining area—ideal for both everyday living and entertaining. Enjoy the flexibility of two main-floor living spaces, offering room to relax and spread out. Downstairs, the finished basement expands your living space with a sprawling family room, fourth bedroom, third bathroom, plus a dedicated laundry area and plenty of storage. Step outside to unwind on the inviting front porch or entertain guests on the expansive multi-level deck overlooking the generous backyard. With space, style, and a prime location, this home checks all the boxes! **Some photos have been virtually staged**
Pending
Price cut: $12K (6/9)
$370,000
4621 Hillcrest Dr, Columbus, NE 68601
4beds
3baths
1,674sqft
:
Get pre-qualified$2,401/mo
Single Family Residence
Built in 1968
0.58 Acres Lot
$363,400 Zestimate®
$221/sqft
$-- HOA
What's special
Finished basementAll-brick ranchPlenty of storageThird bathroomFourth bedroomDedicated laundry areaOverlooking the generous backyard
- 109 days |
- 183 |
- 5 |
Zillow last checked:
Listing updated:
Listed by:
Denise Thelen,
CENTURY 21 REALTY TEAM
Source: Columbus BOR NE,MLS#: 20260171
Facts & features
Interior
Bedrooms & bathrooms
- Bedrooms: 4
- Bathrooms: 3
- Main level bathrooms: 2
- Main level bedrooms: 3
Rooms
- Room types: Master Bathroom
Primary bedroom
- Level: Main
- Area: 182
- Dimensions: 13 x 14
Bedroom 2
- Level: Main
- Area: 110
- Dimensions: 11 x 10
Bedroom 3
- Level: Main
- Area: 110
- Dimensions: 11 x 10
Bedroom 4
- Level: Basement
- Area: 144
- Dimensions: 12 x 12
Dining room
- Features: Kitchen/Dining, Wood
- Level: Main
- Area: 117
- Dimensions: 13 x 9
Family room
- Features: Atrium Doors, Carpet
- Level: Main
- Area: 273
- Dimensions: 21 x 13
Kitchen
- Features: Eat-in Kitchen, Wood
- Level: Main
- Area: 143
- Dimensions: 13 x 11
Living room
- Features: Carpet
- Level: Main
- Area: 234
- Dimensions: 18 x 13
Basement
- Description: Bedrooms(1),Baths(1)
- Area: 1286
Heating
- Electric, Heat Pump
Cooling
- Central Air
Appliances
- Included: Electric Range, Dishwasher, Disposal, Refrigerator, Microwave, Washer, Dryer, Water Softener Owned, Electric Water Heater, Water Heater(Owned)
- Laundry: In Basement, Electric Dryer Hookup
Features
- Flooring: Wood, Carpet
- Doors: Atrium Doors
- Windows: Blinds
- Basement: Partially Finished
- Has fireplace: No
Interior area
- Total structure area: 1,674
- Total interior livable area: 1,674 sqft
- Finished area above ground: 1,674
Property
Parking
- Total spaces: 2
- Parking features: Two, Attached, Garage Door Opener
- Attached garage spaces: 2
Features
- Exterior features: Rain Gutters, Landscaping(Auto Und Sprnk, Established Yard, Good)
- Waterfront features: None
Lot
- Size: 0.58 Acres
- Dimensions: 145x175
- Features: Automatic Underground Sprinkler, Established Yard
Details
- Parcel number: 710026894
Construction
Type & style
- Home type: SingleFamily
- Architectural style: Ranch
- Property subtype: Single Family Residence
Materials
- Brick Veneer, Frame
Condition
- 61+
- New construction: No
- Year built: 1968
Utilities & green energy
- Electric: Amps(0)
- Sewer: Public Sewer
- Water: Well
- Utilities for property: Electricity Connected
Community & HOA
Community
- Security: Smoke Detector(s)
- Subdivision: Valley View
Location
- Region: Columbus
Financial & listing details
- Price per square foot: $221/sqft
- Tax assessed value: $370,180
- Annual tax amount: $865
- Price range: $370K - $370K
- Date on market: 4/7/2026
- Electric utility on property: Yes
- Road surface type: Paved
Estimated market value
$363,400
$345,000 - $382,000
$2,262/mo
Price history
| Date | Event | Price |
|---|---|---|
| 7/2/2026 | Pending sale | $370,000$221/sqft |
Source: Columbus BOR NE #20260171 Report a problem | ||
| 6/9/2026 | Price change | $370,000-3.1%$221/sqft |
Source: Columbus BOR NE #20260171 Report a problem | ||
| 5/6/2026 | Price change | $382,000-2.1%$228/sqft |
Source: Columbus BOR NE #20260171 Report a problem | ||
| 4/7/2026 | Listed for sale | $390,000+95%$233/sqft |
Source: Columbus BOR NE #20260171 Report a problem | ||
| 1/4/2008 | Sold | $200,000$119/sqft |
Source: Agent Provided Report a problem | ||
Public tax history
| Year | Property taxes | Tax assessment |
|---|---|---|
| 2025 | $865 +963.3% | $370,180 +21.7% |
| 2024 | $81 -85.8% | $304,100 |
| 2023 | $571 -78.6% | $304,100 +10.9% |
| 2022 | $2,669 +82.2% | $274,100 |
| 2021 | $1,465 -49.2% | $274,100 +8.5% |
| 2020 | $2,884 +14.2% | $252,710 +14.3% |
| 2018 | $2,525 +6% | $221,040 +6.2% |
| 2017 | $2,382 +279% | $208,190 |
| 2016 | $628 -1.4% | $208,190 |
| 2015 | $637 -15.3% | $208,190 |
| 2014 | $753 | $208,190 +6.4% |
| 2012 | -- | $195,600 |
| 2011 | $1,064 -0.9% | $195,600 |
| 2010 | $1,074 | $195,600 +0.3% |
| 2009 | -- | $195,050 |
Find assessor info on the county website
Monthly payment
Est. payment
Payment breakdown
Explore the cost of this home by adjusting the details. Changes won't be saved.Climate risks
Neighborhood: 68601
Nearby schools
GreatSchools rating
- 7/10Shell Creek Elementary SchoolGrades: PK-6Distance: 3.3 mi
- 6/10Lakeview Junior High SchoolGrades: 7-8Distance: 1.6 mi
- 6/10Lakeview High SchoolGrades: 9-12Distance: 1.6 mi
Schools provided by the listing agent
- Elementary: Shell Creek
- Middle: Lakeview
- High: Lakeview
Source: Columbus BOR NE. This data may not be complete. We recommend contacting the local school district to confirm school assignments for this home.
- $426,6004 bd3 ba1.8k sqft4613 Hillcrest Dr, Columbus, NE 68601Off Market
- $407,2003 bd3 ba1.9k sqft4711 Hillcrest Dr, Columbus, NE 68601Off Market
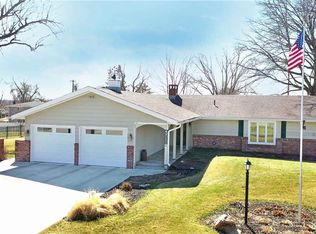
- $415,1003 bd3 ba3k sqft4624 Valley View Dr, Columbus, NE 68601Off Market
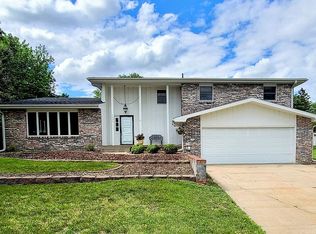
- $398,4005 bd2 ba3k sqft4614 Valley View Dr, Columbus, NE 68601Off Market
- $483,600-- bd2 ba3.1k sqft4624 Hillcrest Dr, Columbus, NE 68601Off Market
- $390,0003 bd4 ba2.3k sqft4710 Valley View Dr, Columbus, NE 68601Sold
- $431,7004 bd2 ba2.9k sqft4712 Hillcrest Dr, Columbus, NE 68601Off Market
- $513,800-- bd2 ba3.3k sqft4616 Hillcrest Dr, Columbus, NE 68601Off Market
A local agent can set up tours, give advice and negotiate with sellers.
Similar homes
- $435,0004 bd4 ba2.4k sqft4809 Country Club Dr, Columbus, NE 68601For Sale
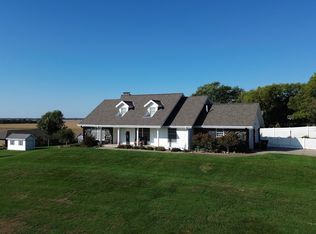 MLS ID #20250630, Logan Bronson, RE/MAX TOTAL REALTY. Columbus BOR NE
 - $400,0005 bd3 ba1.5k sqft352 23rd Ave, Columbus, NE 68601For Sale
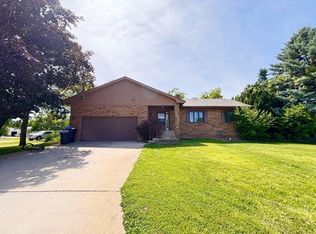 MLS ID #20260332, Kristy Madeksho, BHHS AMBASSADOR REAL ESTATE. Columbus BOR NE
 - $345,0004 bd3 ba1.4k sqft3684 35th Ave, Columbus, NE 68601For Sale
 MLS ID #20260348, Shalynn Spitz, EXP REALTY, INC.. Columbus BOR NE
 - $315,0004 bd2 ba2k sqft3271 50th Ave, Columbus, NE 68601For Sale By Owner

- $380,0002 bd3 ba1.1k sqft3030 30th St, Columbus, NE 68601For SaleMLS ID #20260386, Jasper A Owens, NEBRASKA REALTY. Columbus BOR NE
- $440,0005 bd3 ba1.7k sqft3627 Willow St, Columbus, NE 68601For SaleMLS ID #20260373, Denise Thelen, CENTURY 21 REALTY TEAM. Columbus BOR NE
- $335,0003 bd2 ba1.1k sqft419 S 4th St, Columbus, NE 68601For Sale
 MLS ID #22620816, Jonathan Minerick, homecoin.com. GPRMLS
 - $469,0004 bd2 ba1.8k sqft3120 83rd St, Columbus, NE 68601For SaleMLS ID #20260168, Jacklyn Wiese, BHHS AMBASSADOR REAL ESTATE. Columbus BOR NE
- $275,0004 bd2 ba1k sqft3855 33rd Ave, Columbus, NE 68601For SaleMLS ID #20260412, Jasper A Owens, NEBRASKA REALTY. Columbus BOR NE
- $339,0004 bd4 ba1.6k sqft2756 Korby Ave, Columbus, NE 68601For SaleMLS ID #20260016, Shalynn Spitz, EXP REALTY, INC.. Columbus BOR NE
- $380,0003 bd3 ba1.6k sqft5 Sandy Point Dr, Columbus, NE 68601For SaleMLS ID #20260378, Dennis Worden, RE/MAX TOTAL REALTY. Columbus BOR NE
- $430,0004 bd4 ba1.8k sqft2502 17th St, Columbus, NE 68601For SaleMLS ID #20260339, Kathryn I Allsman, BHHS AMBASSADOR REAL ESTATE. Columbus BOR NE
- $499,0004 bd3 ba1.6k sqft4001 87th St, Columbus, NE 68601For SaleMLS ID #20260326, Jacklyn Wiese, BHHS AMBASSADOR REAL ESTATE. Columbus BOR NE
- $399,0003 bd2 ba1.6k sqft5011 41st St, Columbus, NE 68601For SaleMLS ID #20260322, Jacklyn Wiese, BHHS AMBASSADOR REAL ESTATE. Columbus BOR NE
- $445,0004 bd3 ba1.5k sqft115 23rd St, Columbus, NE 68601For SaleMLS ID #20240351, Don Dreesen, NEBRASKA REALTY. Columbus BOR NE
- $485,0006 bd4 ba2.3k sqft3578 23rd Ave, Columbus, NE 68601For SaleMLS ID #20260351, Erica Zywiec, EXP REALTY, INC.. Columbus BOR NE
- $299,0003 bd2 ba1.6k sqft6 Sandy Point Dr, Columbus, NE 68601For SaleMLS ID #20260158, Dennis Worden, RE/MAX TOTAL REALTY. Columbus BOR NE
- $330,0003 bd2 ba1.7k sqft4926 Tallgrass Pl, Columbus, NE 68601For SaleMLS ID #20250470, Erica Zywiec, EXP REALTY, INC.. Columbus BOR NE
- $269,9003 bd2 ba1.1k sqft2852 34th Ave, Columbus, NE 68601For SaleMLS ID #20260377, Yeni Ruiz, CENTURY 21 REALTY TEAM. Columbus BOR NE
- $389,9002 bd2 ba1.5k sqft3183 Adele Dr, Columbus, NE 68601New ConstructionMLS ID #20260099, Jacklyn Wiese, BHHS AMBASSADOR REAL ESTATE. Columbus BOR NE
