Classic charming Craftsman home on quiet South Tacoma street awaiting its makeover! This home is a blank canvas for your renovation ideas with the original millwork & built-ins intact throughout. Situated among several well kept homes with green space at the rear and hidden alley access. Newer furnace and water heater installed by seller. Partially fenced front yard features side entrance that is perfect for additional private parking, boat, or RV. This is a cash only as-is sale. Buyer to verify all information and property condition to its satisfaction.
Active
Listed by: PNW Towns and Sound • Sheri Nevlin
$275,000
4621 S Sheridan Avenue, Tacoma, WA 98408
4beds
1,262sqft
:
Get pre-qualified$1,712/mo
Single Family Residence
Built in 1928
9,748 Square Feet Lot
$383,600 Zestimate®
$218/sqft
$-- HOA
What's special
Newer furnacePartially fenced front yardHidden alley access
- 8 hours |
- 240 |
- 20 |
Zillow last checked:
Listing updated:
Listed by:
Sheri Nevlin,
PNW Towns and Sound
Source: NWMLS as distributed by MLS GRID,MLS#: 2562843
Facts & features
Interior
Bedrooms & bathrooms
- Bedrooms: 4
- Bathrooms: 1
- Full bathrooms: 1
- Main level bathrooms: 1
- Main level bedrooms: 2
Primary bedroom
- Level: Main
Bedroom
- Level: Second
Bedroom
- Level: Second
Bedroom
- Level: Main
Bathroom full
- Level: Main
Dining room
- Level: Main
Entry hall
- Level: Main
Kitchen without eating space
- Level: Main
Living room
- Level: Main
Heating
- Forced Air, Natural Gas
Cooling
- None
Appliances
- Included: Dryer, Stove(s)/Range(s), Washer, Dryer(s), Washer(s)
Features
- Flooring: Carpet
- Basement: Unfinished
- Has fireplace: No
- Fireplace features: Wood Burning
Interior area
- Total structure area: 1,262
- Total interior livable area: 1,262 sqft
Property
Parking
- Total spaces: 1
- Parking features: Attached Garage, Off Street, RV Parking
- Has attached garage: Yes
- Covered spaces: 1
Features
- Levels: One and One Half
- Stories: 1
- Entry location: Main
- Has view: Yes
- View description: Territorial
Lot
- Size: 9,748 Square Feet
- Features: Curbs, Paved, Sidewalk, Fenced-Partially, Gas Available, RV Parking
- Topography: Partial Slope
- Residential vegetation: Garden Space
Details
- Parcel number: 8935029440
- Special conditions: Standard
Construction
Type & style
- Home type: SingleFamily
- Architectural style: Craftsman,1 1/2 Stry w/Bsmt
- Property subtype: Single Family Residence
Materials
- Wood Siding
- Foundation: Poured Concrete
- Roof: Composition
Condition
- Fixer
- Year built: 1928
- Major remodel year: 1956
Utilities & green energy
- Electric: Company: Tacoma Public Utilities
- Sewer: Available, Company: Tacoma Public Utilities
- Water: Public, Company: Tacoma Public Utilities
Community & HOA
Community
- Subdivision: South Tacoma
Location
- Region: Tacoma
Financial & listing details
- Price per square foot: $218/sqft
- Tax assessed value: $366,000
- Annual tax amount: $3,982
- Date on market: 7/30/2026
- Cumulative days on market: 2 days
- Listing terms: See Remarks
- Inclusions: Dryer(s), Stove(s)/Range(s), Washer(s)
Estimated market value
$383,600
$341,000 - $418,000
$2,441/mo
Price history
| Date | Event | Price |
|---|---|---|
| 7/31/2026 | Listed for sale | $275,000+78.1%$218/sqft |
Source:  NWMLS as distributed by MLS GRID #2562843 Report a problem NWMLS as distributed by MLS GRID #2562843 Report a problem | ||
| 12/15/2005 | Sold | $154,450$122/sqft |
Source: NWMLS as distributed by MLS GRID #25096378 Report a problem | ||
Public tax history
| Year | Property taxes | Tax assessment |
|---|---|---|
| 2024 | $3,987 -60.5% | $366,000 +6.2% |
| 2023 | $10,094 +77.1% | $344,500 -8.3% |
| 2022 | $5,701 +68.2% | $375,700 +27.2% |
| 2021 | $3,390 +32.6% | $295,300 +31.1% |
| 2019 | $2,557 -7.1% | $225,300 +14.7% |
| 2018 | $2,752 +17.1% | $196,500 +12.9% |
| 2017 | $2,350 +12.3% | $174,000 +37.7% |
| 2016 | $2,092 | $126,400 +5.2% |
| 2014 | $2,092 +128.1% | $120,200 +8.3% |
| 2013 | $917 | $111,000 +6.3% |
| 2012 | -- | $104,400 -16.8% |
| 2011 | -- | $125,500 -7.8% |
| 2010 | -- | $136,100 -12.6% |
| 2009 | -- | $155,700 -7.2% |
| 2008 | $2,017 | $167,800 -2.6% |
| 2007 | $2,017 +30.7% | $172,200 +91.1% |
| 2002 | $1,544 +7.6% | $90,100 |
| 2001 | $1,434 | $90,100 +10.3% |
| 2000 | $1,434 | $81,700 |
Find assessor info on the county website
Monthly payment
Est. payment
Payment breakdown
Explore the cost of this home by adjusting the details. Changes won't be saved.Climate risks
Neighborhood: South End
Nearby schools
GreatSchools rating
- 2/10Whitman Elementary SchoolGrades: PK-5Distance: 0.5 mi
- 3/10Angelo Giaudrone Middle SchoolGrades: 6-8Distance: 0.4 mi
- 2/10Lincoln High SchoolGrades: 9-12Distance: 1 mi
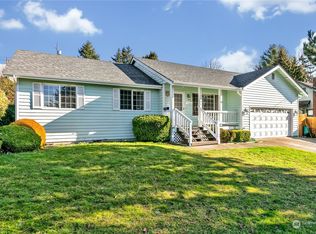
- $455,0003 bd2 ba1.3k sqft4611 S Sheridan Ave, Tacoma, WA 98408Sold
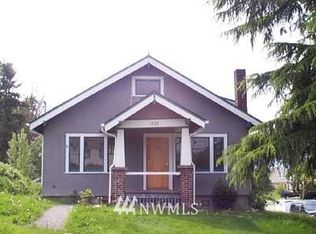
- $428,2003 bd1 ba1.8k sqft1322 S 46th St, Tacoma, WA 98418Off Market
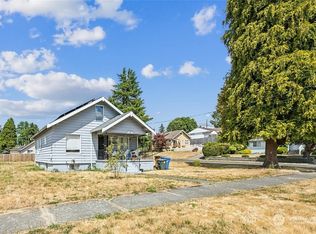
- $370,0003 bd1 ba1.9k sqft1401 S 47th St, Tacoma, WA 98408Sold
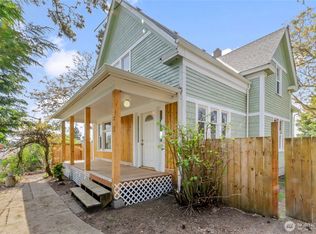
- $495,0004 bd2 ba1.7k sqft4634 S M St, Tacoma, WA 98408Sold
- $333,9993 bd1 ba1.2k sqft1414 S 47th St, Tacoma, WA 98408Sold
- $300,0004 bd2 ba1.5k sqft4611 S M St, Tacoma, WA 98408Sold
- $376,9002 bd1 ba975 sqft1418 S 47th St, Tacoma, WA 98408Sold
- $492,0003 bd3 ba1.6k sqft1422 S 47th St, Tacoma, WA 98408Sold
A local agent can set up tours, give advice and negotiate with sellers.
Similar homes
- $--3 bd1 ba1k sqft6015 S Montgomery St, Tacoma, WA 98409AuctionServiceLink Auction
- $--2 bd1 ba816 sqft5021 S Sheridan Ave, Tacoma, WA 98408Auction
 Auction.com 2
 - $--3 bd1 ba892 sqft5907 S I St, Tacoma, WA 98408Auction
 Auction.com 2
 - $350,0004 bd1 ba1.2k sqftTahoma Terrace, Tacoma, WA 98409Active
 MLS ID #2561492, Ara Hakobyan. NWMLS as distributed by MLS GRID
 - $--2 bd2 ba1.2k sqft5927 Yakima Ave, Tacoma, WA 98408AuctionAuction.com 2
- $--3 bd2 ba1.4k sqft6421 S Orchard St, Tacoma, WA 98467AuctionAuction.com 2
- $349,9003 bd2 ba1.5k sqft5718 S D Street, Tacoma, WA 98408ActiveMLS ID #2559416, Jack Thai. NWMLS as distributed by MLS GRID
- $--4 bd1 ba984 sqft1115 S 16th St, Tacoma, WA 98405AuctionAuction.com 2
- $379,0004 bd2 ba1.2k sqft4609 S Thompson Avenue, Tacoma, WA 98408ActiveMLS ID #2527375, Ly Tran. NWMLS as distributed by MLS GRID
- $--4 bd2 ba1.2k sqft1309 E 64th St, Tacoma, WA 98404AuctionAuction.com 2
- $279,9002 bd1 ba764 sqft8205 S Bell St Street, Tacoma, WA 98408ActiveMLS ID #2542516, Schehara R. Sanz. NWMLS as distributed by MLS GRID
- $360,0004 bd1 ba1.3k sqft410 S Wright Avenue, Tacoma, WA 98418ActiveMLS ID #2561947, Barbara Sommerville. NWMLS as distributed by MLS GRID
- $320,0002 bd1 ba815 sqft2216 E Morton Street, Tacoma, WA 98404ActiveMLS ID #2561623, Arron Carr. NWMLS as distributed by MLS GRID
- $--4 bd1 ba1k sqft1641 E 35th St, Tacoma, WA 98404AuctionAuction.com 2
- $389,5002 bd1 ba1.3k sqft5156 S Cushman Avenue, Tacoma, WA 98408ActiveMLS ID #2547425, Jeff Pollock. NWMLS as distributed by MLS GRID
- $295,0003 bd1 ba904 sqft1660 S 42nd Street, Tacoma, WA 98418ActiveMLS ID #2491372, Angelia Porietis. NWMLS as distributed by MLS GRID
- $329,9504 bd2 ba1.4k sqft4508 S Lawrence Street, Tacoma, WA 98409ActiveMLS ID #2543481, Ramon Murillo. NWMLS as distributed by MLS GRID
- $389,9993 bd1 ba1.2k sqft4829 S L Street, Tacoma, WA 98408ActiveMLS ID #2525868, Joseph Blade. NWMLS as distributed by MLS GRID
- $--2 bd1 ba720 sqft7026 S Lawrence St, Tacoma, WA 98409AuctionAuction.com 2
- $--2 bd1 ba728 sqft1013 E 31st St, Tacoma, WA 98404AuctionAuction.com 2
