Oversized lot, beautiful updates, and an unbeatable New Orleans location—welcome home to this Gentilly charmer! This adorable 3-bed, 2-bath cottage is situated on an enormous, oversized lot in Gentilly! From the moment you arrive, the charming curb appeal is sure to impress, with a beautifully landscaped front yard, welcoming front porch, & driveway providing off-street parking. Step inside to discover a thoughtfully designed interior featuring luxury vinyl flooring throughout—no carpet! Freshly painted walls create a crisp, move-in-ready feel. The living room, dining area, & kitchen flow seamlessly together. The living room takes center stage with a custom brick entertainment center that beautifully houses the television and electric fireplace. The kitchen has granite countertops, stainless steel appliances, a custom marble tile backsplash, & additional shelving and cabinetry that remains with the home. The convenient hallway laundry area includes a one-year old washer and dryer. The primary suite offers two walk-in closets & a private en-suite bathroom. Step outside and discover one of this home's true highlights—the gigantic 155 ft deep backyard! A freshly painted deck provides the perfect spot for morning coffee, outdoor dining, or entertaining while taking in the expansive yard. The fully fenced backyard offers an incredible amount of space and potential, with plenty of room to create your dream outdoor oasis, including a pool, guest house, gardens, play area, or additional entertaining spaces. Enjoy the best of New Orleans living with a location convenient to some of the city's most beloved destinations, including the Lakefront, Bayou St. John, New Orleans Fairgrounds, Marigny, & Historic French Quarter. The home is also conveniently located near Brother Martin, Benjamin Franklin, UNO, and Holy Cross, making it an ideal location. Come see all that this special home has to offer!
For sale
Price cut: $15K (11/10)
$250,000
4623 Pauger St, New Orleans, LA 70122
3beds
1,233sqft
Single Family Residence
Built in 1960
7,130 Square Feet Lot
$246,600 Zestimate®
$203/sqft
$-- HOA
What's special
Fully fenced backyardExpansive yardAdditional shelving and cabinetryDriveway providing off-street parkingBeautifully landscaped front yardStainless steel appliancesGranite countertops
- 22 days
- 207
- 38
Zillow last checked:
Listing updated:
Listed by:
Jennifer A Burch,
Compass Uptown 504-866-2785,
Melissa B McClendon,
Compass Uptown
Source: ROAM MLS,MLS#: 2578231
Facts & features
Interior
Bedrooms & bathrooms
- Bedrooms: 3
- Bathrooms: 2
- Full bathrooms: 2
Bedroom
- Description: Lower Level, Ceiling Ht: 8
- Area: 126.56 Square Feet
- Dimensions: 11.2 x 11.3
Bedroom
- Description: Lower Level, Ceiling Ht: 8
- Area: 201.55 Square Feet
- Dimensions: 14.5 x 13.9
Bedroom
- Description: Lower Level, Ceiling Ht: 8
- Area: 119.84 Square Feet
- Dimensions: 10.7 x 11.2
Bathroom
- Description: Lower Level, Ceiling Ht: 8
- Area: 41.8 Square Feet
- Dimensions: 5.5 x 7.6
Bathroom
- Description: Lower Level, Ceiling Ht: 8
- Area: 40.28 Square Feet
- Dimensions: 5.3 x 7.6
Dining room
- Description: Lower Level, Ceiling Ht: 8
- Area: 110.16 Square Feet
- Dimensions: 10.2 x 10.8
Living room
- Description: Lower Level, Ceiling Ht: 8
- Area: 284.2 Square Feet
- Dimensions: 24.5 x 11.6
Heating
- Central, Other
Cooling
- Central Air, Ceiling Fan(s), Other
Appliances
- Included: Dishwasher, Refrigerator, Stainless Steel Appliance(s), Range, Oven
- Laundry: Electric Dryer Hookup, Washer Hookup
Features
- Has fireplace: No
Interior area
- Total structure area: 1,264
- Total interior livable area: 1,233 sqft
Video & virtual tour
Property
Parking
- Parking features: Driveway, Off Street
- Has uncovered spaces: Yes
Features
- Levels: One
- Stories: 1
- Fencing: Other,Wood
Lot
- Size: 7,130 Square Feet
- Dimensions: 46 x 155
Details
- Additional structures: Shed(s)
- Parcel number: 37W503905
Construction
Type & style
- Home type: SingleFamily
- Architectural style: Cottage
- Property subtype: Single Family Residence
Materials
- Other
- Foundation: Raised
- Roof: Shingle
Condition
- Year built: 1960
- Major remodel year: 2025
Utilities & green energy
- Sewer: Public Sewer
- Water: Public
- Utilities for property: Natural Gas Not Available
Community & HOA
HOA
- Has HOA: No
Location
- Region: New Orleans
Financial & listing details
- Price per square foot: $203/sqft
- Tax assessed value: $160,300
- Annual tax amount: $2,116
- Date on market: 9/22/2026
Estimated market value
$246,600
$234,000 - $259,000
$1,814/mo
Price history
| Date | Event | Price |
|---|---|---|
| 11/10/2026 | Price change | $250,000-5.7%$203/sqft |
Source:  ROAM MLS #2578231 Report a problem | ||
| 10/23/2026 | Price change | $265,000-3.6%$215/sqft |
Source: ROAM MLS #2578231 Report a problem | ||
| 9/22/2026 | Listed for sale | $275,000+44.8%$223/sqft |
Source:  GSREIN #2578231 Report a problem | ||
| 1/28/2025 | Listing removed | $2,000$2/sqft |
Source: GSREIN #2483703 Report a problem | ||
| 1/20/2025 | Listed for rent | $2,000+5.3%$2/sqft |
Source: GSREIN #2483703 Report a problem | ||
| 4/19/2024 | Listing removed | -- |
Source: Zillow Rentals Report a problem | ||
| 4/18/2024 | Listed for rent | $1,900$2/sqft |
Source: Zillow Rentals Report a problem | ||
| 4/17/2024 | Listing removed | -- |
Source: GSREIN #2424964 Report a problem | ||
| 3/9/2024 | Price change | $1,900-5%$2/sqft |
Source: GSREIN #2424964 Report a problem | ||
| 2/1/2024 | Listed for rent | $2,000$2/sqft |
Source: GSREIN #2424964 Report a problem | ||
| 4/27/2018 | Sold | -- |
Source: ROAM MLS #2139461 Report a problem | ||
| 3/23/2018 | Pending sale | $189,900$154/sqft |
Source: Barrios Real Estate Group, Inc. #2139461 Report a problem | ||
| 2/27/2018 | Price change | $189,900-2.6%$154/sqft |
Source: Barrios Real Estate Group, Inc. #2139461 Report a problem | ||
| 1/26/2018 | Listed for sale | $195,000$158/sqft |
Source: Barrios Real Estate Group, Inc. #2139461 Report a problem | ||
| 8/31/2009 | Sold | -- |
Source: ROAM MLS #789575 Report a problem | ||
| 4/29/2009 | Sold | -- |
Source: Public Record Report a problem | ||
Public tax history
| Year | Property taxes | Tax assessment |
|---|---|---|
| 2026 | $2,116 | $16,030 |
| 2025 | $2,116 -1.5% | $16,030 |
| 2024 | $2,148 -10% | $16,030 -2.1% |
| 2023 | $2,387 +8% | $16,380 +4.3% |
| 2022 | $2,209 -6.3% | $15,700 -4.2% |
| 2021 | $2,358 -1% | $16,380 |
| 2020 | $2,381 +27% | $16,380 +32% |
| 2019 | $1,875 | $12,410 |
| 2018 | $1,875 | $12,410 |
| 2017 | $1,875 +119.6% | $12,410 |
| 2016 | $854 +3.6% | $12,410 |
| 2015 | $824 | $12,410 |
| 2014 | $824 +1.9% | $12,410 |
| 2013 | $808 | $12,410 -10% |
| 2012 | -- | $13,790 +4.1% |
| 2011 | -- | $13,250 +430% |
| 2010 | -- | $2,500 +15.7% |
| 2009 | -- | $2,160 |
| 2007 | -- | $2,160 |
Find assessor info on the county website
Monthly payment
Est. payment
Payment breakdown
Explore the cost of this home by adjusting the details. Changes won't be saved.Climate risks
Neighborhood: Dillard
Similar homes
- $250,0003 bd2 ba1.6k sqft401 Wallace Dr, New Orleans, LA 70122For Sale
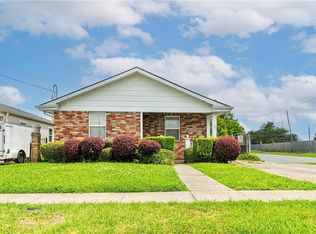
 MLS ID #2558928, Lindsi Nihart Godfrey, Coastal Realty and Appraisals. ROAM MLS
- $259,0003 bd1 ba1.2k sqft4670 Marigny St, New Orleans, LA 70122For Sale
 MLS ID #2563189, Christian Sullivan, Arpent Realty and Property Man. ROAM MLS
- $--2 bd2 ba1.8k sqft5311 Wickfield Dr, New Orleans, LA 70122Auction
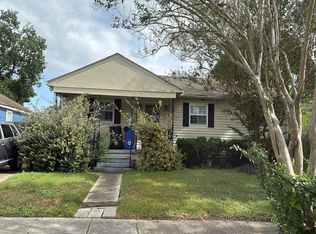 Auction.com 2
- $235,0004 bd2 ba1.7k sqft4329 Pauger St, New Orleans, LA 70122For Sale
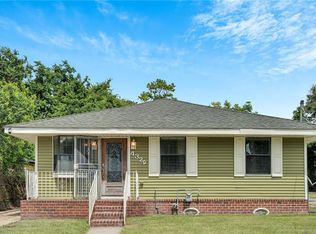 MLS ID #2571995, Jamie Scott Harris, eXp Realty, LLC. ROAM MLS
- $249,9003 bd2 ba1.6k sqft3601 Havana St, New Orleans, LA 70122For SaleMLS ID #2578441, Javon M Jones, Compass Uptown. ROAM MLS
- $240,0003 bd2 ba1.4k sqft3705 Fairmont Dr, New Orleans, LA 70122For SaleMLS ID #2579823, Stephen Ford, Burk Brokerage, LLC. ROAM MLS
- $249,9503 bd2 ba1.5k sqft2323 Mendez St, New Orleans, LA 70122For SaleMLS ID #2545650, Charles M Baker, Baker Cowan Realty. ROAM MLS
- $215,0003 bd2 ba1.4k sqft4710 Music St, New Orleans, LA 70122For SaleMLS ID #200HJV, Louis Williams, Keller Williams Realty Service. ROAM MLS
- $259,9993 bd2 ba1.4k sqft6000 Eads St, New Orleans, LA 70122For SaleMLS ID #2574158, Troyionne J Porter, LPT Realty, LLC.. ROAM MLS
- $165,0002 bd2 ba1.1k sqft1856 Carnot St, New Orleans, LA 70122For SaleMLS ID #200SSE, Tamike Marie Veal, Epique Inc. ROAM MLS
- $264,9992 bd2 ba966 sqft5423 Mandeville St, New Orleans, LA 70122For SaleMLS ID #2581115, Danielle M. Bennette, Bennette Dukes Realty LLC. ROAM MLS
- $269,0003 bd2 ba1.5k sqft5923 Franklin Ave, New Orleans, LA 70122For SaleMLS ID #2572778, Renae C Berthelot, Satsuma Property Management. ROAM MLS
- $269,0003 bd2 ba1.2k sqft5514 Wilton Dr, New Orleans, LA 70122For SaleMLS ID #2580650, Tessa L Anderson, Martin Realty Group. ROAM MLS
- $299,0003 bd1 ba1.4k sqft5228 Music St, New Orleans, LA 70122For SaleMLS ID #200SMU, Sarah C Abboud, Raymond Real Estate LLC. ROAM MLS
- $269,0003 bd2 ba1.7k sqft2615 Athis St, New Orleans, LA 70122For SaleMLS ID #2568414, Breanne M Guillory, Compass Uptown. ROAM MLS
- $215,0003 bd2 ba1.6k sqft4431 Eastern St, New Orleans, LA 70122For SaleMLS ID #2556606, Ronda S Smith, United Real Estate Partners. ROAM MLS
- $239,0003 bd2 ba1.2k sqft5826 Eads St, New Orleans, LA 70122For SaleMLS ID #2561294, Troy Lee, Keller Williams Realty NO. ROAM MLS
- $190,0003 bd2 ba1.5k sqft4920 N Pauger St, New Orleans, LA 70122For SaleMLS ID #2576413, Norma B Mahler, Berkshire Hathaway HS - Lakeview. ROAM MLS
- $275,0003 bd2 ba1.5k sqft5529 Music St, New Orleans, LA 70122For SaleMLS ID #2582360, Tyla Love Legette, Keller Williams Realty Service. ROAM MLS
- $210,0002 bd1 ba1.2k sqft4228 Touro St, New Orleans, LA 70122For SaleMLS ID #2498825, Carol M Richard, Engel & Volkers Slidell - Mand. ROAM MLS
