Welcome home to 2615 Athis Street. This beautifully updated 3-bedroom, 2-bathroom home offers over 1,700 square feet of thoughtfully designed living space, great for both everyday living and entertaining. The open-concept living area creates a warm and inviting atmosphere, seamlessly flowing into a kitchen that features sleek stainless steel appliances and ample space for dining and entertaining your favorite guest. All three bedrooms have been fully renovated and feature carpet-free flooring for easy maintenance. Both the primary and secondary bathrooms have also been completely transformed, adding a modern touch and a luxurious feel. Step outside to enjoy your morning coffee on the welcoming front porch, or host gatherings on the paved patio overlooking the large, fully fenced backyard. The primary bedroom on looks the paved patio. Add a fire pit and furniture and you will have amazing serene nights and relaxation.Covered off-street parking provides added convenience and peace of mind. With generous living space, stylish updates, and plenty of outdoor room to enjoy, this move-in-ready Gentilly gem is one you won't want to miss. Schedule your private showing today. This one won’t last long.
Active
Price cut: $5K (9/18)
$269,000
2615 Athis St, New Orleans, LA 70122
3beds
1,741sqft
Single Family Residence
Built in 1950
5,600 Square Feet Lot
$265,600 Zestimate®
$155/sqft
$-- HOA
What's special
- 95 days
- 117
- 16
Zillow last checked:
Listing updated:
Listed by:
Breanne Guillory 504-401-6634,
Compass Uptown 504-866-2785
Source: GSREIN,MLS#: 2568414
Facts & features
Interior
Bedrooms & bathrooms
- Bedrooms: 3
- Bathrooms: 2
- Full bathrooms: 2
Primary bedroom
- Level: Lower
- Dimensions: 17.60x13.30
Bedroom
- Level: Lower
- Dimensions: 11.30x11.90
Bedroom
- Level: Lower
- Dimensions: 12.00x11.30
Primary bathroom
- Level: Lower
- Dimensions: 9.00x6.80
Bathroom
- Level: Lower
- Dimensions: 9.00x6.80
Dining room
- Level: Lower
- Dimensions: 13.70x10.10
Kitchen
- Level: Lower
- Dimensions: 14.70x9.90
Living room
- Level: Lower
- Dimensions: 15.11x14.50
Heating
- Central
Cooling
- Central Air
Appliances
- Included: Dishwasher, Microwave, Oven, Range, Refrigerator
- Laundry: Washer Hookup, Dryer Hookup
Features
- Ceiling Fan(s), Stainless Steel Appliances
- Has fireplace: No
- Fireplace features: None
Interior area
- Total structure area: 2,025
- Total interior livable area: 1,741 sqft
Property
Parking
- Parking features: Carport, Off Street
- Has carport: Yes
Features
- Levels: One
- Stories: 1
- Patio & porch: Concrete, Porch
- Exterior features: Porch
- Pool features: None
Lot
- Size: 5,600 Square Feet
- Dimensions: 35 x 160
- Features: City Lot, Rectangular Lot
Details
- Parcel number: 701222615AthisST27
- Special conditions: None
Construction
Type & style
- Home type: SingleFamily
- Architectural style: Traditional
- Property subtype: Single Family Residence
Materials
- Brick
- Foundation: Slab
- Roof: Shingle
Condition
- Excellent
- Year built: 1950
Utilities & green energy
- Sewer: Public Sewer
- Water: Public
Community & HOA
HOA
- Has HOA: No
Location
- Region: New Orleans
Financial & listing details
- Price per square foot: $155/sqft
- Tax assessed value: $171,900
- Annual tax amount: $1,365
- Date on market: 7/20/2026
Estimated market value
$265,600
$252,000 - $279,000
$1,877/mo
Price history
| Date | Event | Price |
|---|---|---|
| 9/18/2026 | Price change | $269,000-1.8%$155/sqft |
Source:  GSREIN #2568414 Report a problem GSREIN #2568414 Report a problem | ||
| 7/26/2026 | Listed for sale | $274,000-17%$157/sqft |
Source: GSREIN #2568414 Report a problem | ||
| 8/30/2023 | Listing removed | -- |
Source: GSREIN #2403646 Report a problem | ||
| 7/31/2023 | Price change | $2,200-8.3%$1/sqft |
Source: GSREIN #2403646 Report a problem | ||
| 7/14/2023 | Listed for rent | $2,400+4.3%$1/sqft |
Source: GSREIN #2403646 Report a problem | ||
| 7/13/2023 | Listing removed | -- |
Source: Zillow Rentals Report a problem | ||
| 6/28/2023 | Listed for rent | $2,300$1/sqft |
Source: Zillow Rentals Report a problem | ||
| 5/16/2022 | Listing removed | -- |
Source: GSREIN #2341033 Report a problem | ||
| 4/19/2022 | Price change | $330,000+3.4%$190/sqft |
Source: GSREIN #2341033 Report a problem | ||
| 4/18/2022 | Listed for sale | $319,000$183/sqft |
Source: GSREIN #2341033 Report a problem | ||
| 12/7/2021 | Sold | -- |
Source: Public Record Report a problem | ||
| 3/10/2008 | Sold | -- |
Source: Public Record Report a problem | ||
Public tax history
| Year | Property taxes | Tax assessment |
|---|---|---|
| 2026 | $1,365 | $17,190 |
| 2025 | $1,365 -1.4% | $17,190 |
| 2024 | $1,385 -38.7% | $17,190 +10.8% |
| 2023 | $2,260 +8.2% | $15,510 +4.4% |
| 2022 | $2,090 -6.4% | $14,850 -4.3% |
| 2021 | $2,233 | $15,510 |
| 2020 | -- | $15,510 +3.2% |
| 2019 | $2,271 | $15,030 |
| 2018 | -- | $15,030 |
| 2017 | -- | $15,030 |
| 2016 | $2,516 +10.3% | $15,030 |
| 2015 | $2,281 | $15,030 |
| 2014 | $2,281 +2.1% | $15,030 |
| 2013 | $2,235 | $15,030 |
| 2012 | -- | $15,030 +210.5% |
| 2011 | -- | $4,840 |
| 2010 | -- | $4,840 |
| 2009 | -- | $4,840 +168.9% |
| 2007 | -- | $1,800 |
Find assessor info on the county website
Monthly payment
Est. payment
Payment breakdown
Explore the cost of this home by adjusting the details. Changes won't be saved.Climate risks
Neighborhood: Milneburg


Similar homes
- $275,0003 bd2 ba1.5k sqft5529 Music St, New Orleans, LA 70122For Sale
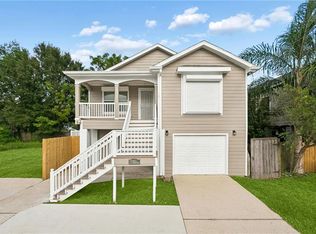
 MLS ID #2582360, Tyla Legette, Keller Williams Realty Services. GSREIN
 - $265,0003 bd2 ba1.4k sqft6000 Eads St, New Orleans, LA 70122For Sale
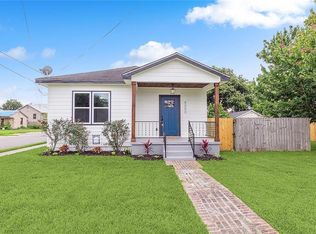 MLS ID #2574158, Troyionne Porter, LPT Realty, LLC.. GSREIN
 - $269,0003 bd2 ba1.5k sqft5923 Franklin Ave, New Orleans, LA 70122For Sale
 MLS ID #2572778, Renae Berthelot, Satsuma Property Management. GSREIN
 - $275,9004 bd2 ba1.7k sqft6400 Painters St, New Orleans, LA 70122For Sale
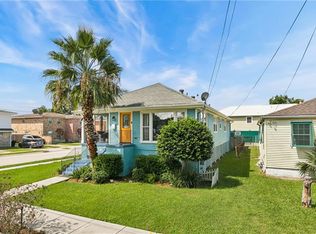 MLS ID #2577042, Lesha Freeland, KELLER WILLIAMS REALTY 455-0100. GSREIN
 - $299,0002 bd2 ba1.6k sqft4441 Music St, New Orleans, LA 70122For SaleMLS ID #2582531, Andrea Tyler, AT Home Realty Group. GSREIN
- $269,0003 bd2 ba1.2k sqft5514 Wilton Dr, New Orleans, LA 70122For SaleMLS ID #2580650, Tessa Anderson, Martin Realty Group. GSREIN
- $269,9992 bd2 ba966 sqft5423 Mandeville St, New Orleans, LA 70122For SaleMLS ID #2581115, Danielle Bennette, Bennette Dukes Realty LLC. GSREIN
- $265,0003 bd2 ba1.2k sqft4623 Pauger St, New Orleans, LA 70122For SaleMLS ID #2578231, Jennifer Burch, Compass Uptown. GSREIN
- $289,0003 bd2 ba1.9k sqft5179 Mandeville St, New Orleans, LA 70122For SaleMLS ID #2577949, Rachael Kansas, REMAX N.O. Properties. GSREIN
- $259,0003 bd2 ba1.5k sqft5439 Seminary Pl, New Orleans, LA 70126For SaleMLS ID #2578594, Amir Abdel-jabbar, Prestige Properties of Louisiana, LLC. GSREIN
- $299,0003 bd2 ba1.5k sqft2420 Dreux Ave, New Orleans, LA 70122For SaleMLS ID #2575963, Nneka Lipscomb, Compass Uptown-Maple St. GSREIN
- $274,0003 bd2 ba2k sqft5511 Press Dr, New Orleans, LA 70126For SaleMLS ID #2566875, Coniece Allen-Brown, Homesmart Realty South. GSREIN
- $239,0003 bd2 ba1.2k sqft5826 Eads St, New Orleans, LA 70122For SaleMLS ID #2561294, Troy Lee, Keller Williams Realty New Orleans. GSREIN
- $259,0003 bd1 ba1.2k sqft4670 Marigny St, New Orleans, LA 70122For SaleMLS ID #2563189, Christian Sullivan, Arpent Realty and Property Man. GSREIN
- $249,9503 bd2 ba1.5k sqft2323 Mendez St, New Orleans, LA 70122For SaleMLS ID #2545650, Charles Baker, Baker Cowan Realty. GSREIN
- $275,0004 bd2 ba1.8k sqft5030 Touro St, New Orleans, LA 70122For SaleMLS ID #2554293, Joseph Lorenzo, Supreme Management, LLC. GSREIN
- $265,0003 bd2 ba1.8k sqft4563 Louisa Dr, New Orleans, LA 70126For SaleMLS ID #2565939, Bidney Davis, Keller Williams Realty New Orleans. GSREIN
- $250,0004 bd4 ba1.7k sqft6124 -26 Baccich, New Orleans, LA 70122For SaleMLS ID #2579461, Zachary Russell, REVE, REALTORS. GSREIN
