Welcome to lake living! Located in the desirable Heritage Ranch community of Paso Robles,
this inviting 3-bedroom, 2-bathroom home offers comfortable living, expansive views, and
exceptional versatility. Lovingly maintained by the same owners for years as a cherished second
home, the property reflects pride of ownership throughout.
The airy, open floor plan features a spacious kitchen that opens seamlessly to the living area,
creating a bright, connected space for everyday living and entertaining. Step out onto the front
deck to enjoy morning coffee, unwind in the evening, and take in the beautiful rolling landscape.
A standout feature is the oversized three-car garage, measuring approximately 30 feet wide by 29
feet deep. With plenty of room for vehicles, storage, hobbies, or a workshop, plus a dedicated
office area, this versatile space offers possibilities rarely found in a home of this kind.
Living in Heritage Ranch means enjoying a lifestyle filled with recreation and convenience.
Community amenities include lake access, a swimming pool, tennis and pickleball courts, a
supermarket, and so much more.
Immaculate, comfortable, and move-in ready, this home offers a wonderful opportunity to enjoy
beautiful views, exceptional garage space, and the relaxed lake lifestyle that makes Heritage
Ranch so special.
For sale
Listed by: COMPASS • Hertha Wolff-Arend • hertha.wolffarend@compass.com
$575,000
4625 Tumbleweed Way, Heritage Ranch, CA 93446
3beds
1,353sqft
Single Family Residence
Built in 1986
4,860 Square Feet Lot
$565,500 Zestimate®
$425/sqft
$205/mo HOA
What's special
- 21 days
- 899
- 49
Likely to sell faster than
Zillow last checked:
Listing updated:
Listed by:
Hertha Wolff-Arend DRE #02002648 hertha.wolffarend@compass.com,
COMPASS
Source: CRMLS,MLS#: NS26227251 Originating MLS: California Regional MLS
Facts & features
Interior
Bedrooms & bathrooms
- Bedrooms: 3
- Bathrooms: 2
- Full bathrooms: 2
- Main level bathrooms: 2
- Main level bedrooms: 3
Rooms
- Room types: Bedroom
Bedroom
- Features: All Bedrooms Up
Bathroom
- Features: Dual Sinks, Separate Shower, Tub Shower
Kitchen
- Features: Kitchen Island
Heating
- Central
Cooling
- Central Air, Wall/Window Unit(s)
Appliances
- Included: Dishwasher, Disposal, Microwave, Propane Range, Refrigerator, Water Heater
- Laundry: Laundry Room
Features
- High Ceilings, Living Room Deck Attached, Open Floorplan, Storage, All Bedrooms Up
- Flooring: Tile, Vinyl
- Windows: Double Pane Windows
- Has fireplace: Yes
- Fireplace features: Living Room, Wood Burning
- Common walls with other units/homes: No Common Walls
Interior area
- Total interior livable area: 1,353 sqft
Property
Parking
- Total spaces: 3
- Parking features: Door-Multi, Driveway, Garage Faces Front, Garage, One Space, Workshop in Garage
- Attached garage spaces: 3
Features
- Levels: One
- Stories: 1
- Entry location: Upstairs
- Patio & porch: Rear Porch, Deck, Front Porch
- Pool features: Community, Association
- Fencing: Excellent Condition
- Has view: Yes
- View description: Hills, Neighborhood
Lot
- Size: 4,860 Square Feet
- Features: 0-1 Unit/Acre
Details
- Parcel number: 012326006
- Special conditions: Standard
- Horse amenities: Riding Trail
Construction
Type & style
- Home type: SingleFamily
- Property subtype: Single Family Residence
Materials
- Foundation: Raised, Slab
- Roof: Asphalt
Condition
- Turnkey
- New construction: No
- Year built: 1986
Utilities & green energy
- Electric: 220 Volts in Garage
- Sewer: Private Sewer
- Water: Private
- Utilities for property: Electricity Connected, Propane, Sewer Connected, Water Connected
Community & HOA
Community
- Features: Biking, Dog Park, Foothills, Hiking, Horse Trails, Stable(s), Rural, Water Sports, Gated, Pool
- Security: Gated Community, Gated with Attendant
- Subdivision: Pr Lake Nacimiento(230)
HOA
- Has HOA: Yes
- Amenities included: Dog Park, Horse Trail(s), Picnic Area, Playground, Pickleball, Pool, Storage, Tennis Court(s), Trail(s)
- HOA fee: $205 monthly
- HOA name: HROA
- HOA phone: 805-238-9641
Location
- Region: Heritage Ranch
Financial & listing details
- Price per square foot: $425/sqft
- Tax assessed value: $403,141
- Date on market: 10/25/2026
- Cumulative days on market: 21 days
- Listing terms: Cash,Cash to New Loan,Conventional,FHA
- Inclusions: Washer and Dryer
Estimated market value
$565,500
$537,000 - $594,000
$3,189/mo
Price history
| Date | Event | Price |
|---|---|---|
| 10/25/2026 | Listed for sale | $575,000+106.1%$425/sqft |
Source:  CRMLS #NS26227251 Report a problem | ||
| 10/31/2003 | Sold | $279,000+16.3%$206/sqft |
Source: Public Record Report a problem | ||
| 3/7/2003 | Sold | $240,000+113.3%$177/sqft |
Source: Public Record Report a problem | ||
| 8/14/1998 | Sold | $112,500$83/sqft |
Source: Public Record Report a problem | ||
Public tax history
| Year | Property taxes | Tax assessment |
|---|---|---|
| 2026 | -- | $403,141 +2% |
| 2025 | $4,375 +1.7% | $395,237 +2% |
| 2024 | $4,303 +1.8% | $387,488 +2% |
| 2023 | $4,228 +1.7% | $379,892 +2% |
| 2022 | $4,157 +1.9% | $372,444 +2% |
| 2021 | $4,078 +1% | $365,142 +1% |
| 2020 | $4,037 +1.9% | $361,399 +2% |
| 2019 | $3,961 +3.2% | $354,314 +3.3% |
| 2018 | $3,838 +17.4% | $343,000 +12.8% |
| 2017 | $3,268 | $304,000 |
| 2016 | $3,268 | $304,000 +7.4% |
| 2015 | $3,268 +10.2% | $283,000 +1.1% |
| 2014 | $2,966 | $280,000 +36.6% |
| 2012 | -- | $205,000 |
| 2011 | -- | $205,000 -2.4% |
| 2010 | -- | $210,000 -11% |
| 2009 | -- | $236,000 -21.6% |
| 2008 | -- | $300,915 +2% |
| 2007 | -- | $295,015 +2% |
| 2006 | -- | $289,231 +2% |
| 2005 | -- | $283,560 +2% |
| 2004 | -- | $278,000 +128.3% |
| 2003 | -- | $121,771 +2% |
| 2002 | -- | $119,385 +2% |
| 2001 | -- | $117,045 |
Find assessor info on the county website
Monthly payment
Est. payment
Payment breakdown
Explore the cost of this home by adjusting the details. Changes won't be saved.Climate risks
Neighborhood: 93446
- $365,0003 bd2 ba1.2k sqft4837 Tumbleweed Way, Heritage Ranch, CA 93446For Sale

- $445,6002 bd1 ba-- sqft4564 Tumbleweed Way, Paso Robles, CA 93446Off Market
- $37,267-- bd-- ba-- sqft4575 Tumbleweed Way, Paso Robles, CA 93446Off Market
- $438,0002 bd1 ba1k sqft4567 Tumbleweed Way, Paso Robles, CA 93446Off Market
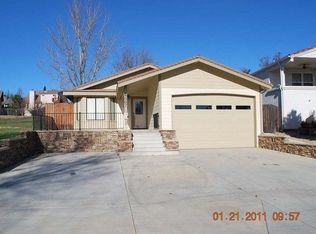
Similar homes
- $630,0003 bd2 ba1.3k sqft1958 Green Brook Ln, Paso Robles, CA 93446For Sale
 MLS ID #SC26149479, David Campa, Central Coast Sotheby's International Realty. CRMLS
- $499,0003 bd2 ba1.3k sqft2668 Saddle Back Ln, Paso Robles, CA 93446For Sale
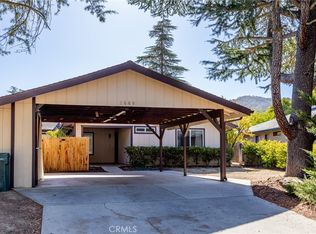 MLS ID #SC26229381, Alex De Alba, The Real Estate Company of Cambria. CRMLS
- $499,9003 bd2 ba1.3k sqft4907 Longhorn Ln, Heritage Ranch, CA 93446For Sale
 MLS ID #NS26132361, Robert Bergman, RE/MAX Parkside Real Estate. CRMLS
- $585,0003 bd2 ba1.7k sqft2642 Bridle Trail Ln, Paso Robles, CA 93446For Sale
 MLS ID #NS26179601, Cindy Petrovich, Andrews Real Estate Group Inc. CRMLS
