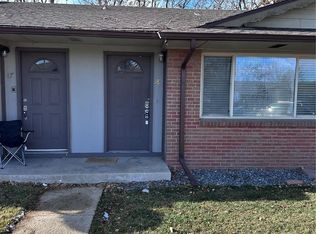
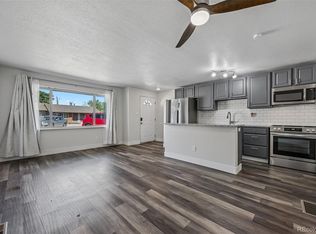
This is an incredible opportunity to own a desirable end-unit in Denver with a central location offering convenient access to shopping, dining, major highways, and many of the area’s top destinations. This move-in ready home features beautiful flooring throughout, a stylish kitchen with a center island and quartz countertops, and an open layout connecting the spacious family room and dining area. Enjoy the convenience of a dedicated laundry room with washer and dryer included, plus all kitchen appliances are included. The bedroom features elegant double doors, and the updated bathroom offers a beautifully finished shower.
This unit also includes one reserved parking space, plenty of convenient guest parking, and is located within a very well-maintained community that shows pride of ownership throughout. Whether you are a first-time buyer, downsizing, or looking for an excellent investment opportunity, this property checks all the boxes. Opportunities like this do not come along often—Show Today!
For sale
Price cut: $400 (9/2)
$199,500
4625 W 6th Avenue #12, Denver, CO 80204
1beds
641sqft
Townhouse
Built in 1967
-- sqft lot
$196,900 Zestimate®
$311/sqft
$240/mo HOA
What's special
- 87 days
- 214
- 23
Zillow last checked:
Listing updated:
Listed by:
Mark Debenedictis 303-881-7000 debenosells@gmail.com,
RE/MAX Professionals
Source: REcolorado as distributed by MLS GRID,MLS#: 4125485
Facts & features
Interior
Bedrooms & bathrooms
- Bedrooms: 1
- Bathrooms: 1
- 3/4 bathrooms: 1
- Main level bathrooms: 1
- Main level bedrooms: 1
Bedroom
- Description: Large Bedroom With Double French Doors And 2 Closets
- Features: Primary Suite
- Level: Main
Bathroom
- Description: Tile Shower
- Level: Main
Dining room
- Description: Open To The Living Room And Kitchen
- Level: Main
Kitchen
- Description: Quartz Counters , Island
- Level: Main
Laundry
- Description: Full Size With Washer And Dryer Hookups
- Level: Main
Living room
- Description: Hard Surface Flooring
- Level: Main
Heating
- Electric
Cooling
- Central Air
Features
- Has basement: No
- Common walls with other units/homes: End Unit
Interior area
- Total structure area: 641
- Total interior livable area: 641 sqft
- Finished area above ground: 641
Video & virtual tour
Property
Parking
- Total spaces: 12
- Details: Reserved Spaces: 12
Features
- Levels: One
- Stories: 1
- Entry location: Ground
Details
- Parcel number: 506600281
- Zoning: E-TH-2.5
- Special conditions: Standard
Construction
Type & style
- Home type: Townhouse
- Property subtype: Townhouse
- Attached to another structure: Yes
Materials
- Brick, Frame
- Roof: Composition
Condition
- Year built: 1967
Utilities & green energy
- Water: Public
Community & HOA
Community
- Subdivision: Courtyard Condos
HOA
- Has HOA: Yes
- Services included: Maintenance Grounds, Sewer, Snow Removal, Trash, Water
- HOA fee: $240 monthly
- HOA name: Courtyard Condos
- HOA phone: 720-849-2946
Location
- Region: Denver
Financial & listing details
- Price per square foot: $311/sqft
- Tax assessed value: $190,400
- Annual tax amount: $1,027
- Date on market: 6/14/2026
- Listing terms: Cash,Conventional
- Exclusions: Washer, Dryer, Refrigerator
- Ownership: Corporation/Trust
Estimated market value
$196,900
$187,000 - $207,000
$1,357/mo
Price history
| Date | Event | Price |
|---|---|---|
| 9/2/2026 | Price change | $199,500-0.2%$311/sqft |
Source:  REcolorado as distributed by MLS GRID #4125485 Report a problem REcolorado as distributed by MLS GRID #4125485 Report a problem | ||
| 6/14/2026 | Listed for sale | $199,900$312/sqft |
Source: REcolorado as distributed by MLS GRID #4125485 Report a problem | ||
| 2/18/2013 | Listing removed | $700$1/sqft |
Source: REMG Properties Report a problem | ||
| 12/27/2012 | Listed for rent | $700$1/sqft |
Source: RentalHunt.com #267614 Report a problem | ||
Public tax history
| Year | Property taxes | Tax assessment |
|---|---|---|
| 2025 | -- | -- |
| 2024 | $824 +3.5% | $10,640 -20.8% |
| 2023 | $797 +3.7% | $13,440 +34.1% |
| 2022 | $769 -9.9% | $10,020 -2.7% |
| 2021 | $853 +2.9% | $10,300 -10.4% |
| 2020 | $829 +127.6% | $11,491 -0.7% |
| 2019 | $364 | $11,570 +145.6% |
| 2018 | $364 +0.3% | $4,710 |
| 2017 | $363 +0.7% | $4,710 +1.9% |
| 2016 | $361 +81.8% | $4,620 |
| 2015 | $199 0% | $4,620 +93.3% |
| 2014 | $199 | $2,390 |
Find assessor info on the county website
Monthly payment
Est. payment
Payment breakdown
Explore the cost of this home by adjusting the details. Changes won't be saved.Climate risks
Neighborhood: Villa Park
Nearby schools
Schools provided by the listing agent
- Elementary: Cowell
- Middle: Lake
- High: North
- District: Denver 1
Source: REcolorado as distributed by MLS GRID. This data may not be complete. We recommend contacting the local school district to confirm school assignments for this home.
Similar homes
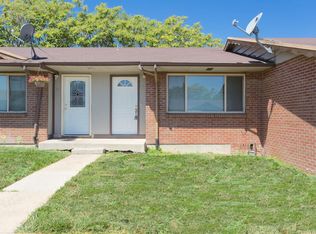
- $194,9001 bd1 ba638 sqftMaster Courtyard Condominiums, Denver, CO 80204For Sale
 MLS ID #4478270, Veronica Trotta, Real Broker, LLC DBA Real. REcolorado as distributed by MLS GRID
 - $200,0002 bd2 ba927 sqft4645 S Lowell Boulevard #F, Denver, CO 80236For Sale
 MLS ID #7774334, Nicholas Downey, Madison & Company Properties. REcolorado as distributed by MLS GRID
 - $199,9001 bd1 ba702 sqft1050 N Washington Street #1A, Denver, CO 80203For Sale
 MLS ID #9560848, Trey Cole, Brokers Guild Real Estate. REcolorado as distributed by MLS GRID
 - $200,0001 bd1 ba667 sqft200 N Pearl Street #205, Denver, CO 80203For Sale
 MLS ID #9676328, Derek Kliner, Realty One Group Platinum Elite. REcolorado as distributed by MLS GRID
 - $210,0002 bd1 ba689 sqft1087 Ingalls Street #10J, Denver, CO 80214For SaleMLS ID #6095207, Robin Gerlach, Compass - Denver. REcolorado as distributed by MLS GRID
- $215,0002 bd1 ba864 sqft6800 E Tennessee Ave #631, Denver, CO 80224For Sale
 MLS ID #1055885, Jorgen Mandl, Group Centerra. IRES as distributed by MLS GRID
 - $225,0002 bd2 ba945 sqftWellington, Lakewood, CO 80226For SaleMLS ID #1904621, Michael Dovel, HomeSmart Realty. REcolorado as distributed by MLS GRID
- $199,0002 bd1 ba945 sqft795 S Alton Way #2A, Denver, CO 80247For SaleMLS ID #8229575, Ruth McElroy, Your Castle Real Estate Inc. REcolorado as distributed by MLS GRID
- $184,5001 bd1 ba855 sqftWindsor Gardens, Denver, CO 80247For SaleMLS ID #8904634, The Grossman Team, Madison & Company Properties. REcolorado as distributed by MLS GRID
- $245,0002 bd1 ba946 sqft7309 W Hampden Avenue #204, Lakewood, CO 80227For SaleMLS ID #7785392, Emily Vonderheide, Capital Property Group LLC. REcolorado as distributed by MLS GRID
- $205,0002 bd2 ba954 sqft7780 W 38th Avenue #102, Wheat Ridge, CO 80033For SaleMLS ID #8706680, Sean Ewers, Keller Williams Realty Downtown LLC. REcolorado as distributed by MLS GRID
- $205,0001 bd1 ba600 sqft1250 Golden Circle #409, Golden, CO 80401For SaleMLS ID #5270445, Carolyn Ingebritson, Your Castle Real Estate Inc. REcolorado as distributed by MLS GRID
- $205,0001 bd1 ba654 sqft12354 W Nevada Place #301, Lakewood, CO 80228For SaleMLS ID #7159305, Eric Quinn, Propnetics. REcolorado as distributed by MLS GRID
- $199,0001 bd1 ba702 sqft311 W Lehow Avenue #14, Englewood, CO 80110For SaleMLS ID #3282655, Kevin Crook, Ed Prather Real Estate. REcolorado as distributed by MLS GRID
- $260,0002 bd1 ba900 sqft7953 Chase Circle #200, Arvada, CO 80003For SaleMLS ID #4191165, Justin Juarez, Realty Of America LLC. REcolorado as distributed by MLS GRID
- $186,5002 bd1 ba800 sqft1723 Robb Street #23, Denver, CO 80215For SaleMLS ID #4449739, Rick Janson, Compass - Denver. REcolorado as distributed by MLS GRID
- $210,0002 bd2 ba850 sqftPonderosa Ridge, Lakewood, CO 80228For SaleMLS ID #5180219, Josh Saxton, eXp Realty, LLC. REcolorado as distributed by MLS GRID
- $165,0001 bd1 ba532 sqft7373 W Florida Avenue #10F, Denver, CO 80232For SaleMLS ID #4463811, Jack Budnack, Colorado Properties. REcolorado as distributed by MLS GRID
- $250,0002 bd1 ba810 sqft1225 S Oneida Street #217, Denver, CO 80224For SaleMLS ID #2768249, Holly Vejrostek, LPT Realty. REcolorado as distributed by MLS GRID
- $205,0002 bd1 ba844 sqft5620 W 80th Place #56, Arvada, CO 80003For SaleMLS ID #4557024, Kelly Mates, Distinct Real Estate LLC. REcolorado as distributed by MLS GRID
