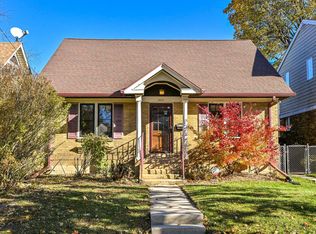
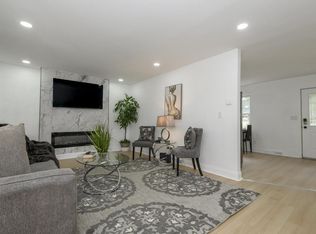
Nicely built Home in Glendale. Simple 2 bedroom layout with an eat in kitchen and a spacious living room. Great windows throughout for good natural light. Plenty of cabinets provide ample storage in the kitchen and a built in at the end of the hall provides storage as well. A full size pull down staircase leads to a partially finished expandable attic. A clean open basement allows for storage and hobbies. Enjoy a private and fenced backyard with 2 concrete patio areas, some nice trees, and shaded green space. A garage and newly paved driveway/Parking area for a few cars rounds out this nicely kept property.
Active
$250,000
4626 N Ironwood LANE, Glendale, WI 53209
2beds
875sqft
:
Get pre-qualified$1,797/mo
Single Family Residence
Built in 1928
4,791 Square Feet Lot
$240,600 Zestimate®
$286/sqft
$-- HOA
What's special
Shaded green spaceEat in kitchenPrivate and fenced backyardNice trees
- 3 days |
- 155 |
- 12 |
Zillow last checked:
Listing updated:
Listed by:
Scott Schneiberg 262-689-0809,
RE/MAX United - West Bend
Source: WIREX MLS,MLS#: 1972996 Originating MLS: Metro MLS
Originating MLS: Metro MLSFacts & features
Interior
Bedrooms & bathrooms
- Bedrooms: 2
- Bathrooms: 1
- Full bathrooms: 1
- Main level bedrooms: 2
Primary bedroom
- Level: Main
- Area: 132
- Dimensions: 12 x 11
Bedroom 2
- Level: Main
- Area: 80
- Dimensions: 10 x 8
Bathroom
- Features: Tub Only, Ceramic Tile, Shower Over Tub
Kitchen
- Level: Main
- Area: 132
- Dimensions: 12 x 11
Living room
- Level: Main
- Area: 234
- Dimensions: 13 x 18
Heating
- Natural Gas, Forced Air
Cooling
- Central Air
Appliances
- Included: Cooktop, Dryer, Range, Washer
Features
- Flooring: Wood
- Basement: Block,Full,Sump Pump
- Attic: Expandable
Interior area
- Total structure area: 875
- Total interior livable area: 875 sqft
- Finished area above ground: 875
Property
Parking
- Total spaces: 2
- Parking features: Detached, 2 Car, 1 Space
- Garage spaces: 2
Features
- Levels: One and One Half
- Stories: 1
- Patio & porch: Patio
Lot
- Size: 4,791 Square Feet
- Features: Sidewalks
Details
- Parcel number: 2331147000
- Zoning: Residential
Construction
Type & style
- Home type: SingleFamily
- Architectural style: Bungalow
- Property subtype: Single Family Residence
Materials
- Brick, Brick/Stone, Aluminum Trim, Wood Siding
Condition
- 21+ Years
- New construction: No
- Year built: 1928
Utilities & green energy
- Sewer: Public Sewer
- Water: Public
Community & HOA
Location
- Region: Glendale
- Municipality: Glendale
Financial & listing details
- Price per square foot: $286/sqft
- Tax assessed value: $217,600
- Annual tax amount: $4,101
- Date on market: 7/23/2026
- Inclusions: Washer, Dryer, Built In Stove Top And Range
- Exclusions: Seller's Personal Property
Estimated market value
$240,600
$226,000 - $257,000
$1,490/mo
Price history
| Date | Event | Price |
|---|---|---|
| 7/23/2026 | Listed for sale | $250,000+56.3%$286/sqft |
Source:  WIREX MLS #1972996 Report a problem WIREX MLS #1972996 Report a problem | ||
| 4/15/2026 | Listing removed | $2,000$2/sqft |
Source: Zillow Rentals Report a problem | ||
| 3/8/2026 | Price change | $2,000-7%$2/sqft |
Source: Zillow Rentals Report a problem | ||
| 1/13/2026 | Listed for rent | $2,150+7.5%$2/sqft |
Source: Zillow Rentals Report a problem | ||
| 2/18/2024 | Listing removed | -- |
Source: Zillow Rentals Report a problem | ||
| 12/20/2023 | Price change | $2,000-9.1%$2/sqft |
Source: Zillow Rentals Report a problem | ||
| 11/29/2023 | Listed for rent | $2,200$3/sqft |
Source: Zillow Rentals Report a problem | ||
| 9/6/2023 | Listing removed | -- |
Source: WIREX MLS #1761120 Report a problem | ||
| 8/29/2023 | Listing removed | -- |
Source: Zillow Rentals Report a problem | ||
| 8/10/2023 | Listed for rent | $2,200$3/sqft |
Source: Zillow Rentals Report a problem | ||
| 11/22/2021 | Sold | $160,000-8.5%$183/sqft |
Source: WIREX MLS #1761120 Report a problem | ||
| 9/16/2021 | Price change | $174,900-5.5%$200/sqft |
Source: WIREX MLS #1761120 Report a problem | ||
| 9/4/2021 | Listed for sale | $185,000+113.9%$211/sqft |
Source: WIREX MLS #1761120 Report a problem | ||
| 11/3/1999 | Sold | $86,500$99/sqft |
Source: Public Record Report a problem | ||
Public tax history
| Year | Property taxes | Tax assessment |
|---|---|---|
| 2024 | $4,541 +28.6% | $212,700 +60.8% |
| 2023 | $3,531 +20.3% | $132,300 |
| 2022 | $2,936 -19.3% | $132,300 |
| 2021 | $3,636 | $132,300 |
| 2020 | $3,636 +3.2% | $132,300 |
| 2019 | $3,523 -5.6% | $132,300 +5.5% |
| 2018 | $3,733 +15.4% | $125,400 |
| 2017 | $3,234 +0.7% | $125,400 |
| 2016 | $3,212 -1% | $125,400 |
| 2015 | $3,245 -12.9% | $125,400 |
| 2014 | $3,724 | $125,400 |
Find assessor info on the county website
Monthly payment
Est. payment
Payment breakdown
Explore the cost of this home by adjusting the details. Changes won't be saved.Climate risks
Neighborhood: 53209
Nearby schools
GreatSchools rating
- 5/10Parkway Elementary SchoolGrades: PK-3Distance: 1.7 mi
- 6/10Glen Hills Middle SchoolGrades: 4-8Distance: 2.7 mi
- 9/10Nicolet High SchoolGrades: 9-12Distance: 2.7 mi
Schools provided by the listing agent
- Elementary: Parkway
- Middle: Glen Hills
- High: Nicolet
- District: Glendale-River Hills
Source: WIREX MLS. This data may not be complete. We recommend contacting the local school district to confirm school assignments for this home.
- $350,0003 bd2 ba1.8k sqft4620 N Ironwood Ln, Glendale, WI 53209Sold
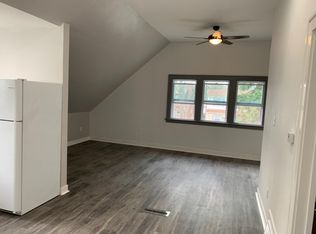
- $285,4002 bd1 ba1k sqft4632 N Ironwood Ln, Glendale, WI 53209Off Market
- $336,0003 bd2 ba-- sqft4616 N Ironwood Ln, Glendale, WI 53209Off Market
- $240,3002 bd1 ba860 sqft4636 N Ironwood Ln, Glendale, WI 53209Off Market

- $243,700-- bd-- ba-- sqft4610 N Ironwood Ln, Glendale, WI 53209Off Market
- $278,100-- bd-- ba-- sqft4642 N Ironwood Ln, Glendale, WI 53209Off Market
- $--2 bd1 ba1k sqft4632-4634 N Ironwood Ln, Milwaukee, WI 53209Off Market
- $322,5003 bd2 ba1.5k sqft4606 N Ironwood Ln, Glendale, WI 53209Sold
A local agent can set up tours, give advice and negotiate with sellers.
Similar homes
- $224,9002 bd1 ba896 sqft4625 N River Park BOULEVARD, Glendale, WI 53209Active
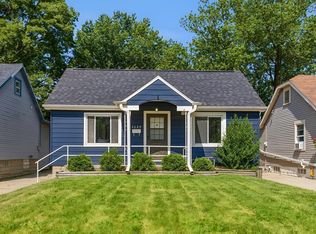 MLS ID #1970257, Emily Bear. WIREX MLS
 - $245,0003 bd2 ba1k sqft4324 N 14th STREET, Milwaukee, WI 53209Active
 MLS ID #1971200, Jayna Garcia. WIREX MLS
 - $220,0003 bd1 ba1.3k sqft5545 N 40th STREET, Milwaukee, WI 53209Active
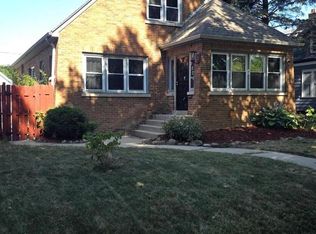 MLS ID #1973070, Derek O'Shaughnessy. WIREX MLS
 - $224,9003 bd2 ba1.1k sqft2327 W Vine STREET, Milwaukee, WI 53205Active
 MLS ID #1972884, Tiffany Moore. WIREX MLS
 - $175,0003 bd2 ba990 sqft3827 N Dr William Finlayson STREET, Milwaukee, WI 53212ActiveMLS ID #1972984, Luvene Realty Group*. WIREX MLS
- $149,9003 bd2 ba1.1k sqft1908 W Fairmount AVENUE, Milwaukee, WI 53209ActiveMLS ID #1972780, Aiste Sterle. WIREX MLS
- $350,0003 bd2 ba1.2k sqft5655 N Paradise LANE, Glendale, WI 53209ActiveMLS ID #1972252, Benjamin Cohn. WIREX MLS
- $289,5003 bd1 ba1.2k sqft6205 N Garden Grove LANE, Glendale, WI 53209ActiveMLS ID #1965648, Erik Ulvog. WIREX MLS
- $189,9003 bd1 ba1k sqft4873 N 26th STREET, Milwaukee, WI 53209ActiveMLS ID #1970988, Michael Kresse. WIREX MLS
- $189,9003 bd1 ba1k sqft4947 N 20th STREET, Milwaukee, WI 53209ActiveMLS ID #1969728, Benjamin Gohlke. WIREX MLS
- $155,0002 bd2 ba1k sqft4377 N 48th STREET, Milwaukee, WI 53216ActiveMLS ID #1973195, Erica Ecklund. WIREX MLS
- $150,0002 bd1 ba832 sqft4876 N 21st STREET, Milwaukee, WI 53209ActiveMLS ID #1971427, Horizon Homes Group*. WIREX MLS
- $242,0002 bd2 ba1.1k sqftGlendale Lakes, Milwaukee, WI 53209ActiveMLS ID #1962010, Shar Borg Team*. WIREX MLS
- $125,0002 bd1 ba810 sqft4703 W VIllard AVENUE, Milwaukee, WI 53218ActiveMLS ID #1973115, Zeporah Pyaohn. WIREX MLS
- $149,9992 bd1 ba808 sqft5325 N 48th STREET, Milwaukee, WI 53218ActiveMLS ID #1972912, The Collaboration Group*. WIREX MLS
- $169,0004 bd1 ba1.2k sqft5330 N 36th STREET, Milwaukee, WI 53209ActiveMLS ID #1971809, Alexander Reid. WIREX MLS
- $199,0003 bd2 ba1.2k sqft5064 N 26th STREET, Milwaukee, WI 53209ActiveMLS ID #1965204, Craig Patch. WIREX MLS
- $189,9004 bd2 ba1.1k sqft5018 W Medford AVENUE, Milwaukee, WI 53216ActiveMLS ID #1972749, Ina Acuca. WIREX MLS
- $224,9002 bd1 ba962 sqft1017 E Pearson STREET, Milwaukee, WI 53202ActiveMLS ID #1967146, Holly Speranza. WIREX MLS
- $234,5003 bd2 ba1k sqft4380 N 51st BOULEVARD, Milwaukee, WI 53216ActiveMLS ID #1968521, Ippoliti Property Group*. WIREX MLS
