Welcome to Village Estates an exclusive and popular subdivision tucked beautifully just off the 1000 Islands Parkway in the heart of the Canadian 1000 Islands. 36 Shamrock Dr. offers 3 + 1 bedrooms, 3 & 1/2 baths and a long list of exciting extras and extras. Natural woodwork and rich solid oak floors with oak harvested from this property. Sun drenched sunroom looks over mature treed lot and abundant nature. Owners in the subdivision have exclusive access to a protected 20 ft. boat slip (rules, regulations and bylaws apply) Entertaining frog pond is just one feature of this naturally landscaped lot. Home has been meticulously maintained and is an absolute pleasure to show. 2 car attached garage, storage shed and a detached workshop is an added bonus. Call now and be first to see this charming home
For sale
C$799,612
36 Shemrock Dr, Leeds And The Thousand Islands, ON K0E 1L0
4beds
4baths
Single Family Residence
Built in ----
0 Square Feet Lot
$-- Zestimate®
C$--/sqft
C$-- HOA
What's special
Natural woodworkRich solid oak floorsSun drenched sunroomMature treed lotAbundant natureEntertaining frog pondNaturally landscaped lot
- 122 days
- 52
- 2
Zillow last checked:
Listing updated:
Listed by:
BICKERTON BROKERS REAL ESTATE LIMITED, BROKERAGE
Source: TRREB,MLS®#: X13175028 Originating MLS®#: Kingston & Area Real Estate Association
Originating MLS®#: Kingston & Area Real Estate AssociationFacts & features
Interior
Bedrooms & bathrooms
- Bedrooms: 4
- Bathrooms: 4
Primary bedroom
- Level: Second
- Dimensions: 5.15 x 3.68
Bedroom 2
- Level: Second
- Dimensions: 4.69 x 3.44
Bedroom 3
- Level: Second
- Dimensions: 3.76 x 3.37
Bedroom 4
- Level: Basement
- Dimensions: 3.64 x 3.15
Bathroom
- Level: Second
- Dimensions: 2.84 x 2.27
Bathroom
- Level: Second
- Dimensions: 4.15 x 1.54
Bathroom
- Level: Main
- Dimensions: 5.6 x 1.22
Bathroom
- Level: Basement
- Dimensions: 2.1 x 1.55
Den
- Level: Main
- Dimensions: 6.29 x 2.86
Dining room
- Level: Main
- Dimensions: 3.65 x 3.64
Foyer
- Level: Main
- Dimensions: 2.97 x 2.03
Kitchen
- Level: Main
- Dimensions: 5.67 x 5.55
Living room
- Level: Main
- Dimensions: 6.39 x 4.59
Recreation
- Level: Basement
- Dimensions: 9.34 x 3.87
Sunroom
- Level: Main
- Dimensions: 5.38 x 3.3
Utility room
- Level: Basement
- Dimensions: 3.75 x 2.3
Heating
- Baseboard, Propane
Cooling
- Central Air
Appliances
- Included: Water Treatment, Built-In Oven, Disposal, Water Heater
Features
- Storage, Central Vacuum
- Basement: Half
- Has fireplace: Yes
Interior area
- Living area range: 2000-2500 null
Video & virtual tour
Property
Parking
- Total spaces: 6
- Parking features: Front Yard Parking, Garage Door Opener
- Has garage: Yes
Features
- Stories: 2
- Patio & porch: Deck
- Exterior features: Landscaped, Year Round Living, Private Dock
- Pool features: None
- Has view: Yes
- View description: Bay, River, Water
- Has water view: Yes
- Water view: Bay,River,Water,Partially Obstructive
- Waterfront features: Boat Slip, Dock, Waterfront-Deeded, River Access, WaterfrontCommunity, River
- Body of water: St. Lawrence River
Lot
- Size: 0 Square Feet
- Features: Cul de Sac/Dead End, River/Stream, Sloping, Wooded/Treed
- Topography: Rocky,Wooded/Treed,Sloping
Details
- Additional structures: Workshop, Garden Shed
- Parcel number: 442190209
- Other equipment: Air Exchanger, Generator - Partial, Propane Tank, Generator - Full, Intercom, Sump Pump, Ventilation System
Construction
Type & style
- Home type: SingleFamily
- Property subtype: Single Family Residence
Materials
- Stucco (Plaster), Brick
- Foundation: Concrete
- Roof: Asphalt Shingle
Utilities & green energy
- Sewer: Septic
- Water: Drilled Well
- Utilities for property: Electricity Connected, Phone Connected, Internet High Speed, Cell Services
Community & HOA
Community
- Security: Alarm System, Smoke Detector(s)
Location
- Region: Leeds And The Thousand Islands
Financial & listing details
- Tax assessed value: C$358,000
- Annual tax amount: C$4,092
- Date on market: 5/26/2026
Price history
Price history is unavailable.
Public tax history
Tax history is unavailable.
Climate risks
Neighborhood: K0E
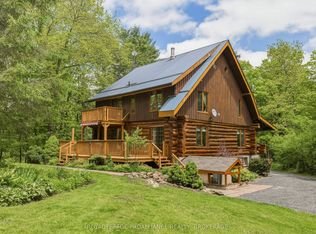
- C$815,0003 bd2 ba-- sqft156 Darlingside Dr, Leeds And The Thousand Islands, ON K0E1L0For Sale
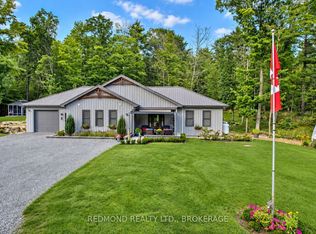
- C$1,229,9002 bd2 ba-- sqft158A Selton Rd, Leeds And The Thousand Islands, ON K0E1L0For Sale
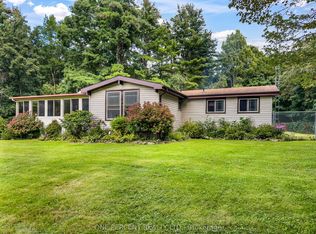
- C$649,0004 bd2 ba-- sqft87 Fitzsimmons Rd, Leeds And The Thousand Islands, ON K0E1L0For Sale
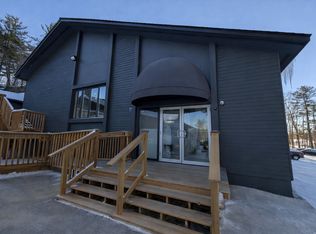
- C$995-- bd1 ba-- sqft37 Skydeck Rd, Leeds And The Thousand Islands, ON K0E1L0For Rent
Similar homes
- C$749,9003 bd2 ba-- sqft107 Granite Ridge Rd, Leeds And The Thousand Islands, ON K0E 1L0For Sale
 MLS ID #X13827178, SUTTON GROUP-MASTERS REALTY INC., BROKERAGE. TRREB
 - C$815,0003 bd2 ba-- sqft156 Darlingside Dr, Leeds And The Thousand Islands, ON K0E 1L0For SaleMLS ID #X13690764, ROYAL LEPAGE PROALLIANCE REALTY, BROKERAGE. TRREB
- C$989,9004 bd3 ba-- sqft211 Fitzsimmons Rd, Leeds And The Thousand Islands, ON K0E 1L0For Sale
 MLS ID #X13034606, CENTURY 21 KEYES REAL ESTATE LTD., BROKERAGE. TRREB
 - C$649,0004 bd2 ba-- sqft87 Fitzsimmons Rd, Leeds And The Thousand Islands, ON K0E 1L0For SaleMLS ID #X13764518, ONE PERCENT REALTY LTD.. TRREB
