Move in ready 3-bedroom, 2-bath one-level home in Knoxville, TN, located in a quiet cul-de-sac setting and just a 5 minute drive to Halls schools. Inside, you will find vaulted ceilings in the great room with hardwood floors, and split bedrooms. A separate bonus room/office/4th bedroom add flexibility for work, hobbies, or extra living space. The kitchen includes stainless steel appliances, a pantry, and laundry room access. Step outside to enjoy the covered front porch or the deck with a charming pergola. The large backyard backs up to a wooded lot that provides privacy and includes a fire-pit. Additional highlights include central A/C, gas heat and water heater, a smart home setup, and a 2-car garage. New upgrades include hardwood floors and carpet, stainless steel kitchen appliances, HVAC unit, water heater, light fixtures, insulated garage door, garage door opener with camera and cell phone control, deck and pergola, and front door.
Under contract - showing
$360,000
4628 Wellington Point Ln, Knoxville, TN 37938
3beds
1,448sqft
Single Family Residence, Residential
Built in 2004
0.42 Acres Lot
$-- Zestimate®
$249/sqft
$-- HOA
What's special
Smart home setupCovered front porchLaundry room accessSplit bedroomsHardwood floors
- 22 days |
- 406 |
- 30 |
Zillow last checked:
Listing updated:
Listed by:
Amy Evans 865-228-4513,
Realty One Group Anthem 865-294-5848
Source: RealTracs MLS as distributed by MLS GRID,MLS#: 3312752
Facts & features
Interior
Bedrooms & bathrooms
- Bedrooms: 3
- Bathrooms: 2
- Full bathrooms: 2
- Main level bedrooms: 3
Bedroom 1
- Features: Walk-In Closet(s)
- Level: Walk-In Closet(s)
Other
- Features: Utility Room
- Level: Utility Room
Heating
- Central, Electric
Cooling
- Central Air, Ceiling Fan(s)
Appliances
- Included: Dishwasher, Microwave, Range
- Laundry: Washer Hookup, Electric Dryer Hookup
Features
- Walk-In Closet(s), Ceiling Fan(s)
- Flooring: Carpet, Wood, Laminate, Tile
- Basement: Crawl Space
- Has fireplace: No
Interior area
- Total structure area: 1,448
- Total interior livable area: 1,448 sqft
- Finished area above ground: 1,448
Property
Parking
- Total spaces: 2
- Parking features: Garage
- Garage spaces: 2
Features
- Levels: One
- Stories: 1
- Patio & porch: Deck, Porch, Covered
Lot
- Size: 0.42 Acres
- Dimensions: 76.75 x 238.94 x IRR
- Features: Cul-De-Sac, Level
- Topography: Cul-De-Sac,Level
Details
- Parcel number: 028EL013
- Special conditions: Standard
Construction
Type & style
- Home type: SingleFamily
- Architectural style: Traditional
- Property subtype: Single Family Residence, Residential
Materials
- Frame, Vinyl Siding, Other, Brick
Condition
- New construction: No
- Year built: 2004
Utilities & green energy
- Sewer: Public Sewer
- Water: Public
- Utilities for property: Electricity Available, Water Available
Community & HOA
Community
- Subdivision: North Wellington S/D
Location
- Region: Knoxville
Financial & listing details
- Price per square foot: $249/sqft
- Tax assessed value: $200,000
- Annual tax amount: $777
- Date on market: 7/30/2026
- Electric utility on property: Yes
Estimated market value
Not available
Estimated sales range
Not available
Not available
Price history
| Date | Event | Price |
|---|---|---|
| 8/2/2026 | Contingent | $360,000$249/sqft |
Source:  RealTracs MLS as distributed by MLS GRID #3312752 Report a problem RealTracs MLS as distributed by MLS GRID #3312752 Report a problem | ||
| 8/2/2026 | Pending sale | $360,000$249/sqft |
Source:  East Tennessee Realtors #1350070 Report a problem East Tennessee Realtors #1350070 Report a problem | ||
| 7/30/2026 | Listed for sale | $360,000+130.8%$249/sqft |
Source: East Tennessee Realtors #1350070 Report a problem | ||
| 1/31/2018 | Sold | $156,000-2.4%$108/sqft |
Source: East Tennessee Realtors #1025922 Report a problem | ||
| 1/12/2018 | Pending sale | $159,900$110/sqft |
Source: Realty Executives Associates #1025922 Report a problem | ||
| 1/5/2018 | Price change | $159,900-5.9%$110/sqft |
Source: Realty Executives Associates #1025922 Report a problem | ||
| 12/28/2017 | Listed for sale | $169,900+22.2%$117/sqft |
Source: Realty Executives Associates #1025922 Report a problem | ||
| 5/7/2004 | Sold | $139,000$96/sqft |
Source: Public Record Report a problem | ||
Public tax history
| Year | Property taxes | Tax assessment |
|---|---|---|
| 2025 | $777 | $50,000 |
| 2024 | $777 | $50,000 |
| 2023 | $777 | $50,000 |
| 2022 | $777 -2.4% | $50,000 +33.2% |
| 2021 | $796 | $37,550 -75% |
| 2020 | $796 | $150,200 |
| 2019 | $796 | $150,200 |
| 2018 | $796 | $150,200 +300% |
| 2017 | $796 +20.8% | $37,550 |
| 2016 | $659 | -- |
| 2015 | $659 | -- |
| 2014 | $659 -0.1% | -- |
| 2013 | $659 -59.5% | -- |
| 2012 | $1,627 | -- |
| 2011 | $1,627 | $33,750 |
| 2010 | $1,627 | $33,750 |
| 2009 | $1,627 -8.1% | $33,750 +4.9% |
| 2008 | $1,770 +0% | $32,175 |
| 2007 | $1,770 | $32,175 |
| 2006 | $1,770 | $32,175 |
| 2005 | $1,770 | $32,175 |
Find assessor info on the county website
Monthly payment
Est. payment
Payment breakdown
Explore the cost of this home by adjusting the details. Changes won't be saved.Climate risks
Neighborhood: 37938
Nearby schools
GreatSchools rating
- 7/10Halls Elementary SchoolGrades: PK-5Distance: 1.2 mi
- 5/10Halls Middle SchoolGrades: 6-8Distance: 1.2 mi
- 5/10Halls High SchoolGrades: 9-12Distance: 1.2 mi
- $405,1003 bd2 ba1.5k sqft4622 Wellington Point Ln, Knoxville, TN 37938Off Market

- $348,3003 bd2 ba1.5k sqft4634 Wellington Point Ln, Knoxville, TN 37938Off Market
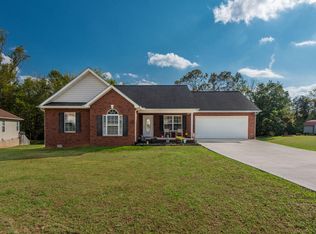
- $339,0003 bd2 ba1.4k sqft4616 Wellington Point Ln, Knoxville, TN 37938Sold

- $103,5002 bd1 ba780 sqft4516 McCloud Rd, Knoxville, TN 37938Off Market
- $333,6003 bd2 ba1.5k sqft4638 Wellington Point Ln, Knoxville, TN 37938Off Market
- $372,2003 bd3 ba1.8k sqft4642 Wellington Point Ln, Knoxville, TN 37938Off Market
- $359,9004 bd2 ba1.4k sqft4610 Wellington Point Ln, Knoxville, TN 37938Off Market
- $381,1004 bd3 ba1.7k sqft4625 Wellington Point Ln, Knoxville, TN 37938Off Market
A local agent can set up tours, give advice and negotiate with sellers.
A local lender can help you make sure your offer is ready when you are.
Similar homes
- $375,0003 bd2 ba1.4k sqft7821 Hill Rd, Knoxville, TN 37938For Sale
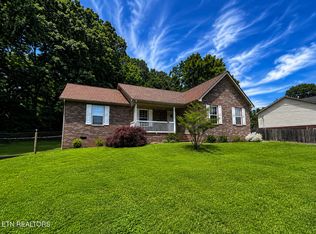
 MLS ID #1346018, Makayla Womack, Wallace. East Tennessee Realtors
 - $347,5003 bd2 ba1.5k sqft4814 Evangeline Ln, Knoxville, TN 37938For Sale
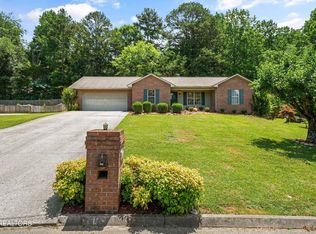 MLS ID #1347170, Allison E Ramsey, Keller Williams. East Tennessee Realtors
 - $361,9993 bd2 ba1.2k sqft7817 Sweet Ln, Knoxville, TN 37938For Sale

 MLS ID #3278291, Barry Warner. RealTracs MLS as distributed by MLS GRID
 - $399,9003 bd3 ba2k sqft1532 N Courtney Oak Ln, Knoxville, TN 37938For Sale
 MLS ID #1350777, Jeremiah Wampler, Realty Executives Associates. East Tennessee Realtors
 - $340,0003 bd2 ba1.5k sqft7608 Jewel Way, Knoxville, TN 37938For SaleMLS ID #1350115, Lacy Mellon, Realty Executives South. East Tennessee Realtors
- $345,0004 bd2 ba1.6k sqft4340 Felty Dr, Knoxville, TN 37918For SaleMLS ID #1346361, Marcie Yadon, Reed Real Estate Pros. East Tennessee Realtors
- $342,0003 bd3 ba1.2k sqft1214 Michaels Ln, Knoxville, TN 37912For SaleMLS ID #1352585, Sara Hurst, Adam Wilson Realty. East Tennessee Realtors
- $222,0003 bd2 ba1.2k sqft7729 Temple Acres Dr, Knoxville, TN 37938For SaleMLS ID #3270477, Daniel Demers. RealTracs MLS as distributed by MLS GRID
- $299,5003 bd2 ba1.2k sqft7501 Lyle Bend Ln, Knoxville, TN 37918For SaleMLS ID #1351420, Aleex Conner, Realty Executives Associates. East Tennessee Realtors
- $349,9993 bd2 ba2.1k sqft9851 Heiskell Rd, Heiskell, TN 37754For SaleMLS ID #1341290, Daniel Demers, Sell Your Home Services, LLC. East Tennessee Realtors
- $395,0003 bd2 ba1.5k sqft6880 Harvest Grove Ln, Knoxville, TN 37918For SaleMLS ID #1351042, Julie Koontz, Realty Executives Associates. East Tennessee Realtors
- $289,9003 bd2 ba1.2k sqft3910 Oakland Dr, Knoxville, TN 37918For SaleMLS ID #1351866, Matt Cupp, Keller Williams Realty. East Tennessee Realtors
- $459,9003 bd3 ba2.1k sqft7314 Homestead Dr, Knoxville, TN 37918For SaleMLS ID #1351916, John Joyner, Wallace. East Tennessee Realtors
- $374,9003 bd2 ba1.7k sqft5848 Outer Dr, Knoxville, TN 37921For SaleMLS ID #1349962, Christy CJ Pace, Pace Probity Asset Management. East Tennessee Realtors
- $399,9994 bd3 ba1.9k sqft3806 Knox Ln, Knoxville, TN 37917For SaleMLS ID #11912980, Tannor Giles, Your Home Sold Guaranteed Realty TN. My State MLS
- $339,9003 bd2 ba1.4k sqft7213 Agatha Rd, Corryton, TN 37721For SaleMLS ID #1344271, Andy Mason, Elite Realty. East Tennessee Realtors
- $369,9003 bd2 ba1.6k sqft6613 Hummer Ln, Knoxville, TN 37912For SaleMLS ID #1348192, Andrew Sharits, Realty Executives Associates. East Tennessee Realtors
- $519,9003 bd3 ba2.1k sqft3101 Clays Mill Ct, Knoxville, TN 37938For SaleMLS ID #1343789, Patti Mash, Gables & Gates, REALTORS. East Tennessee Realtors
- $425,0003 bd2 ba1.8k sqft1650 Maremont Rd, Knoxville, TN 37918For SaleMLS ID #1351789, Bobby Sanford, Wallace. East Tennessee Realtors
- $344,9003 bd2 ba1.4k sqft6829 Saint Croix Ln, Knoxville, TN 37918For SaleMLS ID #1347930, Mark S. Heatherly, eRealty Concepts, LLC. East Tennessee Realtors
