Looking for a home where the big-ticket updates are already done? You've found it! This completely remodeled home is ready for the right buyer to walk in, unpack, and start making memories. From the new siding, new windows, and new roof to the new water heater and HVAC just one year old, this home offers the peace of mind that comes with so many major improvements already completed. Inside, the thoughtful remodel creates a fresh, inviting space that's ready for you to make your own. Whether you're purchasing your first home, looking for more space, or simply ready for a fresh start, this Stone Mountain home is ready to welcome you. And there's even more to love! Buyers using the preferred lender may be eligible for a rate buydown, making homeownership even more attainable. Ask for details! Come see it for yourself and imagine what your next chapter could look like here. Your new home may be waiting for you!
Active
$299,990
4629 Elm Ridge Ct, Stone Mountain, GA 30083
3beds
1,634sqft
Single Family Residence
Built in 1973
0.52 Acres Lot
$293,700 Zestimate®
$184/sqft
$-- HOA
What's special
New roofNew sidingFresh inviting spaceNew windowsCompletely remodeled home
- 34 days
- 899
- 103
Zillow last checked:
Listing updated:
Listed by:
Ashleigh Stanley 678-580-8474,
Extol Realty
Source: GAMLS,MLS#: 10869919
Facts & features
Interior
Bedrooms & bathrooms
- Bedrooms: 3
- Bathrooms: 2
- Full bathrooms: 2
Rooms
- Room types: Family Room, Foyer
Kitchen
- Features: Breakfast Area, Kitchen Island
Heating
- Central
Cooling
- Central Air
Appliances
- Included: Dishwasher, Microwave, Oven/Range (Combo), Refrigerator, Stainless Steel Appliance(s)
- Laundry: In Basement
Features
- Double Vanity, Tile Bath
- Flooring: Carpet, Vinyl
- Windows: Double Pane Windows
- Basement: Bath Finished,Finished
- Has fireplace: Yes
- Fireplace features: Basement, Gas Starter
- Common walls with other units/homes: No Common Walls
Interior area
- Total structure area: 1,634
- Total interior livable area: 1,634 sqft
- Finished area above ground: 1,488
- Finished area below ground: 146
Property
Parking
- Parking features: Garage, Kitchen Level
- Has garage: Yes
Features
- Levels: One and One Half
- Stories: 1
- Patio & porch: Porch
- Has view: Yes
- View description: Seasonal View
- Body of water: None
Lot
- Size: 0.52 Acres
- Features: Sloped
- Residential vegetation: Wooded
Details
- Parcel number: 15 192 01 052
Construction
Type & style
- Home type: SingleFamily
- Architectural style: Brick 3 Side,Contemporary
- Property subtype: Single Family Residence
Materials
- Vinyl Siding
- Roof: Composition
Condition
- Fixer
- New construction: No
- Year built: 1973
Utilities & green energy
- Sewer: Public Sewer
- Water: Public
- Utilities for property: Electricity Available
Community & HOA
Community
- Features: None
- Security: Carbon Monoxide Detector(s), Smoke Detector(s)
- Subdivision: Woodbridge
HOA
- Has HOA: No
- Services included: None
Location
- Region: Stone Mountain
Financial & listing details
- Price per square foot: $184/sqft
- Tax assessed value: $215,300
- Annual tax amount: $2,813
- Date on market: 10/9/2026
- Cumulative days on market: 34 days
- Listing agreement: Exclusive Right To Sell
- Listing terms: Cash,Conventional,FHA,VA Loan
- Electric utility on property: Yes
Estimated market value
$293,700
$279,000 - $308,000
$2,012/mo
Price history
| Date | Event | Price |
|---|---|---|
| 10/9/2026 | Listed for sale | $299,990+100%$184/sqft |
Source:  GAMLS #10869919 Report a problem | ||
| 6/12/2026 | Sold | $150,000+87.7%$92/sqft |
Source: Public Record Report a problem | ||
| 5/22/1996 | Sold | $79,900$49/sqft |
Source: Public Record Report a problem | ||
Public tax history
| Year | Property taxes | Tax assessment |
|---|---|---|
| 2025 | $2,813 -7.3% | $86,120 -3.3% |
| 2024 | $3,034 +30.6% | $89,080 +2.8% |
| 2023 | $2,324 -12.1% | $86,680 +9.4% |
| 2022 | $2,642 +70.1% | $79,200 +66.5% |
| 2021 | $1,553 +14.8% | $47,560 +14.3% |
| 2020 | $1,353 +12.5% | $41,600 +10.8% |
| 2019 | $1,202 +5.6% | $37,560 +4.8% |
| 2018 | $1,139 +7.6% | $35,840 +10.5% |
| 2017 | $1,058 +22.5% | $32,440 +17.9% |
| 2016 | $864 | $27,520 +76% |
| 2014 | $864 | $15,640 +47% |
| 2013 | -- | $10,640 |
| 2012 | -- | $10,640 -61.6% |
| 2011 | -- | $27,680 |
| 2010 | $836 -20.7% | $27,680 -20% |
| 2009 | $1,055 -8.4% | $34,600 -24.2% |
| 2008 | $1,152 -3.2% | $45,640 |
| 2007 | $1,190 +2.4% | $45,640 |
| 2006 | $1,162 +5.9% | $45,640 |
| 2005 | $1,097 +1.6% | $45,640 |
| 2004 | $1,079 +12.8% | $45,640 +9.8% |
| 2003 | $957 +13% | $41,560 |
| 2002 | $847 +81.2% | $41,560 +19.8% |
| 2001 | $468 | $34,680 |
Find assessor info on the county website
Monthly payment
Est. payment
Payment breakdown
Explore the cost of this home by adjusting the details. Changes won't be saved.Climate risks
Neighborhood: 30083
Nearby schools
Schools provided by the listing agent
- Elementary: Woodward
- Middle: Miller Grove
- High: Miller Grove
Source: GAMLS. This data may not be complete. We recommend contacting the local school district to confirm school assignments for this home.
- $171,0003 bd1 ba1.3k sqft4637 Elm Ridge Ct, Stone Mountain, GA 30083Off Market
- $212,6003 bd2 ba1.5k sqft1578 Elm Ridge Way, Stone Mountain, GA 30083Off Market
- $210,5003 bd2 ba2.7k sqft4624 Elm Ridge Ct, Stone Mountain, GA 30083Off Market

- $170,6003 bd2 ba1.3k sqft1630 Elm Ridge Way, Stone Mountain, GA 30083Off Market
Similar homes
- $299,0004 bd3 ba1.9k sqft4404 Cedar Ridge Trl, Stone Mountain, GA 30083Active
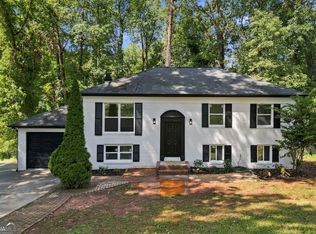
 MLS ID #10851606, Raymond Rivera, eXp Realty. GAMLS
- $--3 bd2 ba1.3k sqft1502 High Meadow Dr, Stone Mountain, GA 30083Auction
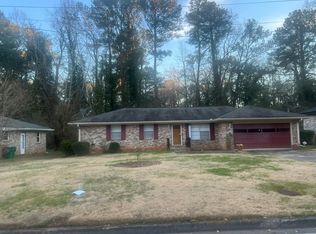 Auction.com 2
- $284,9003 bd2 ba1.6k sqft4374 Cedar Ridge Trl, Stone Mountain, GA 30083Active
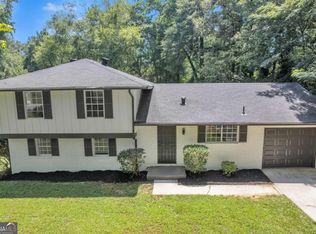 MLS ID #10709610, Angelica Briceno, La Rosa Realty Georgia LLC. GAMLS
- $260,0003 bd3 ba1.5k sqft1280 To Lani Farm Rd, Stone Mountain, GA 30083Active
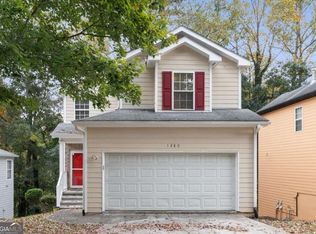 MLS ID #10887348, Courtney Shepler, Dwelli. GAMLS
- $237,4003 bd2 ba1.2k sqft4560 Birch Ridge Trl, Stone Mountain, GA 30083ActiveMLS ID #10873502, Gina R Rogusky, Mainstay Brokerage. GAMLS
- $299,9004 bd3 ba2.1k sqft4634 S Hope Springs Rd, Stone Mountain, GA 30083ActiveMLS ID #10823408, Abel Aung, Virtual Properties Realty.com. GAMLS
- $249,9004 bd3 ba1.9k sqft4564 Cypress Ridge Ct, Stone Mountain, GA 30083ActiveMLS ID #10839359, Natalie Stampfly, Southern Classic Realtors. GAMLS
- $254,9003 bd3 ba1.5k sqft1048 Autumn Crest Dr, Stone Mountain, GA 30083For Sale
 MLS ID #7866777, Laura Kremens, Ginkgo Homes, LLC. FMLS GA
- $295,0003 bd2 ba1.6k sqft4847 Brasac Dr, Stone Mountain, GA 30083ActiveMLS ID #10851215, Yuquan C Holloway, Virtual Properties Realty.com. GAMLS
- $299,0003 bd3 ba1.9k sqft5369 Kelleys Creek Dr, Stone Mountain, GA 30088ActiveMLS ID #10831035, Robert E Jones, Offerpad Brokerage. GAMLS
- $249,9004 bd3 ba1.4k sqft4091 Big Valley Trl, Stone Mountain, GA 30083ActiveMLS ID #10797529, Viet Doan, NDI Maxim Residential LLC.. GAMLS
- $284,9004 bd3 ba1.7k sqft1163 To Lani Farm Rd, Stone Mountain, GA 30083ActiveMLS ID #10815187, Bikash Chhetri, Virtual Properties Realty.com. GAMLS
- $249,9994 bd2 ba1.8k sqft4176 Indian Forest Rd, Stone Mountain, GA 30083ActiveMLS ID #10879416, Bridget A Johnson, Coldwell Banker Realty. GAMLS
- $245,0005 bd2 ba2.1k sqft4544 Cedar Ridge Trl, Stone Mountain, GA 30083Active Under ContractMLS ID #10854624, Yanina Perez, Keller Williams Realty Atl. Partners. GAMLS
- $210,0003 bd2 ba1.5k sqft1478 Spruce Ridge Way, Stone Mountain, GA 30083ActiveMLS ID #10856880, Loree Nichols, Mainstay Brokerage. GAMLS
- $285,0004 bd3 ba2k sqft978 Oakwood Chase Cir, Stone Mountain, GA 30083ActiveMLS ID #10879624, Thomas Aaraw, The HomeStore. GAMLS
- $310,0004 bd3 ba2.2k sqft5264 Golfcrest Cir, Stone Mountain, GA 30088ActiveMLS ID #10870030, Amanda Fard, Keller Williams Realty Cityside. GAMLS
- $290,0004 bd3 ba1.7k sqft4419 Carriage Trl, Stone Mountain, GA 30083For SaleMLS ID #7776275, ADENEIYE OGUNBA, Virtual Properties Realty. Biz. FMLS GA
