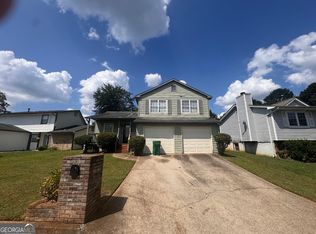
Bring your vision and renovation plans to this opportunity at 4419 Carriage Trl. This property offers the potential to renovate, update, and create a customized home or investment property. Ideal for investors, contractors, or buyers looking for a project with upside potential. Property is being sold AS-IS. Schedule a showing to evaluate the property and envision its possibilities.
Active
Price cut: $95K (10/19)
$195,000
4419 Carriage Trl, Stone Mountain, GA 30083
3beds
1,788sqft
Single Family Residence
Built in 1972
0.45 Acres Lot
$286,300 Zestimate®
$109/sqft
$-- HOA
What's special
- 29 days
- 951
- 20
Zillow last checked:
Listing updated:
Listed by:
Sukhin Chawla 828-526-5522,
Highlands Properties
Source: GAMLS,MLS#: 10850947
Facts & features
Interior
Bedrooms & bathrooms
- Bedrooms: 3
- Bathrooms: 3
- Full bathrooms: 2
- 1/2 bathrooms: 1
- Main level bathrooms: 2
- Main level bedrooms: 3
Rooms
- Room types: Other
Heating
- Heat Pump
Cooling
- Other
Appliances
- Included: Cooktop, Other
- Laundry: Other
Features
- Master On Main Level
- Flooring: Laminate, Tile, Vinyl
- Basement: None
- Number of fireplaces: 1
Interior area
- Total structure area: 1,788
- Total interior livable area: 1,788 sqft
- Finished area above ground: 1,788
- Finished area below ground: 0
Property
Parking
- Parking features: None
Features
- Levels: One
- Stories: 1
Lot
- Size: 0.45 Acres
- Features: Level
Details
- Parcel number: 15 223 01 070
Construction
Type & style
- Home type: SingleFamily
- Architectural style: Ranch
- Property subtype: Single Family Residence
Materials
- Other
- Roof: Composition
Condition
- Fixer
- New construction: No
- Year built: 1972
Utilities & green energy
- Sewer: Private Sewer
- Water: Public
- Utilities for property: Sewer Connected
Community & HOA
Community
- Features: None
- Subdivision: None
HOA
- Has HOA: No
- Services included: None
Location
- Region: Stone Mountain
Financial & listing details
- Price per square foot: $109/sqft
- Tax assessed value: $251,800
- Annual tax amount: $4,390
- Date on market: 9/22/2026
- Cumulative days on market: 23 days
- Listing agreement: Exclusive Right To Sell
Estimated market value
$286,300
$272,000 - $301,000
$1,937/mo
Price history
| Date | Event | Price |
|---|---|---|
| 10/19/2026 | Price change | $195,000-32.8%$109/sqft |
Source:  GAMLS #10850947 Report a problem GAMLS #10850947 Report a problem | ||
| 10/14/2026 | Price change | $290,000+38.8%$162/sqft |
Source:  FMLS GA #7776275 Report a problem FMLS GA #7776275 Report a problem | ||
| 10/12/2026 | Price change | $209,000-12.6%$117/sqft |
Source: GAMLS #10850947 Report a problem | ||
| 9/30/2026 | Price change | $239,000-2.4%$134/sqft |
Source: GAMLS #10850947 Report a problem | ||
| 9/28/2026 | Price change | $245,000-5.4%$137/sqft |
Source: GAMLS #10850947 Report a problem | ||
| 9/26/2026 | Price change | $259,000-7.2%$145/sqft |
Source: GAMLS #10850947 Report a problem | ||
| 9/22/2026 | Listed for sale | $279,000-3.8%$156/sqft |
Source: GAMLS #10850947 Report a problem | ||
| 9/18/2026 | Listing removed | $290,000$162/sqft |
Source: FMLS GA #7776275 Report a problem | ||
| 8/9/2026 | Price change | $290,000-3.3%$162/sqft |
Source: FMLS GA #7776275 Report a problem | ||
| 5/25/2026 | Listed for sale | $300,000+252.9%$168/sqft |
Source: FMLS GA #7776275 Report a problem | ||
| 12/3/2016 | Listing removed | $85,000$48/sqft |
Source: ADACHI GLOBAL PROPERTIES LLC #7590350 Report a problem | ||
| 5/19/2016 | Price change | $85,000-5.6%$48/sqft |
Source: ADACHI GLOBAL PROPERTIES LLC #7590350 Report a problem | ||
| 4/11/2016 | Price change | $90,000-5.3%$50/sqft |
Source: ADACHI GLOBAL PROPERTIES LLC #07590350 Report a problem | ||
| 2/17/2016 | Listed for sale | $95,000+11.8%$53/sqft |
Source: ADACHI GLOBAL PROPERTIES LLC #07590350 Report a problem | ||
| 11/8/2013 | Listing removed | $85,000$48/sqft |
Source: Solid Source Realty, Inc #07113714 Report a problem | ||
| 6/18/2013 | Listed for sale | $85,000+117.9%$48/sqft |
Source: Solid Source Realty #5161175 Report a problem | ||
| 6/9/2010 | Listing removed | $39,000$22/sqft |
Source: foreclosure.com Report a problem | ||
| 5/5/2010 | Listed for sale | $39,000-72.5%$22/sqft |
Source: foreclosure.com Report a problem | ||
| 4/30/2010 | Sold | $141,896+91.5%$79/sqft |
Source: Public Record Report a problem | ||
| 4/17/2010 | Listed for sale | -- |
Source: foreclosure.com Report a problem | ||
| 12/22/1994 | Sold | $74,100$41/sqft |
Source: Public Record Report a problem | ||
Public tax history
| Year | Property taxes | Tax assessment |
|---|---|---|
| 2025 | $2,575 -1.2% | $100,720 -0.4% |
| 2024 | $2,605 +35.6% | $101,080 +3.2% |
| 2023 | $1,922 +0.2% | $97,920 +30.6% |
| 2022 | $1,918 +26.4% | $74,960 +30.1% |
| 2021 | $1,517 +14.6% | $57,600 +17.5% |
| 2020 | $1,324 +13.8% | $49,040 +15.9% |
| 2019 | $1,163 +30.4% | $42,320 +42% |
| 2018 | $892 +7.9% | $29,800 +14.1% |
| 2017 | $827 +4.7% | $26,120 +0.3% |
| 2016 | $790 | $26,040 +54.6% |
| 2014 | $790 | $16,840 +88.8% |
| 2013 | -- | $8,920 |
| 2012 | -- | $8,920 -10.8% |
| 2011 | -- | $10,000 -64.6% |
| 2010 | $854 -20.7% | $28,224 -20% |
| 2009 | $1,077 -9.8% | $35,280 -24.9% |
| 2008 | $1,194 -0.9% | $47,000 |
| 2007 | $1,205 | $47,000 |
| 2006 | $1,205 -0.8% | $47,000 |
| 2005 | $1,214 +8.3% | $47,000 |
| 2004 | $1,121 0% | $47,000 |
| 2003 | $1,121 +25.4% | $47,000 +8.3% |
| 2002 | $894 +32.6% | $43,400 |
| 2001 | $674 | $43,400 |
Find assessor info on the county website
Monthly payment
Est. payment
Payment breakdown
Explore the cost of this home by adjusting the details. Changes won't be saved.Climate risks
Neighborhood: 30083
Nearby schools
Schools provided by the listing agent
- Elementary: Allgood
- Middle: Freedom
- High: Clarkston
Source: GAMLS. This data may not be complete. We recommend contacting the local school district to confirm school assignments for this home.
- $214,0004 bd3 ba2k sqft4413 Carriage Trl, Stone Mountain, GA 30083Off Market
- $188,0003 bd2 ba1.5k sqft4425 Carriage Trl, Stone Mountain, GA 30083Off Market
- $197,7003 bd2 ba2k sqft4407 Carriage Trl, Stone Mountain, GA 30083Off Market
- $188,9003 bd2 ba1.5k sqft4431 Carriage Trl, Stone Mountain, GA 30083Off Market
Similar homes
- $199,9003 bd3 ba2.5k sqft1187 To Lani Farm Rd, Stone Mountain, GA 30083Active
 MLS ID #10843987, Ty V Burroughs, Sanders Real Estate. GAMLS
 - $199,9993 bd2 ba1.5k sqft4292 Cedar Ridge Trl, Stone Mountain, GA 30083For Sale

 MLS ID #7811306, JOSEPH JONES, Keller Williams Rlty, First Atlanta. FMLS GA
 - $--3 bd2 ba1.4k sqft646 Garden Walk Dr, Stone Mountain, GA 30083AuctionServiceLink Auction
- $179,9003 bd3 ba2.1k sqft5437 McCurdy Ave, Stone Mountain, GA 30083Active
 MLS ID #10815547, Bridget A Johnson, Coldwell Banker Realty. GAMLS
 - $200,0003 bd2 ba1.8k sqft1604 Golf Link Dr, Stone Mountain, GA 30088ActiveMLS ID #10761479, Kim Anderson, HomeSmart. GAMLS
- $215,9003 bd2 ba1.3k sqft1224 Whitney Pl, Stone Mountain, GA 30088ActiveMLS ID #10812994, Mick Brown, A-Plus Properties Realty, Inc.. GAMLS
- $225,0004 bd3 ba2.3k sqft2362 Marsh Rabbit Ln, Decatur, GA 30035ActiveMLS ID #10873462, Natalie Stampfly, Southern Classic Realtors. GAMLS
- $188,0003 bd2 ba1.1k sqft4153 Lindsey Dr, Decatur, GA 30035ActiveMLS ID #10783712, Andrea M Solomon, HomeSmart. GAMLS
- $175,0003 bd2 ba1.6k sqft2473 Corner Shoals Dr, Decatur, GA 30034ActiveMLS ID #10869213, Joy Wyatt, Keller Williams West Atlanta. GAMLS
- $170,0004 bd3 ba2.3k sqft4110 Emerald Lake Dr, Decatur, GA 30035ActiveMLS ID #10805639, Rachel Lipszyc, Azure Realty. GAMLS
- $259,9004 bd3 ba2k sqft1555 Acorn Frst, Stone Mountain, GA 30088ActiveMLS ID #10683743, Rosemary Griffin, Charles Lawrence Realty. GAMLS
- $180,0002 bd3 ba1.2k sqft917 Park Gate Pl, Stone Mountain, GA 30083ActiveMLS ID #10755658, Allison A Gravesande, Great Atlanta Realty. GAMLS
- $199,9003 bd3 ba1.6k sqft3221 Summer Wood Cir, Snellville, GA 30039ActiveMLS ID #10842848, Robert E Salmons Jr., Entera Realty. GAMLS
- $235,0003 bd2 ba1.3k sqft6973 Kimberland Gardens Ln, Lithonia, GA 30058ActiveMLS ID #10836093, Gloria Robinson, The American Realty. GAMLS
- $209,9004 bd2 ba1.2k sqft6359 Lanier Rd, Morrow, GA 30260For SaleMLS ID #7853231, Tu Le Tran, Milestone Realty, Inc.. FMLS GA
- $190,0005 bd3 ba1.7k sqft5405 Lee Cir, Forest Park, GA 30297ActiveMLS ID #10820547, Maritza Pastrana, Liftus Realty LLC. GAMLS
- $230,0005 bd2 ba1.4k sqft3324 Miller Rd, Lithonia, GA 30038ActiveMLS ID #10791599, Evangeline Carr, BHGRE Metro Brokers. GAMLS
- $250,0003 bd2 ba1.5k sqft535 Rosemont Dr, Decatur, GA 30032ActiveMLS ID #10847922, Ritanza Allen, Professional Realty, Inc.. GAMLS
- $160,0003 bd2 ba1.1k sqft2334 Woodcastle Ln, Atlanta, GA 30316ActiveMLS ID #10842180, Franklin D McKinnie, Champion 1 Realty LLC. GAMLS
