INVESTOR SPECIAL! Opportunity located at 2362 Marsh Rabbit Ln in Decatur. Sold as-is, this home has four bedrooms, two and a half baths, and over 2,300 square feet. Needs significant TLC throughout, perfect for investors, flippers, or a buyer ready to roll up their sleeves. Priced to reflect condition. Cash or renovation loans preferred.
Pending
$225,000
2362 Marsh Rabbit Ln, Decatur, GA 30035
4beds
2,344sqft
Single Family Residence
Built in 2002
0.28 Acres Lot
$222,800 Zestimate®
$96/sqft
$-- HOA
What's special
- 17 days
- 674
- 58
Likely to sell faster than
Zillow last checked:
Listing updated:
Listed by:
Natalie Stampfly 678-635-9520,
Southern Classic Realtors
Source: GAMLS,MLS#: 10873462
Facts & features
Interior
Bedrooms & bathrooms
- Bedrooms: 4
- Bathrooms: 3
- Full bathrooms: 2
- 1/2 bathrooms: 1
Rooms
- Room types: Family Room, Foyer
Heating
- Central
Cooling
- Ceiling Fan(s), Central Air
Appliances
- Included: Oven/Range (Combo), Refrigerator
- Laundry: None
Features
- Other
- Flooring: Carpet, Vinyl
- Basement: None
- Number of fireplaces: 1
- Fireplace features: Living Room
- Common walls with other units/homes: No Common Walls
Interior area
- Total structure area: 2,344
- Total interior livable area: 2,344 sqft
- Finished area above ground: 2,344
- Finished area below ground: 0
Property
Parking
- Total spaces: 2
- Parking features: Attached, Garage
- Has attached garage: Yes
Features
- Levels: Two
- Stories: 2
- Fencing: Back Yard,Wood
- Has view: Yes
- View description: City
- Waterfront features: No Dock Or Boathouse
- Body of water: None
Lot
- Size: 0.28 Acres
- Features: Other
Details
- Parcel number: 15 160 02 105
- Special conditions: As Is,Investor Owned,No Disclosure
Construction
Type & style
- Home type: SingleFamily
- Architectural style: Traditional
- Property subtype: Single Family Residence
Materials
- Stucco, Synthetic Stucco, Vinyl Siding
- Foundation: Slab
- Roof: Composition
Condition
- Fixer
- New construction: No
- Year built: 2002
Utilities & green energy
- Sewer: Public Sewer
- Water: Public
- Utilities for property: Electricity Available
Community & HOA
Community
- Features: None
- Subdivision: Hairston Forrest
HOA
- Has HOA: No
- Services included: None
Location
- Region: Decatur
Financial & listing details
- Price per square foot: $96/sqft
- Tax assessed value: $304,200
- Annual tax amount: $1,040
- Date on market: 10/15/2026
- Cumulative days on market: 18 days
- Listing agreement: Exclusive Right To Sell
- Listing terms: Cash,Conventional
- Electric utility on property: Yes
Estimated market value
$222,800
$212,000 - $234,000
$2,219/mo
Price history
| Date | Event | Price |
|---|---|---|
| 10/29/2026 | Pending sale | $225,000$96/sqft |
Source:  GAMLS #10873462 Report a problem | ||
| 10/15/2026 | Listed for sale | $225,000+18.4%$96/sqft |
Source:  FMLS GA #7854069 Report a problem | ||
| 9/25/2026 | Sold | $190,000-36.6%$81/sqft |
Source: FMLS GA #7804412 Report a problem | ||
| 7/14/2026 | Listed for sale | $299,900+70.1%$128/sqft |
Source: FMLS GA #7804412 Report a problem | ||
| 7/20/2004 | Sold | $176,300$75/sqft |
Source: Public Record Report a problem | ||
Public tax history
| Year | Property taxes | Tax assessment |
|---|---|---|
| 2025 | $1,040 -7.9% | $121,680 -8.9% |
| 2024 | $1,129 +25.5% | $133,600 +8.8% |
| 2023 | $900 -14.5% | $122,800 +20.3% |
| 2022 | $1,053 -62.1% | $102,120 +20.1% |
| 2021 | $2,776 +13.5% | $85,000 +11.5% |
| 2020 | $2,447 +2.6% | $76,200 +2.2% |
| 2019 | $2,386 +11% | $74,560 +15.4% |
| 2018 | $2,148 -2.3% | $64,600 +1.4% |
| 2017 | $2,199 +11.8% | $63,680 +8.8% |
| 2016 | $1,967 | $58,520 +66.8% |
| 2014 | $1,967 | $35,080 |
| 2013 | -- | $35,080 -10.1% |
| 2012 | -- | $39,040 -29.6% |
| 2011 | -- | $55,488 -20.7% |
| 2010 | $2,208 | $69,960 |
| 2009 | $2,208 +14.3% | $69,960 |
| 2008 | $1,933 -0.7% | $69,960 |
| 2007 | $1,947 | $69,960 |
| 2006 | $1,947 +4.1% | $69,960 |
| 2005 | $1,871 -31.7% | $69,960 +10.8% |
| 2004 | $2,738 +13.2% | $63,160 +1.3% |
| 2003 | $2,419 | $62,320 |
Find assessor info on the county website
Monthly payment
Est. payment
Payment breakdown
Explore the cost of this home by adjusting the details. Changes won't be saved.Climate risks
Neighborhood: 30035
Nearby schools
Schools provided by the listing agent
- Elementary: Canby Lane
- Middle: Mary Mcleod Bethune
- High: Towers
Source: GAMLS. This data may not be complete. We recommend contacting the local school district to confirm school assignments for this home.
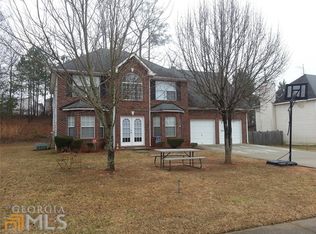
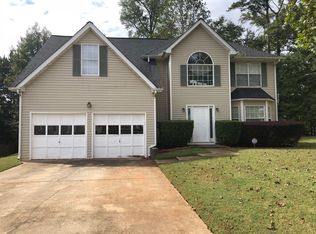
Similar homes
- $235,0003 bd2 ba1.8k sqft4402 Highland Rd, Decatur, GA 30035Active

 MLS ID #10879267, Bridget A Johnson, Coldwell Banker Realty. GAMLS
- $--3 bd3 ba2.7k sqft4127 Kingship Dr, Ellenwood, GA 30294Auction
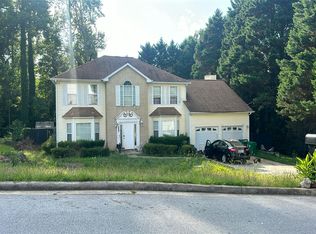 Auction.com 2
- $229,9004 bd3 ba2.2k sqft6944 Deshon Ridge Dr, Lithonia, GA 30058Active
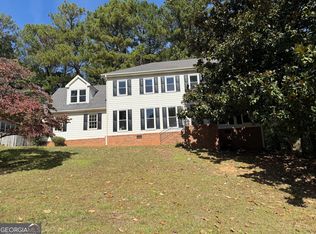 MLS ID #10882112, Deetra Wright, City 1st Realty and Financial. GAMLS
- $217,9004 bd2 ba1.4k sqft4505 Wonder Valley Trl, Decatur, GA 30034Active
 MLS ID #10779220, Benjamin Hitchins, Mainstay Brokerage. GAMLS
- $223,4403 bd2 ba1.6k sqft6339 Phillips Creek Dr, Lithonia, GA 30058ActiveMLS ID #10880707, Tomaree N Tarpley, eXp Realty. GAMLS
- $299,0004 bd3 ba2k sqft4202 Wesley Hall Ln, Decatur, GA 30035ActiveMLS ID #10785657, Bridgette Fennell, Platinum Realty Group, Inc.. GAMLS
- $244,0004 bd3 ba2.2k sqft7089 Shore Rd, Lithonia, GA 30058For Sale
 MLS ID #7861518, Boris Whiteside, HomeFast Realty. FMLS GA
- $239,9004 bd3 ba2.3k sqft3745 Londonderry Ct, Lithonia, GA 30038ActiveMLS ID #10875627, Joshua J Bazzetta, Christopher Scott Realty Group. GAMLS
- $280,0003 bd3 ba1.8k sqft5103 Jack Dr, Decatur, GA 30035ActiveMLS ID #10801018, Wayne D Lomax Jr, Lomax Real Estate Partners. GAMLS
- $199,9003 bd3 ba2.5k sqft1187 To Lani Farm Rd, Stone Mountain, GA 30083ActiveMLS ID #10843987, Ty V Burroughs, Sanders Real Estate. GAMLS
- $245,0004 bd3 ba1.2k sqft2218 Cody Ct, Lithonia, GA 30058For SaleMLS ID #7840851, MONICA SMITH, 14th & Luxe Realty. FMLS GA
- $319,0004 bd3 ba2.3k sqft3534 Basswood Ct, Decatur, GA 30034ActiveMLS ID #10845231, Jimmy Rose, Georgia Real Estate & Investment. GAMLS
- $215,9003 bd2 ba1.3k sqft1224 Whitney Pl, Stone Mountain, GA 30088ActiveMLS ID #10812994, Mick Brown, A-Plus Properties Realty, Inc.. GAMLS
- $245,0004 bd4 ba1.8k sqft119 Wildwood Rd, Stockbridge, GA 30281ActiveMLS ID #10880002, Dakota Bradley, Keller Williams Greater Athens. GAMLS
- $196,0003 bd3 ba1.8k sqft844 Chapman Cir, Stone Mountain, GA 30088ActiveMLS ID #10832070, Bridgett Howell, BridgeWell Realty Inc.. GAMLS
- $299,0004 bd3 ba1.9k sqft4404 Cedar Ridge Trl, Stone Mountain, GA 30083ActiveMLS ID #10851606, Raymond Rivera, eXp Realty. GAMLS
- $200,0003 bd3 ba2.9k sqft6364 Phillips Ct, Lithonia, GA 30058For SaleMLS ID #7797347, Austin Walker, Black Street Realty, LLC. FMLS GA
- $175,0003 bd2 ba1.6k sqft2473 Corner Shoals Dr, Decatur, GA 30034ActiveMLS ID #10869213, Joy Wyatt, Keller Williams West Atlanta. GAMLS
- $189,0004 bd2 ba1.7k sqft1882 Corduroy Ct, Lithonia, GA 30058ActiveMLS ID #10772547, Ryan Gehricke, Realty of America. GAMLS
- $270,0004 bd3 ba1.9k sqft4538 Idlewood Park, Lithonia, GA 30038ActiveMLS ID #10838863, Linden Van Rossum, Citizens International Realty. GAMLS
