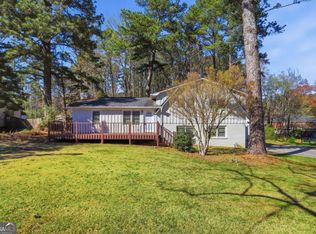
Welcome to this newly renovated 4 bedroom, 2 bath split ranch in desirable West Cobb.This traditional home features fresh updates throughout, including new flooring, updated lighting, fresh paint and stylish finishes. This spacious layout offers comfortable living areas, a private master suite, and two additional bedrooms as well as a bonus/4th bedroom on the terrace level. Enjoy a large backyard with plenty of space for relaxing, entertaining, or outdoor activities. Conveniently located near shopping, dining, parks, Lake Allatoona, Lake Acworth, dining, parks, and major highways, this home is also zoned for West Cobb's award winning schools, Frey Elementary, Durham Middle, Allatoona High School. Move in ready and full of charm.
Active
Price cut: $15K (8/6)
$329,000
4859 Odessa West Inlt NW, Acworth, GA 30101
4beds
1,420sqft
:
Get pre-qualified$2,221/mo
Single Family Residence
Built in 1999
0.57 Acres Lot
$326,700 Zestimate®
$232/sqft
$-- HOA
What's special
Stylish finishesUpdated lightingNewly renovatedFresh updates throughoutSpacious layoutPrivate master suiteNew flooring
- 65 days |
- 555 |
- 54 |
Zillow last checked:
Listing updated:
Listed by:
Jessica Stepp 404-512-4858,
Mavis Lane Realty, LLC
Source: GAMLS,MLS#: 10778766
Facts & features
Interior
Bedrooms & bathrooms
- Bedrooms: 4
- Bathrooms: 2
- Full bathrooms: 2
Rooms
- Room types: Bonus Room
Kitchen
- Features: Breakfast Room
Heating
- Central
Cooling
- Central Air
Appliances
- Included: Microwave, Oven/Range (Combo)
- Laundry: In Hall
Features
- High Ceilings, Roommate Plan
- Flooring: Carpet, Vinyl
- Basement: Exterior Entry,Finished,Partial
- Number of fireplaces: 1
- Fireplace features: Family Room
- Common walls with other units/homes: No Common Walls
Interior area
- Total structure area: 1,420
- Total interior livable area: 1,420 sqft
- Finished area above ground: 1,420
- Finished area below ground: 0
Property
Parking
- Parking features: None
Features
- Levels: Three Or More
- Stories: 3
- Patio & porch: Porch
- Waterfront features: No Dock Or Boathouse
- Body of water: None
Lot
- Size: 0.57 Acres
- Features: Cul-De-Sac
- Residential vegetation: Cleared
Details
- Parcel number: 20012001660
Construction
Type & style
- Home type: SingleFamily
- Architectural style: Traditional
- Property subtype: Single Family Residence
Materials
- Aluminum Siding
- Roof: Composition
Condition
- Resale
- New construction: No
- Year built: 1999
Utilities & green energy
- Sewer: Septic Tank
- Water: Public
- Utilities for property: Cable Available, Electricity Available, Natural Gas Available, Water Available
Community & HOA
Community
- Features: Walk To Schools, Near Shopping
- Security: Smoke Detector(s)
- Subdivision: Christopher Run
HOA
- Has HOA: No
- Services included: None
Location
- Region: Acworth
Financial & listing details
- Price per square foot: $232/sqft
- Annual tax amount: $3,738
- Date on market: 6/4/2026
- Cumulative days on market: 66 days
- Listing agreement: Exclusive Right To Sell
- Listing terms: Cash,Conventional,FHA,VA Loan
- Electric utility on property: Yes
Estimated market value
$326,700
$310,000 - $343,000
$2,236/mo
Price history
| Date | Event | Price |
|---|---|---|
| 8/6/2026 | Price change | $329,000-4.4%$232/sqft |
Source:  GAMLS #10778766 Report a problem GAMLS #10778766 Report a problem | ||
| 6/27/2026 | Price change | $344,000-4.2%$242/sqft |
Source: GAMLS #10778766 Report a problem | ||
| 6/4/2026 | Listed for sale | $359,000$253/sqft |
Source:  FMLS GA #7782030 Report a problem FMLS GA #7782030 Report a problem | ||
Public tax history
Tax history is unavailable.
Monthly payment
Est. payment
Payment breakdown
Explore the cost of this home by adjusting the details. Changes won't be saved.Climate risks
Neighborhood: 30101
Nearby schools
GreatSchools rating
- 8/10Frey Elementary SchoolGrades: PK-5Distance: 0.7 mi
- 7/10Durham Middle SchoolGrades: 6-8Distance: 0.5 mi
- 8/10Allatoona High SchoolGrades: 9-12Distance: 2.5 mi
Schools provided by the listing agent
- Elementary: Frey
- Middle: Durham
- High: Allatoona
Source: GAMLS. This data may not be complete. We recommend contacting the local school district to confirm school assignments for this home.
- $324,0003 bd2 ba1.2k sqft4855 Odessa West Inlt NW, Acworth, GA 30101Sold
- $427,0003 bd2 ba-- sqft4856 Odessa West Inlt NW, Acworth, GA 30101Off Market

- $328,7003 bd2 ba1.2k sqft4852 Odessa West Inlt NW, Acworth, GA 30101Off Market
- $323,5003 bd2 ba1.2k sqft4851 Odessa West Inlt NW, Acworth, GA 30101Off Market
- $317,5003 bd2 ba1.4k sqft4844 Cheri Lynn Rd NW, Acworth, GA 30101Off Market
- $315,7003 bd2 ba1.2k sqft4836 Cheri Lynn Rd NW, Acworth, GA 30101Off Market
- $337,1003 bd2 ba1.4k sqft4852 Cheri Lynn Rd NW, Acworth, GA 30101Off Market
- $15,000-- bd-- ba-- sqft3040 Edgewood Dr NW, Acworth, GA 30101Off Market
A local agent can set up tours, give advice and negotiate with sellers.
Similar homes
- $320,0004 bd2 ba1.3k sqft4383 Mitchell Hill Dr, Acworth, GA 30101Active Under Contract

 MLS ID #10812883, John Powell, Chapman Hall Realtors Atlanta North. GAMLS
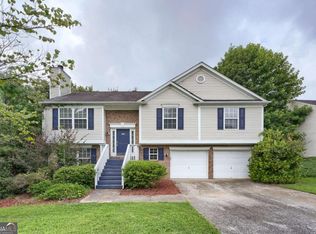
 - $313,0003 bd2 ba2k sqft4716 Cheri Lynn Rd NW, Acworth, GA 30101Active
 MLS ID #10710297, Teresa Homan, Mainstay Brokerage. GAMLS
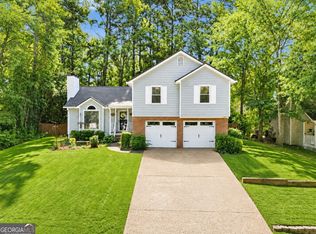
 - $335,0004 bd3 ba1.7k sqft375 Darter Run NW, Kennesaw, GA 30144Active
 MLS ID #10821078, Kayla Anderson, Keller Williams Realty Atlanta North. GAMLS
 - $369,9003 bd3 ba2.1k sqft3513 Robin Ln, Acworth, GA 30101Active
 MLS ID #10819290, Sherine S Loudermilk, Century 21 Connect Realty. GAMLS
 - $329,9003 bd2 ba1.4k sqft4220 Terrace Dr, Acworth, GA 30101ActiveMLS ID #10792762, LME Realty, Keller Williams Realty. GAMLS
- $345,0003 bd2 ba1.4k sqft5561 Deerfield Pl NW, Kennesaw, GA 30144ActiveMLS ID #10820354, Stacey Wyatt Group, eXp Realty. GAMLS
- $295,0003 bd2 ba1.7k sqft498 Remington Ln, Acworth, GA 30101ActiveMLS ID #10621122, Stacey Wyatt Group, eXp Realty. GAMLS
- $324,9003 bd2 ba1.6k sqft1573 Deerwood Ln, Acworth, GA 30102ActiveMLS ID #10782449, Susan H Ayers, Clickit Realty Inc.. GAMLS
- $329,9003 bd2 ba1.4k sqft3002 Coffman Ct SW, Marietta, GA 30064ActiveMLS ID #10821065, Joseph Oberndorfer, eXp Realty. GAMLS
- $305,0004 bd2 ba2k sqft4192 Tyler Ct, Marietta, GA 30127ActiveMLS ID #10820579, Teresa Homan, Mainstay Brokerage. GAMLS
- $299,9003 bd3 ba1.3k sqft4280 Old Cherokee St, Kennesaw, GA 30101ActiveMLS ID #10807745, Norman Campbell, Atlanta Communities. GAMLS
- $349,9003 bd2 ba1.8k sqft363 Oak Glen Dr, Dallas, GA 30132ActiveMLS ID #10794978, Christie VandeZande, LOCAL Realty. GAMLS
- $345,0004 bd3 ba1.3k sqft1013 Shady Ln NW, Kennesaw, GA 30152ActiveMLS ID #10796035, Robin McWalters, Coldwell Banker Realty. GAMLS
- $300,0003 bd2 ba1.2k sqft2611 Ramblewood Ct, Acworth, GA 30102ActiveMLS ID #10766865, Allen A Floyd, Floyd Realty Advisors. GAMLS
- $350,0003 bd3 ba1.9k sqft5013 Centennial Commons Dr NW, Acworth, GA 30102ActiveMLS ID #10807322, Temeka Walker, Keller Williams Realty Cityside. GAMLS
- $385,0004 bd2 ba2.1k sqft3733 Memorial Pkwy NW, Kennesaw, GA 30152ActiveMLS ID #10798223, Common Ground Home Team, Keller Williams Realty. GAMLS
- $475,0003 bd2 ba1.4k sqft4300 Lakeview St, Acworth, GA 30101ActiveMLS ID #10777291, Justin Morgan, eXp Realty. GAMLS
- $359,9003 bd2 ba1.3k sqft1208 Acorn Ln, Woodstock, GA 30189ActiveMLS ID #10815668, Tania Tedesco, RE/MAX Town & Country Jasper. GAMLS
- $375,0004 bd3 ba1.7k sqft2164 Dresden Grn NW, Kennesaw, GA 30144ActiveMLS ID #10805446, Mary Wynkoop, Coldwell Banker Realty. GAMLS
- $305,0003 bd2 ba1.1k sqft55 Grant Dr NW, Cartersville, GA 30121ActiveMLS ID #10820382, Teresa Homan, Mainstay Brokerage. GAMLS
