Beautiful 3-bedroom, 2.5-bath end-unit townhome conveniently located just minutes from Fort Eustis. Originally the builder’s model home, this spacious residence offers premium details and upgrades throughout. The open and airy first-floor layout is great for everyday living and entertaining. The large primary suite features a private ensuite bath, while the versatile downstairs bonus room can serve as a home office, guest room, or potential 4th bedroom. Recent updates include new luxury vinyl plank flooring throughout the main level. Distinctive features such as pocket doors, crown molding, and elegant wainscoting add character and charm rarely found in other units. Don’t miss this opportunity to own a beautifully appointed home in a convenient location.
Under contract
$285,000
463 Revolution Ln, Newport News, VA 23608
3beds
1,580sqft
:
Get pre-qualified$2,054/mo
Townhouse
Built in 2010
-- sqft lot
$286,100 Zestimate®
$180/sqft
$200/mo HOA
What's special
Private ensuite bathPocket doorsCrown moldingElegant wainscotingVersatile downstairs bonus roomLarge primary suite
- 19 days |
- 560 |
- 28 |
Likely to sell faster than
Zillow last checked:
Listing updated:
Listed by:
Angelica Fields,
Triumph Realty Group LLC 757-355-5273
Source: REIN Inc.,MLS#: 10642196
Facts & features
Interior
Bedrooms & bathrooms
- Bedrooms: 3
- Bathrooms: 3
- Full bathrooms: 2
- 1/2 bathrooms: 1
Rooms
- Room types: Office/Study
Heating
- Forced Air, Heat Pump W/A
Cooling
- Central Air, Heat Pump W/A
Appliances
- Included: 220 V Elec, Dryer, Microwave, Electric Water Heater
Features
- Cathedral Ceiling(s), Ceiling Fan(s), Pantry
- Flooring: Carpet, Laminate/LVP, Vinyl
- Attic: Scuttle
- Number of fireplaces: 1
Interior area
- Total interior livable area: 1,580 sqft
Property
Parking
- Total spaces: 2
- Parking features: 2 Space
Features
- Stories: 2
- Pool features: None, Association
- Fencing: None
- Has view: Yes
- View description: Trees/Woods
- Waterfront features: Not Waterfront
Details
- Parcel number: 063000733
Construction
Type & style
- Home type: Townhouse
- Property subtype: Townhouse
- Attached to another structure: Yes
Materials
- Brick, Vinyl Siding
- Foundation: Slab
- Roof: Asphalt Shingle
Condition
- New construction: No
- Year built: 2010
Utilities & green energy
- Sewer: City/County
- Water: City/County
Community & HOA
Community
- Subdivision: Colonial Crossing
HOA
- Has HOA: No
- Amenities included: Clubhouse, Dock, Fitness Center, Playground, Pool
- Second HOA fee: $200 monthly
Location
- Region: Newport News
Financial & listing details
- Price per square foot: $180/sqft
- Tax assessed value: $276,900
- Annual tax amount: $3,414
- Date on market: 7/6/2026
Estimated market value
$286,100
$272,000 - $300,000
$2,031/mo
Price history
Price history is unavailable.
Public tax history
| Year | Property taxes | Tax assessment |
|---|---|---|
| 2026 | $3,414 +11.9% | $276,900 +7.1% |
| 2025 | $3,051 +9.2% | $258,600 +9.2% |
| 2024 | $2,794 +12.2% | $236,800 +7.2% |
| 2022 | $2,489 +5.2% | $220,800 +15% |
| 2021 | $2,366 +1.4% | $192,000 +5.3% |
| 2020 | $2,333 +0.1% | $182,300 +1.5% |
| 2018 | $2,330 | $179,600 |
| 2017 | $2,330 +0.2% | $179,600 |
| 2016 | $2,326 +0.3% | $179,600 |
| 2015 | $2,320 | $179,600 |
| 2014 | $2,320 +14.3% | $179,600 |
| 2013 | $2,031 | $179,600 -2.7% |
| 2012 | $2,031 | $184,600 |
| 2011 | $2,031 | $184,600 |
| 2010 | $2,031 | $184,600 |
Find assessor info on the county website
Monthly payment
Est. payment
Payment breakdown
Explore the cost of this home by adjusting the details. Changes won't be saved.Climate risks
Neighborhood: Denbigh-Warwick
Nearby schools
GreatSchools rating
- 3/10Oliver C. Greenwood Elementary SchoolGrades: PK-5Distance: 1.9 mi
- 3/10Ella J. Fitzgerald Middle SchoolGrades: 6-8Distance: 0.3 mi
- 3/10Denbigh High SchoolGrades: 9-12Distance: 2.3 mi
Schools provided by the listing agent
- Elementary: Oliver C. Greenwood Elementary
- Middle: Ella Fitzgerald Middle
- High: Denbigh
Source: REIN Inc.. This data may not be complete. We recommend contacting the local school district to confirm school assignments for this home.
- $269,6003 bd2 ba-- sqft461 Revolutional Ln, Newport News, VA 23608Off Market

- $273,9003 bd2 ba1.5k sqft461 Revolution Ln, Newport News, VA 23608Off Market
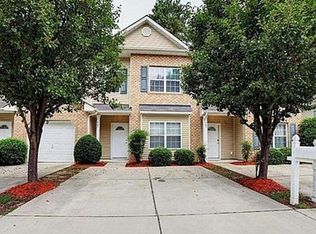
- $257,4003 bd2 ba1.3k sqft459 Revolution Ln, Newport News, VA 23608Off Market

- $334,7004 bd2 ba1.9k sqft467 Revolution Ln, Newport News, VA 23608Off Market
- $289,2004 bd2 ba1.9k sqft467 Revolutional Ln, Newport News, VA 23608Off Market
- $274,3003 bd3 ba1.5k sqft457 Revolution Ln, Newport News, VA 23608Off Market
- $215,2003 bd2 ba-- sqft457 Revolutional Ln, Newport News, VA 23608Off Market
- $279,8003 bd3 ba1.5k sqft469 Revolution Ln, Newport News, VA 23608Sold
A local agent can set up tours, give advice and negotiate with sellers.
Similar homes
- $275,0003 bd3 ba1.3k sqft323 Congress St, Newport News, VA 23608For Sale
 MLS ID #10639317, Christopher Russell. REIN Inc.
 - $325,0003 bd2 ba1.5k sqft482 Wyn Dr, Newport News, VA 23608For Sale
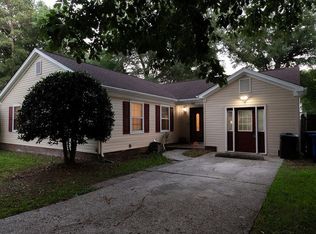 MLS ID #10642930, Earl Milligan. REIN Inc.
 - $267,9003 bd3 ba1.5k sqft924 Lucas Creek Rd APT 2, Newport News, VA 23608For Sale
 MLS ID #10641525, Jaylene Vigeant. REIN Inc.
 - $285,0003 bd3 ba1.5k sqft7 Creekmere Cv, Newport News, VA 23603For Sale
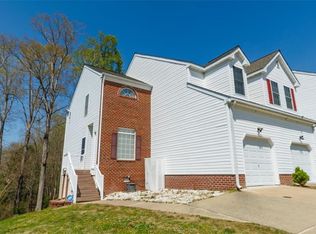 MLS ID #10627665, Karen Tyler. REIN Inc.
 - $242,0003 bd3 ba1.4k sqft363 Deputy Ln Unit F, Newport News, VA 23608For SaleMLS ID #10631155, Lekeshia Gaskins. REIN Inc.
- $352,0003 bd3 ba1.5k sqft2008 Chartwell Dr, Newport News, VA 23608For SaleMLS ID #10642539, Scott Flanagan. REIN Inc.
- $250,0003 bd3 ba1.6k sqft1113 Palmerton Dr, Newport News, VA 23602For SaleMLS ID #10643843, Andy Esmiller. REIN Inc.
- $320,0003 bd3 ba2k sqft15661 Warwick Blvd Unit B, Newport News, VA 23608New ConstructionMLS ID #10621309, Chris Himes. REIN Inc.
- $320,0003 bd3 ba2k sqft15661 Warwick Blvd Unit E, Newport News, VA 23608New ConstructionMLS ID #10621312, Chris Himes. REIN Inc.
- $320,0003 bd3 ba2k sqft15661 Warwick Blvd Unit K, Newport News, VA 23608New ConstructionMLS ID #10621319, Chris Himes. REIN Inc.
- $320,0003 bd3 ba2k sqft15661 Warwick Blvd Unit F, Newport News, VA 23608New ConstructionMLS ID #10621313, Chris Himes. REIN Inc.
- $320,0003 bd3 ba2k sqft15661 Warwick Blvd Unit C, Newport News, VA 23608New ConstructionMLS ID #10621310, Chris Himes. REIN Inc.
- $320,0003 bd3 ba2k sqft15661 Warwick Blvd Unit I, Newport News, VA 23608New ConstructionMLS ID #10621315, Chris Himes. REIN Inc.
- $320,0003 bd3 ba2k sqft15661 Warwick Blvd Unit L, Newport News, VA 23608New ConstructionMLS ID #10621320, Chris Himes. REIN Inc.
- $320,0003 bd3 ba2k sqft15661 Warwick Blvd Unit D, Newport News, VA 23608New ConstructionMLS ID #10621311, Chris Himes. REIN Inc.
- $320,0003 bd3 ba2k sqft15661 Warwick Blvd Unit A, Newport News, VA 23608New ConstructionMLS ID #10621308, Chris Himes. REIN Inc.
- $320,0003 bd3 ba2k sqft15661 Warwick Blvd Unit H, Newport News, VA 23608New ConstructionMLS ID #10621314, Chris Himes. REIN Inc.
- $335,0003 bd3 ba1.5k sqft882 Belvoir Cir, Newport News, VA 23608For SaleMLS ID #10642880, Kristen Sessions. REIN Inc.
- $294,0003 bd2 ba1.2k sqft170 Spaulding Dr, Newport News, VA 23602For SaleMLS ID #10639053, Kathleen McKone. REIN Inc.
- $213,0003 bd2 ba1.2k sqft525 Chanticlar Ct, Newport News, VA 23608For SaleMLS ID #10625532, Gabriela Velasquez. REIN Inc.
