Country Charm on Nearly 2 Acres!
Discover peaceful country living. Situated on approximately 1.924 acres, this charming 3-bedroom, 2.5-bath farmhouse offers rustic character with beautiful wood accents, exposed ceiling beams, and unique farmhouse doors. The spacious kitchen features abundant cabinetry, generous counter space, and stainless steel appliances.
Outside, enjoy mature shade trees, a covered pavilion, and a cozy fire pit area perfect for entertaining or relaxing under the stars. The impressive metal workshop with an oversized roll-up door and expansive covered parking provides plenty of room for equipment, hobbies, and recreational vehicles. Additional features include a livestock shelter, fenced areas, and ample space for gardening or animals.
With room to roam, versatile outbuildings, and inviting outdoor spaces, this property offers the perfect blend of country charm and functionality!
Active
Price cut: $25K (10/22)
$485,000
4630 Lantana Rd, Belton, TX 76513
3beds
1,764sqft
Single Family Residence
Built in 1982
1.92 Acres Lot
$-- Zestimate®
$275/sqft
$-- HOA
What's special
Fenced areasUnique farmhouse doorsStainless steel appliancesInviting outdoor spacesSpacious kitchenExposed ceiling beamsGenerous counter space
- 7 days
- 1,010
- 132
Likely to sell faster than
Zillow last checked:
Listing updated:
Listed by:
Cheri Phillips 254-771-3633,
RE/MAX Temple-Belton
Source: Central Texas MLS,MLS#: 628144 Originating MLS: Temple Belton Board of REALTORS
Facts & features
Interior
Bedrooms & bathrooms
- Bedrooms: 3
- Bathrooms: 3
- Full bathrooms: 2
- 1/2 bathrooms: 1
Primary bedroom
- Level: Lower
Heating
- Has Heating (Unspecified Type)
Cooling
- 1 Unit
Appliances
- Included: Dishwasher, Electric Range, Microwave, Refrigerator, Some Electric Appliances, Range
- Laundry: Washer Hookup, Electric Dryer Hookup, Main Level, Laundry Room
Features
- Beamed Ceilings, Breakfast Bar, Bookcases, Ceiling Fan(s), Double Vanity, Primary Downstairs, Main Level Primary, Split Bedrooms, Natural Woodwork, Walk-In Closet(s), Pantry
- Flooring: Carpet Free, Wood
- Attic: Access Only
- Number of fireplaces: 1
- Fireplace features: Living Room
Interior area
- Total interior livable area: 1,764 sqft
Video & virtual tour
Property
Parking
- Total spaces: 2
- Parking features: Detached Carport, Golf Cart Garage, RV Access/Parking
- Carport spaces: 2
Features
- Levels: Two
- Stories: 2
- Patio & porch: Covered, Patio, Porch
- Exterior features: Covered Patio, Dog Run, Fire Pit, Porch, Propane Tank - Owned
- Pool features: None
- Fencing: Full,Goat Type
- Has view: Yes
- View description: Trees/Woods
- Body of water: Woods
Lot
- Size: 1.92 Acres
Details
- Additional structures: Barn(s), Gazebo, Outbuilding, Workshop
- Parcel number: 48999
Construction
Type & style
- Home type: SingleFamily
- Architectural style: Traditional
- Property subtype: Single Family Residence
Materials
- HardiPlank Type
- Foundation: Pillar/Post/Pier
- Roof: Metal
Condition
- Resale
- Year built: 1982
Utilities & green energy
- Sewer: Septic Tank
- Water: Community/Coop
- Utilities for property: Electricity Available, Propane, Trash Collection Private
Community & HOA
Community
- Features: None
HOA
- Has HOA: No
Location
- Region: Belton
Financial & listing details
- Price per square foot: $275/sqft
- Tax assessed value: $422,306
- Annual tax amount: $2,851
- Date on market: 10/19/2026
- Cumulative days on market: 8 days
- Listing agreement: Exclusive Right To Sell
- Listing terms: Cash,Conventional
- Electric utility on property: Yes
Estimated market value
Not available
Estimated sales range
Not available
Not available
Price history
| Date | Event | Price |
|---|---|---|
| 10/22/2026 | Price change | $485,000-4.9%$275/sqft |
Source:  Central Texas MLS #628144 Report a problem | ||
| 10/20/2026 | Listed for sale | $510,000$289/sqft |
Source: Central Texas MLS #628144 Report a problem | ||
| 9/15/2026 | Listing removed | -- |
Source: Owner Report a problem | ||
| 9/14/2026 | Listed for sale | $510,000+2.1%$289/sqft |
Source: Owner Report a problem | ||
| 5/22/2026 | Sold | -- |
Source: Central Texas MLS #599080 Report a problem | ||
| 5/6/2026 | Pending sale | $499,500$283/sqft |
Source: Central Texas MLS #599080 Report a problem | ||
| 5/1/2026 | Listed for sale | $499,500$283/sqft |
Source: Central Texas MLS #599080 Report a problem | ||
| 5/1/2026 | Pending sale | $499,500$283/sqft |
Source: Central Texas MLS #599080 Report a problem | ||
| 1/21/2026 | Pending sale | $499,500$283/sqft |
Source: Central Texas MLS #599080 Report a problem | ||
| 1/10/2026 | Contingent | $499,500$283/sqft |
Source: Central Texas MLS #599080 Report a problem | ||
| 12/11/2025 | Listed for sale | $499,500-9.1%$283/sqft |
Source: Central Texas MLS #599080 Report a problem | ||
| 12/11/2025 | Listing removed | $549,500$312/sqft |
Source: Central Texas MLS #584174 Report a problem | ||
| 11/6/2025 | Price change | $549,500-8.3%$312/sqft |
Source: Central Texas MLS #584174 Report a problem | ||
| 10/12/2025 | Price change | $599,500-7.7%$340/sqft |
Source: Central Texas MLS #584174 Report a problem | ||
| 6/23/2025 | Listed for sale | $649,500+308.5%$368/sqft |
Source: Central Texas MLS #584174 Report a problem | ||
| 4/7/2017 | Sold | -- |
Source: Central Texas MLS #307250 Report a problem | ||
| 3/7/2017 | Listed for sale | $159,000$90/sqft |
Source: Joan Wright #27385957 Report a problem | ||
| 2/7/2017 | Pending sale | $159,000$90/sqft |
Source: Sojourn Real Estate #307250 Report a problem | ||
| 2/2/2017 | Listed for sale | $159,000$90/sqft |
Source: Sojourn Real Estate #307250 Report a problem | ||
Public tax history
| Year | Property taxes | Tax assessment |
|---|---|---|
| 2025 | $2,851 -26.6% | $422,306 +9.1% |
| 2024 | $3,883 +23.5% | $387,243 +13.4% |
| 2023 | $3,143 -40.6% | $341,378 +8.4% |
| 2022 | $5,288 | $314,925 +41.9% |
| 2021 | -- | $221,976 +10% |
| 2020 | $3,070 -1.9% | $201,796 +2.8% |
| 2019 | $3,129 +5.9% | $196,344 +36.7% |
| 2018 | $2,955 +205.3% | $143,586 +86.3% |
| 2017 | $968 | $77,072 +10% |
| 2016 | $968 -24.7% | $70,065 +1.8% |
| 2015 | $1,285 | $68,840 +1.5% |
| 2014 | $1,285 | $67,812 -0.2% |
| 2013 | -- | $67,945 +1.2% |
| 2012 | -- | $67,148 -1% |
| 2011 | -- | $67,839 |
| 2010 | -- | $67,839 |
| 2009 | -- | $67,839 -1% |
| 2008 | -- | $68,530 +2.5% |
| 2007 | -- | $66,852 -1.7% |
| 2006 | -- | $68,026 -1.4% |
| 2005 | -- | $68,963 +9.1% |
| 2004 | -- | $63,218 +9.2% |
| 2003 | -- | $57,870 +10% |
| 2002 | -- | $52,609 +10% |
| 2001 | -- | $47,826 0% |
| 2000 | -- | $47,827 |
Find assessor info on the county website
Monthly payment
Est. payment
Payment breakdown
Explore the cost of this home by adjusting the details. Changes won't be saved.Climate risks
Neighborhood: 76513
Nearby schools
Schools provided by the listing agent
- District: Belton ISD
Source: Central Texas MLS. This data may not be complete. We recommend contacting the local school district to confirm school assignments for this home.
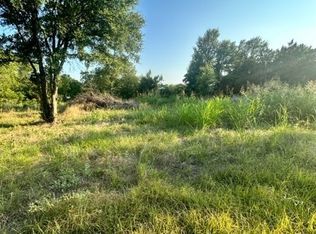
Similar homes
- $368,0004 bd2 ba2.2k sqft9201 Fm 439, Belton, TX 76513Active
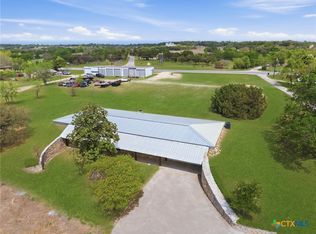
 MLS ID #627852, Isaac Schlabach, Isaac Schlabach. Central Texas MLS
- $445,0003 bd2 ba1.6k sqft5315 Denmans Loop, Belton, TX 76513Active
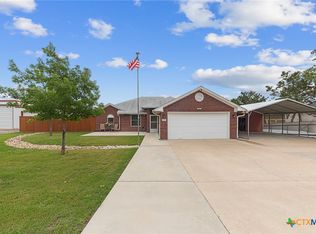 MLS ID #626795, Michael Mahler, Native Real Estate. Central Texas MLS
- $510,0004 bd3 ba2.6k sqft4544 Fm 1123, Belton, TX 76513Active
 MLS ID #624994, Laura Oaks, All City Real Estate. Central Texas MLS
- $309,9003 bd2 ba1.5k sqft1872 Fm 1670, Belton, TX 76513Active
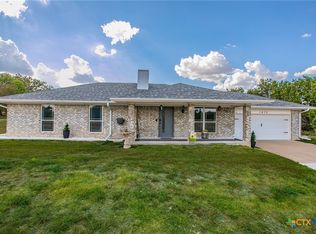 MLS ID #624910, Garrett Ashby, Ashby Real Estate Group. Central Texas MLS
- $499,0003 bd3 ba2.4k sqft3900 Chisholm Trl, Salado, TX 76571ActiveMLS ID #624646, Rickelle Kennedy, Native Real Estate. Central Texas MLS
- $529,0004 bd4 ba2.3k sqft5244 Camargue Dr, Belton, TX 76513ActiveMLS ID #622684, Megan Wright, EG Realty. Central Texas MLS
- $479,9003 bd2 ba1.7k sqft4300 Fm 3117, Temple, TX 76501ActiveMLS ID #609432, Pamela Fails, LPT Realty, LLC. Central Texas MLS
- $589,0003 bd3 ba2.2k sqft3912 Chisholm Trl, Salado, TX 76571ActiveMLS ID #628017, Ara McGregor, Native Real Estate. Central Texas MLS
- $369,0002 bd1 ba1.5k sqft1915 & 1925 S Wall St, Belton, TX 76513ActiveMLS ID #606914, Tiffani Foxx, The Foxx Real Estate Group-ARG. Central Texas MLS
- $265,0003 bd2 ba1.5k sqft1216 N Penelope St, Belton, TX 76513ActiveMLS ID #616371, Lilli Drayton, J.B. Goodwin, Realtors. Central Texas MLS
- $329,9004 bd3 ba2.2k sqft413 Hallmark Cir, Belton, TX 76513ActiveMLS ID #621047, Maria Jones, Magnolia Realty Temple Belton. Central Texas MLS
- $480,0004 bd2 ba2.2k sqft1601 Guess Dr, Salado, TX 76571ActiveMLS ID #596800, Shellie Downing, Texas Star Real Estate. Central Texas MLS
- $415,0003 bd2 ba2.5k sqft11102 Salado Springs Cir, Salado, TX 76571ActiveMLS ID #627239, Virginia Cloud, Cloud Real Estate. Central Texas MLS
- $329,9954 bd3 ba1.9k sqft1302 N Wall St, Belton, TX 76513ActiveMLS ID #621378, Sharon Schlaefer, Covington Real Estate, Inc.. Central Texas MLS
- $379,4004 bd2 ba2.2k sqft1912 Yturria Dr, Belton, TX 76513ActiveMLS ID #617320, Teresa Anderson, RE/MAX Temple-Belton. Central Texas MLS
- $314,9003 bd2 ba2.4k sqft400 S Main St, Belton, TX 76513ActiveMLS ID #625621, Danny Bass, Anchor Realty. Central Texas MLS
- $255,0004 bd3 ba1.9k sqft425 E 13th Ave, Belton, TX 76513ActiveMLS ID #616473, Alexandra Jackson, eXp Realty LLC. Central Texas MLS
- $284,4003 bd2 ba1.6k sqft1180 Squire Dr, Belton, TX 76513ActiveMLS ID #615651, Mary McDonald, Infinite Realty. Central Texas MLS
- $285,0003 bd2 ba1.6k sqft3106 Red Oak Dr, Belton, TX 76513ActiveMLS ID #622619, Rebecca Briggs, Imperium Real Estate. Central Texas MLS
- $399,9003 bd3 ba2.5k sqft2421 Marlandwood Rd, Temple, TX 76502ActiveMLS ID #621490, Nancy Phillips, Compass Re Texas, Llc. Central Texas MLS
