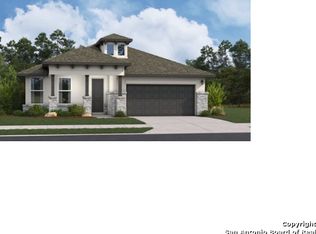
Step inside The Salerno at Riverstone at Westpointe in San Antonio, TX-a two-story home featuring 5 bedrooms, 3.5 bathrooms, a 2-car garage, and 2,861 sq. ft. of well-designed living space. Just off the foyer, a dining area open to the second floor creates a bright, welcoming entry. Continue into the open-concept layout where the kitchen flows into the breakfast nook and spacious living room-ideal for everyday living and entertaining. The kitchen features quartz or granite countertops, shaker-style cabinetry, stainless steel appliances, a natural gas range, a corner pantry, and a large island with a deep single-basin sink overlooking the living area. The private main bedroom is located at the back of the home and includes plush carpet, a ceiling fan, and an ensuite bath with dual sinks, a walk-in shower, a private water closet, and a spacious walk-in closet. Upstairs, a large game room and secondary bedrooms are thoughtfully separated with Jack-and-Jill bathrooms, offering flexibility and privacy. Additional features include a tankless water heater, luxury laminate flooring in main living areas and wet zones, a covered patio (per plan), full yard landscaping with irrigation, and a pre-plumbed water softener loop. The HOME IS CONNECTED package allows control of lights, thermostat, and locks from your smartphone.
New construction
$469,805
4631 Feldspar Cove, San Antonio, TX 78253
5beds
2,861sqft
:
Get pre-qualified$3,429/mo
Single Family Residence
Built in 2026
5,227 Square Feet Lot
$-- Zestimate®
$164/sqft
$83/mo HOA
What's special
- 6 days |
- 31 |
- 1 |
Zillow last checked:
Listing updated:
Listed by:
R.J. Reyes TREC #550413 (210) 842-5458,
Keller Williams Heritage
Source: LERA MLS,MLS#: 2001910
Facts & features
Interior
Bedrooms & bathrooms
- Bedrooms: 5
- Bathrooms: 4
- Full bathrooms: 3
- 1/2 bathrooms: 1
Primary bedroom
- Features: Walk-In Closet(s), Full Bath
- Area: 255
- Dimensions: 17 x 15
Bedroom 2
- Area: 195
- Dimensions: 15 x 13
Bedroom 3
- Area: 169
- Dimensions: 13 x 13
Bedroom 4
- Area: 168
- Dimensions: 14 x 12
Bedroom 5
- Area: 169
- Dimensions: 13 x 13
Primary bathroom
- Features: Tub/Shower Separate, Double Vanity
- Area: 99
- Dimensions: 11 x 9
Dining room
- Area: 112
- Dimensions: 14 x 8
Family room
- Area: 300
- Dimensions: 20 x 15
Kitchen
- Area: 117
- Dimensions: 13 x 9
Office
- Area: 110
- Dimensions: 11 x 10
Heating
- Central, Natural Gas
Cooling
- 13-15 SEER AX, Central Air
Appliances
- Included: Microwave, Range, Gas Cooktop, Disposal, Dishwasher, Plumbed For Ice Maker, Gas Water Heater, Plumb for Water Softener, Tankless Water Heater
- Laundry: Laundry Room, Washer Hookup, Dryer Connection
Features
- Two Living Area, Liv/Din Combo, Eat-in Kitchen, Two Eating Areas, Kitchen Island, Breakfast Bar, Pantry, Game Room, Utility Room Inside, Secondary Bedroom Down, High Ceilings, Open Floorplan, High Speed Internet, Walk-In Closet(s), Master Downstairs, Ceiling Fan(s), Solid Counter Tops, Programmable Thermostat
- Flooring: Carpet, Laminate
- Windows: Double Pane Windows, Low Emissivity Windows, Window Coverings
- Has basement: No
- Attic: Pull Down Stairs
- Has fireplace: No
- Fireplace features: Not Applicable
Interior area
- Total interior livable area: 2,861 sqft
Video & virtual tour
Property
Parking
- Total spaces: 2
- Parking features: Two Car Garage, Attached, Garage Door Opener
- Attached garage spaces: 2
Features
- Levels: Two
- Stories: 2
- Patio & porch: Covered
- Exterior features: Sprinkler System
- Pool features: None, Community
- Fencing: Privacy
Lot
- Size: 5,227 Square Feet
- Dimensions: 50x120
- Features: Curbs, Sidewalks, Streetlights, Fire Hydrant w/in 500'
Construction
Type & style
- Home type: SingleFamily
- Architectural style: Contemporary
- Property subtype: Single Family Residence
Materials
- Brick, Stone, Siding, Fiber Cement, Radiant Barrier
- Foundation: Slab
- Roof: Composition
Condition
- Under Construction,New Construction
- New construction: Yes
- Year built: 2026
Details
- Builder name: D.R. HORTON
Utilities & green energy
- Electric: CPS
- Gas: CPS
- Sewer: SAWS, Sewer System
- Water: SAWS, Water System
Green energy
- Green verification: HERS Index Score
- Indoor air quality: Integrated Pest Management
Community & HOA
Community
- Features: Tennis Court(s), Clubhouse, Playground, Jogging Trails, Sports Court, Bike Trails, BBQ/Grill, Basketball Court, Volleyball Court, Lake/River Park, Fishing, Other, Cluster Mail Box, School Bus
- Security: Smoke Detector(s), Prewired, Carbon Monoxide Detector(s)
- Subdivision: Riverstone At Westpointe
HOA
- Has HOA: Yes
- HOA fee: $1,000 annually
- HOA name: RIVERSTONE AT WESTPOINTE HOA
Location
- Region: San Antonio
Financial & listing details
- Price per square foot: $164/sqft
- Annual tax amount: $2
- Price range: $469.8K - $469.8K
- Date on market: 7/21/2026
- Cumulative days on market: 7 days
- Listing terms: Conventional,FHA,VA Loan,TX Vet,Cash,USDA Loan,Other
- Ownership: Corporate Owned
- Road surface type: Paved, Asphalt
Estimated market value
Not available
Estimated sales range
Not available
Not available
Price history
| Date | Event | Price |
|---|---|---|
| 7/21/2026 | Listed for sale | $469,805$164/sqft |
Source:  LERA MLS #2001910 Report a problem LERA MLS #2001910 Report a problem | ||
Public tax history
Tax history is unavailable.
Monthly payment
Est. payment
Payment breakdown
Explore the cost of this home by adjusting the details. Changes won't be saved.Climate risks
Neighborhood: 78253
Nearby schools
GreatSchools rating
- 8/10Cole Elementary SchoolGrades: PK-5Distance: 1 mi
- 7/10Bernal MiddleGrades: 6-8Distance: 3 mi
- 6/10Harlan High SchoolGrades: 9-12Distance: 3.3 mi
Schools provided by the listing agent
- Elementary: Katie Reed
- Middle: Straus
- High: Harlan Hs
- District: Northside
Source: LERA MLS. This data may not be complete. We recommend contacting the local school district to confirm school assignments for this home.
- $--4 bd4 ba2.6k sqft426 Montessa Park, San Antonio, TX 78253Sold

- $427,5004 bd3 ba3k sqft10823 Yaupon Holly, Helotes, TX 78023Off Market

- $372,3234,800 Square Feet13059 Salt Frk, San Antonio, TX 78253Off Market
- $455,2004 bd4 ba2.5k sqft2419 Valencia Crst, San Antonio, TX 78245Off Market
- $278,2003 bd2 ba1.8k sqft11623 Tribute Pass, San Antonio, TX 78254Off Market
- $3,0003 bd4 ba2.2k sqft13230 Chanute Field Dr, San Antonio, TX 78253For Rent
- $1,8004 bd2 ba1.6k sqft5410 Daphne Path, San Antonio, TX 78253For Rent
- $235,6704 bd2 ba1.4k sqft7907 Aston Peak, San Antonio, TX 78253Off Market
- $1,6003 bd2 ba1.3k sqft13827 Hidden Oasis, San Antonio, TX 78253For Rent
A local agent can set up tours, give advice and negotiate with sellers.
Similar homes
- $525,0004 bd3 ba2.5k sqft2017 Knippa, San Antonio, TX 78253For Sale

 MLS ID #2002438, Mary Ellis TREC #425816, E M Ellis Realty LLC. LERA MLS
 - $474,5554 bd3 ba2.2k sqft196 Laurel Hike, San Antonio, TX 78253New Construction
 LERA MLS
 - $452,9004 bd3 ba2.5k sqft216 Buttercup Alley, San Antonio, TX 78253For Sale
 MLS ID #1995542, Azucena Chiu TREC #624233, Vortex Realty. LERA MLS
 - $478,9504 bd4 ba3.2k sqft14617 Sabine Loop Road, San Antonio, TX 78253New Construction
 LERA MLS
 - $483,2844 bd4 ba2.2k sqft1810 La Grande Jatte, San Antonio, TX 78253New ConstructionBeazer Homes
- $449,5554 bd3 ba2.5k sqft105 Laurel Hike, San Antonio, TX 78253New ConstructionLERA MLS
- $481,5454 bd4 ba3.2k sqft14506 Sabine Loop Road, San Antonio, TX 78253New ConstructionMLS ID #1950595, R.J. Reyes TREC #550413, Keller Williams Heritage. LERA MLS
- $434,9505 bd3 ba2.7k sqft4707 Gypsum Falls, San Antonio, TX 78253New ConstructionLERA MLS
- $499,5554 bd3 ba2.7k sqft13534 Valjean Ave, San Antonio, TX 78253New ConstructionLERA MLS
- $493,7355 bd4 ba3.5k sqft4602 Fedspar Cove, San Antonio, TX 78253New ConstructionMLS ID #1915980, R.J. Reyes TREC #550413, Keller Williams Heritage. LERA MLS
- $509,9004 bd3 ba2.4k sqft10218 Ryder Bend, San Antonio, TX 78253New ConstructionLERA MLS
- $399,9904 bd3 ba2.4k sqft5824 Broken Rock, San Antonio, TX 78253New ConstructionMLS ID #1998673, Patrick McGrath TREC #434432, Meritage Homes Realty. LERA MLS
- $440,9903 bd3 ba2.4k sqft169 Red Arrow, San Antonio, TX 78253New ConstructionMLS ID #1964038, Dayton Schrader TREC #312921, eXp Realty. LERA MLS
- $499,0006 bd4 ba2.5k sqft5124 Cindy Branch, San Antonio, TX 78253New ConstructionMLS ID #1959647, Gabriela Arroyo TREC #836228, TRU Real Estate Group. LERA MLS
- $524,9004 bd3 ba2.6k sqft10150 Sumlin Ct, San Antonio, TX 78253New ConstructionLERA MLS
- $409,9905 bd3 ba2.1k sqft13454 St. Jerome Place, San Antonio, TX 78253New ConstructionMLS ID #1950293, April Maki TREC #524758, Brightland Homes Brokerage, LLC. LERA MLS
- $418,4354 bd3 ba2.2k sqft834 Fort Kylo, San Antonio, TX 78253New ConstructionMLS ID #1964275, Ashisha Moran TREC #742747, Move Up America. LERA MLS
- $449,5554 bd2 ba1.8k sqft273 Laurel Hike, San Antonio, TX 78253New ConstructionLERA MLS
- $349,0004 bd4 ba2.8k sqft15435 Gallant Bloom, San Antonio, TX 78245For SaleMLS ID #1951494, Julianne Hawkins TREC #636231, Phyllis Browning Company. LERA MLS
- $502,0006 bd4 ba2.5k sqft5131 Cindy Branch, San Antonio, TX 78253New ConstructionMLS ID #1959649, Leeroy Ramirez TREC #796782, TRU Real Estate Group. LERA MLS
