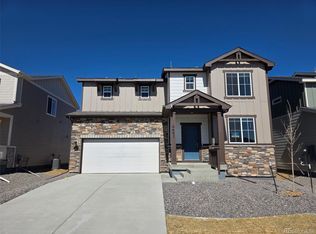
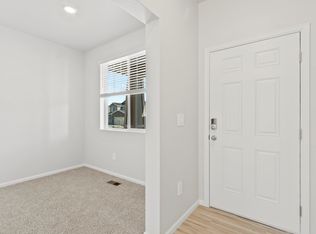
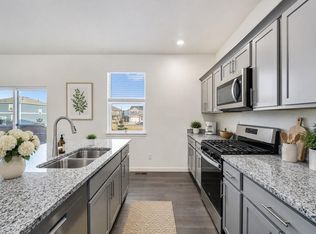
BETTER THAN NEW! Beautifully Finished and Ready to Enjoy! Take advantage of a 1% LENDER INCENTIVE. Just six months old, this gorgeous, light-filled home offers the best of new construction with all the extras already in place! Ideally located and thoughtfully upgraded, this 3-bed, 3-bath home features beautiful granite countertops, a versatile flex space, a spacious laundry room with cabinetry, and an incredible primary suite closet (120sf) waiting to become the closet of your dreams! The outdoor spaces are truly something special! A large custom patio leads along a charming garden path to a second patio, creating the perfect setting for entertaining or enjoying quiet Colorado evenings. The fully fenced, beautifully designed yard is largely xeriscaped for easy maintenance, with thoughtfully selected plants that will only become more stunning as they mature. Inside, upgraded bathroom lighting, an active radon mitigation system, and exceptional energy efficiency add comfort and peace of mind. You'll love the impressively low utility bills! Don't take on the additional expense of fencing, landscaping, and creating outdoor living spaces when it's already been done. This home offers all the appeal of new construction, with the added beauty, value, and convenience of a home that's already complete. A fantastic location, thoughtful details, and so much more than builder basics. This one is worth a look!
For sale
Price cut: $5K (11/8)
$499,900
4631 Sunsplash Way, Johnstown, CO 80534
3beds
2,203sqft
Single Family Residence
Built in 2025
5,500 Square Feet Lot
$499,200 Zestimate®
$227/sqft
$50/mo HOA
What's special
Charming garden pathSecond patioThoughtfully selected plantsVersatile flex spaceBeautifully finishedActive radon mitigation systemBeautifully designed yard
- 19 days
- 232
- 19
Likely to sell faster than
Zillow last checked:
Listing updated:
Listed by:
Torrey McCoy 970-420-8388,
RE/MAX Alliance-FTC South
Source: IRES as distributed by MLS GRID,MLS#: 1071404
Facts & features
Interior
Bedrooms & bathrooms
- Bedrooms: 3
- Bathrooms: 3
- Full bathrooms: 1
- 3/4 bathrooms: 1
- 1/2 bathrooms: 1
- Main level bathrooms: 1
Primary bedroom
- Description: Carpet
- Features: 3/4 Primary Bath
- Level: Upper
- Area: 196 Square Feet
- Dimensions: 14 x 14
Bedroom 2
- Description: Carpet
- Level: Upper
- Area: 140 Square Feet
- Dimensions: 10 x 14
Bedroom 3
- Description: Carpet
- Level: Upper
- Area: 140 Square Feet
- Dimensions: 10 x 14
Dining room
- Description: Luxury Vinyl
- Level: Main
- Area: 154 Square Feet
- Dimensions: 11 x 14
Kitchen
- Description: Luxury Vinyl
- Level: Main
- Area: 182 Square Feet
- Dimensions: 14 x 13
Laundry
- Description: Luxury Vinyl
- Level: Upper
- Area: 60 Square Feet
- Dimensions: 10 x 6
Living room
- Description: Luxury Vinyl
- Level: Main
- Area: 210 Square Feet
- Dimensions: 15 x 14
Recreation room
- Description: Carpet
- Level: Upper
- Area: 210 Square Feet
- Dimensions: 14 x 15
Study
- Description: Carpet
- Level: Main
- Area: 120 Square Feet
- Dimensions: 12 x 10
Heating
- Forced Air
Cooling
- Central Air, Ceiling Fan(s)
Appliances
- Included: Electric Range, Dishwasher, Refrigerator, Microwave, Water Purifier Rented
- Laundry: Washer/Dryer Hookup
Features
- Eat-in Kitchen, Open Floorplan, Walk-In Closet(s), Kitchen Island
- Windows: Window Coverings
- Basement: None
Interior area
- Total structure area: 2,203
- Total interior livable area: 2,203 sqft
- Finished area above ground: 2,203
Video & virtual tour
Property
Parking
- Total spaces: 2
- Parking features: Garage Door Opener, Attached
- Attached garage spaces: 2
- Details: Attached
Features
- Levels: Two
- Stories: 2
- Patio & porch: Patio
- Exterior features: Sprinkler System
- Fencing: Fenced,Wood
Lot
- Size: 5,500 Square Feet
- Features: Paved, Curbs, Gutters, Sidewalks
Details
- Parcel number: R8973543
- Zoning: PD
- Special conditions: Private Owner
Construction
Type & style
- Home type: SingleFamily
- Property subtype: Single Family Residence
Materials
- Frame, Stone
- Roof: Composition
Condition
- New construction: No
- Year built: 2025
Details
- Builder model: The Dillon
- Builder name: Meritage Homes
Utilities & green energy
- Electric: PVREA
- Gas: Excel Energy
- Sewer: Public Sewer
- Utilities for property: Natural Gas Available, Electricity Available, High Speed Avail
Green energy
- Energy efficient items: Southern Exposure, High Efficiency Furnace, Energy Rated
Community & HOA
Community
- Features: Playground, Trail(s)
- Security: Fire Alarm
- Subdivision: Revere At Johnstown Fg 1
HOA
- Has HOA: Yes
- HOA fee: $50 monthly
- HOA name: Advance HOA Management
- HOA phone: 303-482-2213
Location
- Region: Johnstown
Financial & listing details
- Price per square foot: $227/sqft
- Tax assessed value: $505,184
- Annual tax amount: $2,506
- Date on market: 10/29/2026
- Listing terms: Cash,Conventional,FHA,VA Loan
- Exclusions: Seller's Personal Property, clothes washer and dryer
- Electric utility on property: Yes
- Road surface type: Asphalt
Estimated market value
$499,200
$474,000 - $524,000
$2,981/mo
Price history
| Date | Event | Price |
|---|---|---|
| 11/8/2026 | Price change | $499,900-1%$227/sqft |
Source:  IRES as distributed by MLS GRID #1071404 Report a problem | ||
| 10/29/2026 | Listed for sale | $504,900+7.9%$229/sqft |
Source: IRES as distributed by MLS GRID #1071404 Report a problem | ||
| 5/4/2026 | Sold | $467,990-2.6%$212/sqft |
Source:  REcolorado as distributed by MLS GRID #2664982 Report a problem | ||
| 4/21/2026 | Pending sale | $480,490$218/sqft |
Source: REcolorado as distributed by MLS GRID #2664982 Report a problem | ||
| 4/14/2026 | Price change | $480,490-2.5%$218/sqft |
Source: REcolorado as distributed by MLS GRID #2664982 Report a problem | ||
| 3/26/2026 | Listed for sale | $492,990$224/sqft |
Source:  Meritage Homes Report a problem | ||
Public tax history
| Year | Property taxes | Tax assessment |
|---|---|---|
| 2026 | $2,506 +179.3% | $30,920 +87.2% |
| 2025 | $897 +4.7% | $16,520 +178.6% |
| 2024 | $857 +8680.9% | $5,930 |
| 2023 | $10 -14.1% | $5,930 +19666.7% |
| 2022 | $11 | $30 |
Find assessor info on the county website
Monthly payment
Est. payment
Payment breakdown
Explore the cost of this home by adjusting the details. Changes won't be saved.Climate risks
Neighborhood: 80534
Nearby schools
Schools provided by the listing agent
- Elementary: Elwell
- Middle: Roosevelt
- High: Roosevelt
Source: IRES as distributed by MLS GRID. This data may not be complete. We recommend contacting the local school district to confirm school assignments for this home.

Similar homes
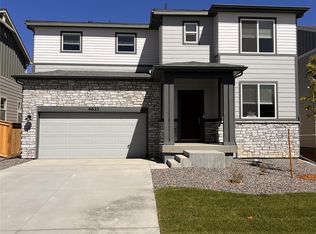
- $500,0004 bd3 ba2.5k sqft439 Bluebird Rd, Johnstown, CO 80534For Sale
 MLS ID #1066671, Christy Gallegos, HomeSmart Westminster. IRES as distributed by MLS GRID
- $499,0005 bd3 ba2.7k sqft225 Swallow Rd, Johnstown, CO 80534For Sale
 MLS ID #1065542, Annette Hayes, House2Home, LLC. IRES as distributed by MLS GRID
- $430,0003 bd3 ba2k sqft3559 Maplewood Ln, Johnstown, CO 80534For Sale
 MLS ID #1070820, Levi Friedrich, RE/MAX Alliance-FTC South. IRES as distributed by MLS GRID
- $474,0004 bd3 ba2.2k sqft139 Mia Lane, Johnstown, CO 80534For Sale

 MLS ID #3447913, Tara Jones, Opendoor Brokerage LLC. REcolorado as distributed by MLS GRID
- $489,9004 bd3 ba2.1k sqft703 Ayrshire Road, Johnstown, CO 80534New ConstructionREcolorado as distributed by MLS GRID
- $529,5004 bd3 ba2.1k sqft1472 Skimmer Street, Berthoud, CO 80513For SaleMLS ID #1936976, Jasmin Acuna, HomeSmart Realty. REcolorado as distributed by MLS GRID
- $450,0004 bd3 ba2.5k sqft1303 S Harvester Dr, Milliken, CO 80543For SaleMLS ID #1072184, Kim Tomlinson, RE/MAX Alliance-Loveland. IRES as distributed by MLS GRID
- $544,0005 bd3 ba2.7k sqft3470 Teakwood Lane, Johnstown, CO 80534New ConstructionREcolorado as distributed by MLS GRID
- $525,0003 bd3 ba3.2k sqft2486 White Pelican Ave, Loveland, CO 80538For SaleMLS ID #1070474, Rob Kittle, Kittle Real Estate. IRES as distributed by MLS GRID
- $495,0003 bd3 ba1.9k sqft3529 Booth Falls Drive, Loveland, CO 80538For SaleMLS ID #5772883, Chad Hart, Hart Realty Group. REcolorado as distributed by MLS GRID
- $499,9503 bd3 ba2.5k sqft1827 Abundance Dr, Windsor, CO 80550For SaleMLS ID #1065798, Dillan Ward, RE/MAX Alliance-FTC South. IRES as distributed by MLS GRID
- $489,9004 bd3 ba2.1k sqft5611 Gelbray Pl, Windsor, CO 80528New ConstructionIRES as distributed by MLS GRID
- $499,0003 bd3 ba3k sqft1547 Gard Dr, Loveland, CO 80537For SaleMLS ID #1067809, Christine Motschall, RE/MAX Alliance-Loveland. IRES as distributed by MLS GRID
- $539,9004 bd3 ba2.5k sqft5539 Horro St, Windsor, CO 80528New ConstructionIRES as distributed by MLS GRID
- $529,0004 bd3 ba2.5k sqft1811 Branching Canopy Drive, Windsor, CO 80550For SaleMLS ID #8043772, Chelsea Caldwell, Weichert Realtors Professionals. REcolorado as distributed by MLS GRID
- $559,9003 bd3 ba2.6k sqft4305 Lyric Falls Drive, Loveland, CO 80538For SaleMLS ID #9673353, Keegan Sheard, Usaj Realty. REcolorado as distributed by MLS GRID
