Looking for a primary bedroom with your own bathroom, sitting area which could be used as a home office.
Four bedroom home highly recommended, with a yard ready for your holiday events.
Active
$275,000
4632 Belvedere Dr, Claremont, NC 28610
4beds
2,050sqft
Manufactured Home
Built in 2001
0.47 Acres Lot
$264,000 Zestimate®
$134/sqft
$-- HOA
What's special
Four bedroom homeSitting area
- 57 days |
- 100 |
- 5 |
Zillow last checked:
Listing updated:
Listed by:
Vevie Gibbs veviegibbs@gmail.com,
Lake Realty
Source: Canopy MLS as distributed by MLS GRID,MLS#: 4398223
Facts & features
Interior
Bedrooms & bathrooms
- Bedrooms: 4
- Bathrooms: 2
- Full bathrooms: 2
- Main level bedrooms: 4
Primary bedroom
- Features: Garden Tub, Open Floorplan, Split BR Plan, Walk-In Closet(s)
- Level: Main
Family room
- Features: Open Floorplan
- Level: Main
Kitchen
- Level: Main
Heating
- Central, Electric
Cooling
- Central Air
Appliances
- Included: Electric Cooktop, Refrigerator, Washer/Dryer
- Laundry: Utility Room
Features
- Soaking Tub, Open Floorplan, Walk-In Closet(s)
- Flooring: Carpet, Vinyl
- Doors: Screen Door(s), Storm Door(s)
- Windows: Storm Window(s), Window Treatments
- Has basement: No
- Fireplace features: Family Room
Interior area
- Total structure area: 2,050
- Total interior livable area: 2,050 sqft
- Finished area above ground: 2,050
- Finished area below ground: 0
Property
Parking
- Total spaces: 4
- Parking features: Driveway
- Covered spaces: 2
- Uncovered spaces: 2
Accessibility
- Accessibility features: Ramp(s)-Main Level
Features
- Levels: One
- Stories: 1
- Patio & porch: Covered, Deck
- Waterfront features: None
Lot
- Size: 0.47 Acres
Living quarters
- Secondary features: None
Details
- Parcel number: 3763025947120000
- Zoning: R-30
- Special conditions: Standard
Construction
Type & style
- Home type: MobileManufactured
- Property subtype: Manufactured Home
Materials
- Vinyl
- Foundation: Crawl Space
Condition
- New construction: No
- Year built: 2001
Utilities & green energy
- Sewer: Public Sewer
- Water: City
- Utilities for property: Cable Available
Community & HOA
Community
- Features: None
- Subdivision: Castleberry
Location
- Region: Claremont
Financial & listing details
- Price per square foot: $134/sqft
- Tax assessed value: $194,400
- Annual tax amount: $893
- Date on market: 6/27/2026
- Cumulative days on market: 57 days
- Listing terms: Cash,Conventional,FHA,USDA Loan,VA Loan
- Exclusions: N/A
- Road surface type: Dirt, Paved
Estimated market value
$264,000
$251,000 - $277,000
$2,364/mo
Price history
| Date | Event | Price |
|---|---|---|
| 6/28/2026 | Listed for sale | $275,000+1209.5%$134/sqft |
Source:  Canopy MLS as distributed by MLS GRID #4398223 Report a problem Canopy MLS as distributed by MLS GRID #4398223 Report a problem | ||
| 7/19/2001 | Sold | $21,000$10/sqft |
Source: Agent Provided Report a problem | ||
Public tax history
| Year | Property taxes | Tax assessment |
|---|---|---|
| 2025 | $893 | $194,400 |
| 2024 | $893 | $194,400 |
| 2023 | $893 +45.1% | $194,400 +102.1% |
| 2022 | $616 | $96,200 |
| 2021 | $616 | $96,200 |
| 2020 | $616 | $96,200 |
| 2019 | $616 +20.4% | $96,200 +20.4% |
| 2018 | $511 | $79,900 |
| 2017 | $511 -9.1% | -- |
| 2016 | $562 | -- |
| 2015 | $562 | $79,850 -16.8% |
| 2014 | $562 | $96,000 |
| 2013 | $562 | -- |
| 2012 | $562 | -- |
| 2011 | $562 -15.1% | -- |
| 2010 | $662 | -- |
| 2009 | $662 | -- |
| 2008 | $662 +21.5% | -- |
| 2006 | $545 | -- |
| 2005 | -- | -- |
| 2004 | -- | -- |
| 2003 | -- | -- |
| 2002 | -- | -- |
| 2001 | -- | -- |
Find assessor info on the county website
Monthly payment
Climate risks
Neighborhood: 28610
Nearby schools
GreatSchools rating
- 3/10Oxford ElementaryGrades: PK-6Distance: 1.1 mi
- 5/10River Bend MiddleGrades: 7-8Distance: 1.5 mi
- 4/10Bunker Hill HighGrades: 9-12Distance: 1.3 mi
Schools provided by the listing agent
- Elementary: Oxford
- Middle: River Bend
- High: Bunker Hill
Source: Canopy MLS as distributed by MLS GRID. This data may not be complete. We recommend contacting the local school district to confirm school assignments for this home.
- $152,8003 bd2 ba1.1k sqft4622 Belvedere Dr, Claremont, NC 28610Off Market
- $212,5003 bd2 ba1.9k sqft4648 Belvedere Dr, Claremont, NC 28610Sold
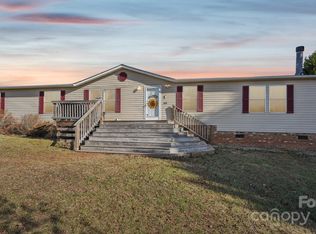
- $185,3003 bd2 ba1.1k sqft4627 Belvedere Dr, Claremont, NC 28610Off Market

- $198,9003 bd2 ba1.5k sqft4614 Belvedere Dr, Claremont, NC 28610Off Market
- $176,9003 bd2 ba1k sqft4664 Belvedere Dr, Claremont, NC 28610Off Market
- $212,2003 bd2 ba1.5k sqft4665 Deal Rd, Claremont, NC 28610Off Market
- $183,8003 bd2 ba1.4k sqft4649 Belvedere Dr, Claremont, NC 28610Off Market
- $10,3000.48 acres4624 Lancaster Dr, Claremont, NC 28610Off Market
A local agent can set up tours, give advice and negotiate with sellers.
A local lender can help you make sure your offer is ready when you are.
Similar homes
- $275,0004 bd2 ba1.6k sqft2706 Harwell St #2708, Claremont, NC 28610For Sale

 MLS ID #4333434, Jessica Harvey, EXP Realty LLC Mooresville. Canopy MLS as distributed by MLS GRID
 - $245,0003 bd2 ba1.7k sqft3333 Hunawill St #2, Claremont, NC 28610For Sale
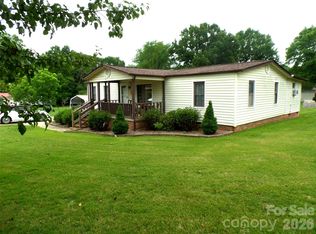 MLS ID #4391652, Mariette Gagne, MarketPlace Realty, Inc.. Canopy MLS as distributed by MLS GRID
 - $309,9003 bd2 ba1.6k sqft3858 Dover St, Claremont, NC 28610For Sale
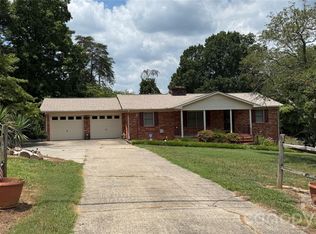 MLS ID #4402321, Deidre Parker, Hefner Real Estate LLC. Canopy MLS as distributed by MLS GRID
 - $230,0003 bd2 ba1.3k sqft4753 S Depot St, Claremont, NC 28610For Sale
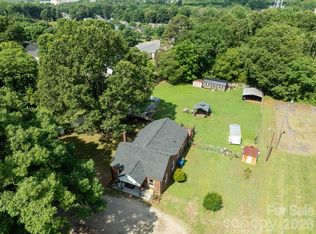 MLS ID #4392641, Savannah Mourey, Walker Real Estate Services LLC. Canopy MLS as distributed by MLS GRID
 - $265,0003 bd2 ba1.3k sqft3968 Dover St, Claremont, NC 28610For SaleMLS ID #4365849, Alex Bradley, Links Realty Group Inc. Canopy MLS as distributed by MLS GRID
- $280,0003 bd2 ba2k sqft4634 Asbury Church Rd, Lincolnton, NC 28092For SaleMLS ID #4409400, Lauren Sain, RE/MAX Lifestyle. Canopy MLS as distributed by MLS GRID
- $289,9003 bd2 ba1.2k sqft134 Brentwood Dr, Taylorsville, NC 28681For SaleMLS ID #4413779, Marty Pennell, Weichert, Realtors - Team Metro. Canopy MLS as distributed by MLS GRID
- $260,0003 bd2 ba2k sqft113 Crois Ct, Mooresville, NC 28115For SaleMLS ID #4345862, Helen Edwards Jackson, UPSURGE Realty. Canopy MLS as distributed by MLS GRID
- $252,9003 bd2 ba1.4k sqft3512 Meldonna Dr, Maiden, NC 28650For SaleMLS ID #4386085, Renee Cook Drum, Weichert, Realtors - Team Metro. Canopy MLS as distributed by MLS GRID
- $295,0003 bd1 ba1.5k sqft2111 Emmanuel Church Rd, Conover, NC 28613For SaleMLS ID #4396918, Lisa Rosenbaum, Carolina Living Real Estate. Canopy MLS as distributed by MLS GRID
- $199,0003 bd2 ba1.1k sqft5720 Skyway Dr, Conover, NC 28613For SaleMLS ID #4406645, Grace Cunningham, RE/MAX Properties Plus, Inc.. Canopy MLS as distributed by MLS GRID
- $325,0003 bd2 ba1.8k sqft3557 Gladden Dr, Lincolnton, NC 28092For SaleMLS ID #4413116, Renee Cook Drum, Weichert, Realtors - Team Metro. Canopy MLS as distributed by MLS GRID
- $250,0002 bd2 ba1.2k sqft1981 Mollys Backbone Rd, Sherrills Ford, NC 28673For SaleMLS ID #4411881, Ron Ross, Jason Mitchell Real Estate. Canopy MLS as distributed by MLS GRID
- $285,0003 bd2 ba1.4k sqft189 Brook Creek Dr, Troutman, NC 28166For SaleMLS ID #4380851, Mike Cerven, Howard Hanna Allen Tate Royal Properties. Canopy MLS as distributed by MLS GRID
- $249,0002 bd1 ba1.2k sqft4934 E State Highway 10, Catawba, NC 28609For SaleMLS ID #4406959, Sarah Sztyber, Godstead Properties. Canopy MLS as distributed by MLS GRID
- $270,0003 bd2 ba1.6k sqft3830 Dowell St, Hickory, NC 28602For SaleMLS ID #4413206, Benton Brinkley, Brinkley Real Estate LLC. Canopy MLS as distributed by MLS GRID
- $229,0004 bd2 ba2.4k sqft804 Emmanuel Church Rd, Conover, NC 28613For SaleMLS ID #4376376, Debbie Boone, Master Brokers of the Carolinas & Catawba Valley. Canopy MLS as distributed by MLS GRID
- $279,0003 bd2 ba1.4k sqft4766 Dolph Monroe Rd, Maiden, NC 28650For Sale By Owner
- $275,0003 bd1 ba1.8k sqft191 State Highway 16 S, Taylorsville, NC 28681For SaleMLS ID #4379200, Shelly Sebastian, COMPASS. Canopy MLS as distributed by MLS GRID
- $254,9003 bd2 ba2.4k sqft201 Sigmon Rd, Statesville, NC 28677For SaleMLS ID #4413925, Damion Patton, Patton & Belote Realty. Canopy MLS as distributed by MLS GRID
