*SNEAK PEAK**COMING SOON* This one level living, true ranch home is getting ready to come on the market in the beginning of September, just around the corner! Three bedrooms and one bathroom on the main floor along with the kitchen/dining and living room. COMPLETELY REMODELED in the last year with light colored hardwood floors throughout the main floor including in the bedrooms. Kitchens and bathrooms also remodeled - ready for you to move in without a big to-do list! Lower level has a second living room or rec room that is almost completed - all you need to do is add carpet and you will increase your sqft and gain equity!
Coming soon 09/03
$200,000
4634 N Denver Ave, Kansas City, MO 64117
3beds
912sqft
:
Get pre-qualified$1,317/mo
Single Family Residence
Built in 1960
10,019 Square Feet Lot
$-- Zestimate®
$219/sqft
$-- HOA
What's special
- --
- on Zillow |
- 119
- views |
- 17
- saves |
Zillow last checked:
Listing updated:
Listed by:
The Small Team 816-407-5224,
ReeceNichols-KCN,
Charles Small 816-407-5224,
ReeceNichols-KCN
Source: Heartland MLS as distributed by MLS GRID,MLS#: 2635759
Facts & features
Interior
Bedrooms & bathrooms
- Bedrooms: 3
- Bathrooms: 1
- Full bathrooms: 1
Dining room
- Description: Kit/Dining Combo
Heating
- Natural Gas, Forced Air
Cooling
- Electric
Appliances
- Included: Dishwasher, Disposal, Microwave
- Laundry: In Basement
Features
- Custom Cabinets, Pantry
- Flooring: Tile, Wood
- Basement: Concrete,Daylight,Full
- Has fireplace: No
Interior area
- Total structure area: 912
- Total interior livable area: 912 sqft
- Finished area above ground: 912
- Finished area below ground: 0
Property
Parking
- Parking features: Off Street
Features
- Patio & porch: Deck
- Fencing: Other,Privacy
Lot
- Size: 10,019 Square Feet
- Features: City Limits
Details
- Parcel number: 181080002009.00
Construction
Type & style
- Home type: SingleFamily
- Architectural style: Traditional
- Property subtype: Single Family Residence
Materials
- Frame, Metal Siding, Wood Siding
- Roof: Composition
Condition
- Year built: 1960
Utilities & green energy
- Sewer: Public Sewer
- Water: Public
Community & HOA
Community
- Subdivision: Holiday Hills
HOA
- Has HOA: No
Location
- Region: Kansas City
Financial & listing details
- Price per square foot: $219/sqft
- Tax assessed value: $22,310
- Annual tax amount: $1,758
- Date on market: 8/7/2026
- Listing terms: Cash,Conventional,FHA,VA Loan
- Ownership: Private
- Road surface type: Paved
Estimated market value
Not available
Estimated sales range
Not available
Not available
Price history
| Date | Event | Price |
|---|---|---|
| 11/30/2015 | Sold | -- |
Source:  Heartland MLS as distributed by MLS GRID #45001_1958759 Report a problem Heartland MLS as distributed by MLS GRID #45001_1958759 Report a problem | ||
| 10/3/2015 | Price change | $85,000-5.6%$93/sqft |
Source: Keller Williams - Kansas City - Northland #1958759 Report a problem | ||
| 9/19/2015 | Listed for sale | $90,000$99/sqft |
Source: Keller Williams KC North #1958759 Report a problem | ||
Public tax history
| Year | Property taxes | Tax assessment |
|---|---|---|
| 2025 | -- | $22,310 +6.2% |
| 2024 | $1,678 | $21,010 |
| 2023 | $1,678 +13.3% | $21,010 +18.5% |
| 2022 | $1,481 -0.1% | $17,730 |
| 2021 | $1,483 +1.9% | $17,730 +10.2% |
| 2020 | $1,455 | $16,090 |
| 2019 | $1,455 +1.9% | $16,090 +3.9% |
| 2018 | $1,428 +8.7% | $15,490 +0.1% |
| 2017 | $1,313 | $15,480 +7.5% |
| 2016 | $1,313 | $14,400 |
| 2015 | $1,313 +0% | $14,400 +4.1% |
| 2014 | $1,313 | $13,830 |
| 2013 | -- | $13,830 -5.5% |
| 2012 | -- | $14,630 |
| 2011 | -- | $14,630 -2.7% |
| 2010 | -- | $15,030 |
| 2009 | -- | $15,030 -1.1% |
| 2007 | -- | $15,200 +3% |
| 2006 | -- | $14,760 |
| 2005 | $968 | $14,760 +7.6% |
| 2004 | -- | $13,720 |
| 2003 | -- | $13,720 +19% |
| 2002 | -- | $11,530 +18.5% |
| 2001 | -- | $9,730 |
Find assessor info on the county website
Monthly payment
Est. payment
Payment breakdown
Explore the cost of this home by adjusting the details. Changes won't be saved.Climate risks
Neighborhood: Winnwood Gardens
Nearby schools
GreatSchools rating
- 6/10Eastgate Middle SchoolGrades: 6Distance: 0.9 mi
- 4/10Winnetonka High SchoolGrades: 9-12Distance: 0.5 mi
- 9/10Maplewood Elementary SchoolGrades: PK-5Distance: 1 mi
Schools provided by the listing agent
- Elementary: Ravenwood
- Middle: Maple Park
- High: Winnetonka
Source: Heartland MLS as distributed by MLS GRID. This data may not be complete. We recommend contacting the local school district to confirm school assignments for this home.
- $214,0003 bd1 ba960 sqft4640 N Denver Ave, Kansas City, MO 64117Off Market

- $--3 bd1 ba912 sqft5116 NE 46th Ter, Kansas City, MO 64117Sold
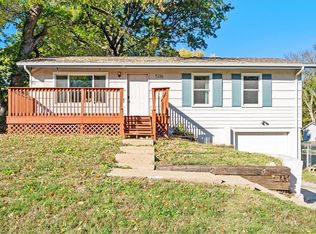
- $175,9003 bd1 ba912 sqft5112 NE 46th Ter, Kansas City, MO 64117Off Market
- $132,2003 bd1 ba1.2k sqft4641 N Denver Ave, Kansas City, MO 64117Off Market

- $193,0003 bd2 ba1k sqft5200 NE 46th Ter, Kansas City, MO 64117Off Market
- $174,8003 bd1 ba960 sqft5108 NE 46th Ter, Kansas City, MO 64117Off Market
- $217,5004 bd2 ba1.7k sqft5209 NE 47th St, Kansas City, MO 64117Off Market
- $142,2002 bd1 ba840 sqft5208 NE 46th Ter, Kansas City, MO 64117Off Market
A local agent can set up tours, give advice and negotiate with sellers.
Similar homes
- $--3 bd2 ba1.2k sqft3812 NE Drexel Rd, Kansas City, MO 64117Auction
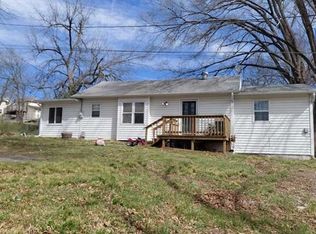 Auction.com 2
 - $--3 bd-- ba1k sqft5801 NE 45th St, Kansas City, MO 64117Auction
 ServiceLink Auction
 - $235,0003 bd2 ba1k sqft4202 N Bellefontaine Ave, Kansas City, MO 64117For Sale
 MLS ID #2635449, Christopher Powell, Weichert, Realtors Welch & Co.. Heartland MLS as distributed by MLS GRID
 - $195,0002 bd1 ba1.1k sqft508 E 6th St, Kansas City, MO 64161For Sale
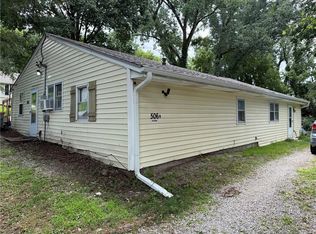 MLS ID #2634628, Desmond Williams, 1st Class Real Estate KC. Heartland MLS as distributed by MLS GRID
 - $207,5003 bd1 ba936 sqft4804 N Tullis Dr, Kansas City, MO 64119For SaleMLS ID #2615891, Michael Littlejohn, Platinum Realty LLC. Heartland MLS as distributed by MLS GRID
- $245,0003 bd1 ba1k sqft6108 N Charlotte St, Kansas City, MO 64118For SaleMLS ID #2635489, Vicki Testerman, Mainstay Brokerage LLC. Heartland MLS as distributed by MLS GRID
- $225,0003 bd2 ba1.3k sqft8212 NE 51st St, Kansas City, MO 64119For SaleMLS ID #2546728, Christopher Kelly, EXP Realty LLC. Heartland MLS as distributed by MLS GRID
- $182,5003 bd2 ba1k sqft4515 N Troost Ave, Kansas City, MO 64116For SaleMLS ID #2599427, Jessica Sweet, Platinum Realty LLC. Heartland MLS as distributed by MLS GRID
- $199,0002 bd1 ba930 sqft8708 N Grand Ave, Kansas City, MO 64155For SaleMLS ID #2633048, Tri Nguyen, Nguyen Group Realty. Heartland MLS as distributed by MLS GRID
- $185,0003 bd2 ba1k sqft8404 Booth Ave, Raytown, MO 64138For SaleMLS ID #2635480, Bethany Hughes, HomeSmart Legacy. Heartland MLS as distributed by MLS GRID
- $--3 bd1 ba960 sqft3837 Windsor Rd, Kansas City, MO 64133AuctionAuction.com 2
- $230,0004 bd1 ba1.1k sqft8109 N Summit St, Kansas City, MO 64118For SaleMLS ID #2633796, Erica Kirk, Platinum Realty LLC. Heartland MLS as distributed by MLS GRID
- $--2 bd1 ba1.1k sqft11514 E Lexington Ave, Sugar Creek, MO 64054AuctionAuction.com 2
- $222,5002 bd1 ba914 sqft8249 Ward Pkwy, Kansas City, MO 64114For SaleMLS ID #2635665, Hern Group, Keller Williams Platinum Prtnr. Heartland MLS as distributed by MLS GRID
- $181,1003 bd1 ba1.1k sqft6303 N Broadway Ave, Kansas City, MO 64118Off Market
- $--3 bd1 ba1.1k sqft510 S Leonard St, Liberty, MO 64068AuctionAuction.com 2
- $--3 bd1 ba988 sqft1212 Old Manor Rd, Liberty, MO 64068AuctionAuction.com 2
- $200,0002 bd1 ba925 sqft415 NE 87th St, Kansas City, MO 64155For SaleMLS ID #2633022, Tiana Daugherity, United Real Estate Kansas City. Heartland MLS as distributed by MLS GRID
- $--2 bd1 ba990 sqft120 N Crescent Ave, Independence, MO 64053AuctionAuction.com 2
- $205,0002 bd2 ba1.2k sqft4705 N Koger Rd, Sibley, MO 64088For SaleMLS ID #2633902, Nick Huscroft, Chosen Realty LLC. Heartland MLS as distributed by MLS GRID
