Skip main navigation
Off market
Street View
  • $870,800

    4638 Logan Ct, Schwenksville, PA 19473

    3beds
    3baths
    3,721sqft
    SingleFamily
    Built in 2010
    8,677 Square Feet Lot
    $870,800 Zestimate®
    $234/sqft
    $3,829 Estimated rent

    Home value

    $870,800

    $819,000 - $923,000

    $3,829/mo

    Zestimate® history
    Loading
    Loading...

    Owner options

    List your home for rent

    $3,829/mo

    Rent Zestimate®

    Find your next renter with Zillow Rental Manager. Plus, with online applications, you can quickly screen prospective tenants – for free.

    Learn more

    $3,829/mo

    Rent Zestimate®

    Refinance and save

    $5,849/mo

    Est. payment

    Refinancing to a lower rate could help reduce your monthly payments and save thousands over the life of the loan.

    See today's rates

    $5,849/mo

    Est. payment

    Explore your selling options

    Work with a Zillow partner agent

    Leverage their expertise and Zillow's premium Showcase listings to get your home seen by more buyers.

    Get started

    List with your own agent

    Get your home in front of millions of buyers by listing it on Zillow.

    Learn how to do it

    Sell it yourself

    Take full control of how buyers see your home on Zillow by listing For Sale by Owner (FSBO).

    List your home

    What's special

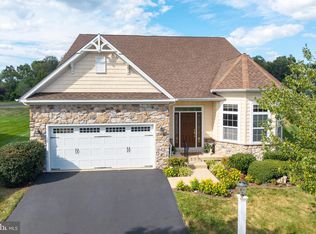
    WOW! Shows Like a Model Home! Custom Home by Erb and Mascio Builders. Over 3700 SF of Exquisite Living Space graced with all the amenities and upgrades that anyone could ask for. Home is situated on a cul de sac premium lot with a magnificent view of open space. From the moment you step through the front door, you will see that no stone was left unturned while building and decorating this home. Starting with the grand staircase, custom moldings, and Brazilian Cherry Floors. First Floor boast Study with French doors, walk in bay and tray ceiling. Expanded Dining Room w/ walk-in bay window and chair rail. Great for a large dinner party. Gourmet Kitchen w/Granite counters, tile backsplash, top of the line stainless appliances, large raised island, pendant lights, and custom pantry. 'A Chef's Dream!' Eating area with Bay window and sliding door, opening to a covered deck with a Breathtaking View. Great room w/Vaulted ceiling, marble surround fireplace and built in sound system. First Floor Master Bedroom, w/2 walk-in closets and coffered ceiling. Master Bath has ceramic tile, custom shower w/frameless door and built in bench, custom built double sink vanity, and upgraded plumbing fixtures and accessories. 2nd bedroom, ceramic hall bath, and laundry room complete the 1st floor. Second floor has loft with custom built bookshelves and picture window, 3rd bedroom and full ceramic bath. Full Basement with over 700 SF of Finished area, Walk Out Door to beautiful paver patio. Tons of Storage, Expanded 2 car garage, 2 zone heat, Security System, Brushed Nickel Hardware through out, Holiday Light Package and So Much More! Great House, Great Location! This Home Has It All!

    This property is not currently displayed as for sale or rent on Zillow. This may be different from what's on other websites or public sources.

    Facts & features

    Interior

    Bedrooms & bathrooms
    • Bedrooms: 3
    • Bathrooms: 3
    Heating
    • Forced air, Gas
    Cooling
    • Central
    Appliances
    • Included: Garbage disposal, Range / Oven
    Features
    • Flooring: Tile, Carpet, Hardwood
    • Has fireplace: Yes
    Interior area
    • Total interior livable area: 3,721 sqft

    Property

    Parking
    • Total spaces: 2
    • Parking features: Garage - Attached
    Features
    • Exterior features: Vinyl
    Lot
    • Size: 8,677 Square Feet
    Details
    • Parcel number: 510003115709

    Construction

    Type & style
    • Home type: SingleFamily
    Materials
    • Roof: Other
    Condition
    • Year built: 2010

    Community & HOA

    Community
    • Features: On Site Laundry Available
    HOA
    • Has HOA: Yes
    • HOA fee: $200 monthly
    Location
    • Region: Schwenksville

    Financial & listing details

    • Price per square foot: $234/sqft
    • Tax assessed value: $227,710
    • Annual tax amount: $9,750

    Price history

    DateEventPrice
    9/21/2015Sold$545,000-4.2%$146/sqft
    Source: Public Record Report a problem
    5/29/2015Listing removed$569,000$153/sqft
    Source: The Davidson Group #6534053 Report a problem
    3/21/2015Price change$569,000-5%$153/sqft
    Source: The Davidson Group #6534053 Report a problem
    3/14/2015Listed for sale$599,000+28.7%$161/sqft
    Source: The Davidson Group #6534053 Report a problem
    8/25/2010Sold$465,531$125/sqft
    Source: Public Record Report a problem

    Public tax history

    YearProperty taxesTax assessment
    2025$9,750 +3.6%$227,710
    2024$9,411 $227,710
    2023$9,411 +4.7%$227,710
    2022$8,991 +1.6%$227,710
    2021$8,847 +2.5%$227,710
    2020$8,628 +1.3%$227,710
    2019$8,517 +2.3%$227,710
    2018$8,323 +3.2%$227,710
    2017$8,064 +2.1%$227,710
    2016$7,897 +2%$227,710
    2015$7,745 +2.2%$227,710
    2014$7,575 +1.6%$227,710
    2013$7,456 +2%$227,710
    2012$7,308 +2.9%$227,710
    2011$7,102 +11736.7%$227,710 +11342.7%
    2010$60 +3.4%$1,990
    2009$58 +3.6%$1,990
    2008$56 +3.7%--
    2007$54 --
    Find assessor info on the county website

    Neighborhood: 19473

    Nearby schools

    GreatSchools rating
    Schools provided by the listing agent
    • District: Perkiomen Valley

    Source: The MLS. This data may not be complete. We recommend contacting the local school district to confirm school assignments for this home.

    Get a cash offer in 3 minutes
    Find out how much your home could sell for in as little as 3 minutes with a no-obligation cash offer.
    Estimated market value
    $870,800
    Get a cash offer in 3 minutes
    Find out how much your home could sell for in as little as 3 minutes with a no-obligation cash offer.
    Estimated market value
    $870,800