Welcome to 4641 Logan Court in Meadow Glen! This Erb Mascio–built home has been lovingly maintained by the original owners and offers a thoughtful floor plan with 3 bedrooms and 3 full baths. Be ready to unpack your bags and move right in! The charming entrance welcomes you into a beautiful foyer which flows past the elegant dining area continuing into the heart of the home. The kitchen features plenty of cabinet space, granite countertops, and a cheerful breakfast nook, all open to the comfortable family room - perfect for everyday living and entertaining. For convenience, just beyond the main living area, you will find the primary suite, complete with a sitting area and private ensuite bath. The main level also offers a second bedroom with a custom wardrobe wall, a full bath, a front study, and a convenient laundry room. Upstairs, the loft provides a bright, versatile space—ideal as a sitting area or home office. This level also includes the third bedroom, a full bath, with an open layout that overlooks both the front of the home as well as the living area and kitchen. The lower level featuring a second cozy family room for watching the game, relaxing or entertaining, plus two large storage areas with Bilko stair access. Additional highlights include wood floors, a rear patio, and a whole-house Generac generator. Nestled on a quiet cul-de-sac, this home is just a short walk to the clubhouse. At Meadow Glen, you will enjoy fantastic community amenities including a fitness center, library, bocce courts, swimming pool with whirlpool, dog park, walking trails, and a pavilion—everything you need to feel right at home.
Sold for $745,000
$745,000
4641 Logan Ct, Schwenksville, PA 19473
3beds
3,075sqft
Single Family Residence
Built in 2008
8,712 Square Feet Lot
$761,800 Zestimate®
$242/sqft
$3,609 Estimated rent
Home value
$761,800
Estimated sales range
Not available
$3,609/mo
Zestimate® history
Owner options
List your home for rent
$3,609/mo
Rent Zestimate®
Find your next renter with Zillow Rental Manager. Plus, with online applications, you can quickly screen prospective tenants – for free.
$3,609/mo
Rent Zestimate®
Refinance and save
$5,100/mo
Est. payment
Refinancing to a lower rate could help reduce your monthly payments and save thousands over the life of the loan.
$5,100/mo
Est. payment
Explore your selling options
Work with a Zillow partner agent
Leverage their expertise and Zillow's premium Showcase listings to get your home seen by more buyers.
Get startedList with your own agent
Get your home in front of millions of buyers by listing it on Zillow.
Learn how to do itSell it yourself
Take full control of how buyers see your home on Zillow by listing For Sale by Owner (FSBO).
List your homeWhat's special
Beautiful foyerCustom wardrobe wallCozy family roomQuiet cul-de-sacSitting areaPrimary suiteFront study
Zillow last checked:
Listing updated:
Listed by:
Kristina O'Donnell 610-506-8134,
Realty One Group Restore - Collegeville
Bought with:
Barb Matty Matyszczak, RS189352L
RE/MAX 440 - Doylestown
Source: Bright MLS,MLS#: PAMC2153432
Facts & features
Interior
Bedrooms & bathrooms
- Bedrooms: 3
- Bathrooms: 3
- Full bathrooms: 3
- Main level bathrooms: 2
- Main level bedrooms: 2
Rooms
- Room types: Living Room, Dining Room, Sitting Room, Bedroom 2, Kitchen, Family Room, Breakfast Room, Bedroom 1, Loft, Office, Bathroom 1, Bathroom 2
Bedroom 1
- Features: Attached Bathroom, Primary Bedroom - Sitting Area
- Level: Main
- Area: 374 Square Feet
- Dimensions: 22 x 17
Bedroom 1
- Level: Upper
- Area: 180 Square Feet
- Dimensions: 15 x 12
Bedroom 2
- Level: Main
- Area: 110 Square Feet
- Dimensions: 11 x 10
Bathroom 1
- Level: Main
Bathroom 1
- Level: Upper
Bathroom 2
- Level: Main
Breakfast room
- Level: Main
- Area: 130 Square Feet
- Dimensions: 13 x 10
Dining room
- Level: Main
- Area: 221 Square Feet
- Dimensions: 17 x 13
Family room
- Level: Lower
- Area: 460 Square Feet
- Dimensions: 23 x 20
Kitchen
- Level: Main
- Area: 143 Square Feet
- Dimensions: 13 x 11
Living room
- Features: Fireplace - Gas
- Level: Main
- Area: 345 Square Feet
- Dimensions: 23 x 15
Loft
- Level: Upper
- Area: 276 Square Feet
- Dimensions: 23 x 12
Office
- Level: Main
- Area: 154 Square Feet
- Dimensions: 14 x 11
Sitting room
- Level: Main
- Area: 110 Square Feet
- Dimensions: 11 x 10
Heating
- Forced Air, Propane
Cooling
- Central Air, Electric
Appliances
- Included: Water Heater
Features
- Bathroom - Walk-In Shower, Breakfast Area, Entry Level Bedroom, Open Floorplan
- Basement: Drainage System,Full,Exterior Entry,Partially Finished,Concrete
- Number of fireplaces: 1
- Fireplace features: Gas/Propane
Interior area
- Total structure area: 4,575
- Total interior livable area: 3,075 sqft
- Finished area above ground: 2,625
- Finished area below ground: 450
Property
Parking
- Total spaces: 2
- Parking features: Inside Entrance, Driveway, Attached
- Attached garage spaces: 2
- Has uncovered spaces: Yes
Accessibility
- Accessibility features: None
Features
- Levels: Two
- Stories: 2
- Pool features: Community
Lot
- Size: 8,712 Square Feet
Details
- Additional structures: Above Grade, Below Grade
- Parcel number: 510003115727
- Zoning: RESIDENTIAL
- Special conditions: Standard
Construction
Type & style
- Home type: SingleFamily
- Architectural style: Colonial
- Property subtype: Single Family Residence
Materials
- Vinyl Siding, Stone
- Foundation: Slab
Condition
- Excellent
- New construction: No
- Year built: 2008
Utilities & green energy
- Sewer: Public Sewer
- Water: Public
Community & HOA
Community
- Senior community: Yes
- Subdivision: Meadow Glen
HOA
- Has HOA: Yes
- Amenities included: Clubhouse, Common Grounds, Dog Park, Pool
- HOA fee: $295 monthly
Location
- Region: Schwenksville
- Municipality: SKIPPACK TWP
Financial & listing details
- Price per square foot: $242/sqft
- Tax assessed value: $223,540
- Annual tax amount: $9,896
- Date on market: 9/5/2025
- Listing agreement: Exclusive Right To Sell
- Inclusions: Washer, Dryer, Refrigerators, Freezer, Ll Shelves
- Ownership: Fee Simple
Price history
| Date | Event | Price |
|---|---|---|
| 10/30/2025 | Sold | $745,000+0.7%$242/sqft |
Source:  Bright MLS #PAMC2153432 Report a problem Bright MLS #PAMC2153432 Report a problem | ||
| 9/12/2025 | Pending sale | $740,000$241/sqft |
Source: Bright MLS #PAMC2153432 Report a problem | ||
| 9/5/2025 | Listed for sale | $740,000+42.5%$241/sqft |
Source: Bright MLS #PAMC2153432 Report a problem | ||
| 6/17/2008 | Sold | $519,180$169/sqft |
Source: Public Record Report a problem | ||
Public tax history
| Year | Property taxes | Tax assessment |
|---|---|---|
| 2025 | $9,572 +3.6% | $223,540 |
| 2024 | $9,238 | $223,540 |
| 2023 | $9,238 +4.7% | $223,540 |
| 2022 | $8,826 +1.6% | $223,540 |
| 2021 | $8,685 +2.5% | $223,540 |
| 2020 | $8,470 +1.3% | $223,540 |
| 2019 | $8,360 +2.3% | $223,540 |
| 2018 | $8,170 +3.2% | $223,540 |
| 2017 | $7,915 +2.1% | $223,540 |
| 2016 | $7,752 +2% | $223,540 |
| 2015 | $7,603 +2.2% | $223,540 |
| 2014 | $7,436 +1.6% | $223,540 |
| 2013 | $7,319 +2% | $223,540 |
| 2012 | $7,174 +2.9% | $223,540 |
| 2011 | $6,970 +2.6% | $223,540 |
| 2010 | $6,794 +3.4% | $223,540 |
| 2009 | $6,568 +11628.6% | $223,540 |
| 2008 | $56 +3.7% | -- |
| 2007 | $54 | -- |
Find assessor info on the county website
Neighborhood: 19473
Nearby homes
- $645,0002 bd2 ba2.1k sqft4639 Logan Ct, Schwenksville, PA 19473Sold

- $750,3003 bd3 ba2.6k sqft4643 Logan Ct, Schwenksville, PA 19473Off Market
- $870,8003 bd3 ba3.7k sqft4638 Logan Ct, Schwenksville, PA 19473Off Market
- $674,9002 bd2 ba2k sqft4645 Logan Ct, Schwenksville, PA 19473Pending
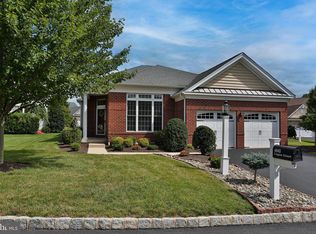
- $642,8002 bd2 ba2.2k sqft2259 Chandler Ln, Schwenksville, PA 19473Off Market
- $759,7003 bd3 ba1.8k sqft2241 Tower Court, Schwenksville, PA 19473Off Market
- $658,3003 bd3 ba2.3k sqft4640 Logan Ct, Schwenksville, PA 19473Off Market
- $673,2003 bd3 ba2k sqft2257 Chandler Ln, Schwenksville, PA 19473Off Market
Nearby schools
GreatSchools rating
- 7/10Schwenksville El SchoolGrades: K-5Distance: 1.8 mi
- 6/10Perkiomen Valley Middle-WestGrades: 6-8Distance: 4.1 mi
- 9/10Perkiomen Valley High SchoolGrades: 9-12Distance: 2.3 mi
Schools provided by the listing agent
- High: P / V
- District: Perkiomen Valley
Source: Bright MLS. This data may not be complete. We recommend contacting the local school district to confirm school assignments for this home.
Get a cash offer in 3 minutes
Find out how much your home could sell for in as little as 3 minutes with a no-obligation cash offer.
Estimated market value
$761,800
Get a cash offer in 3 minutes
Find out how much your home could sell for in as little as 3 minutes with a no-obligation cash offer.
Estimated market value
$761,800
- Pennsylvania
- Montgomery County
- Schwenksville
- 19473
- 4641 Logan Ct
