Skip main navigation
Sold for $645,000
  • $645,000

    4639 Logan Ct, Schwenksville, PA 19473

    2beds
    2,108sqft
    Single Family Residence
    Built in 2012
    9,452 Square Feet Lot
    $683,800 Zestimate®
    $306/sqft
    $2,843 Estimated rent

    Home value

    $683,800

    $650,000 - $718,000

    $2,843/mo

    Zestimate® history
    Loading
    Loading...

    Owner options

    List your home for rent

    $2,843/mo

    Rent Zestimate®

    Find your next renter with Zillow Rental Manager. Plus, with online applications, you can quickly screen prospective tenants – for free.

    Learn more

    $2,843/mo

    Rent Zestimate®

    Refinance and save

    $4,450/mo

    Est. payment

    Refinancing to a lower rate could help reduce your monthly payments and save thousands over the life of the loan.

    See today's rates

    $4,450/mo

    Est. payment

    Explore your selling options

    Work with a Zillow partner agent

    Leverage their expertise and Zillow's premium Showcase listings to get your home seen by more buyers.

    Get started

    List with your own agent

    Get your home in front of millions of buyers by listing it on Zillow.

    Learn how to do it

    Sell it yourself

    Take full control of how buyers see your home on Zillow by listing For Sale by Owner (FSBO).

    List your home

    What's special

    Gas fireplaceHeated poolLarge walk-in closetAbundant windowsBeautiful patiosFrench doorsMaster suite
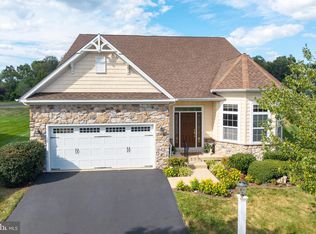
    Welcome to 4639 Logan Ct, Meadow Glen active 55 community. This stunning home is located on a tree lined street in a Cul-de-sac. This beautiful home is move in ready. As you enter into the Foyer you notice the open floor plan. Through the French doors into the office with abundant windows, to the right is the dining room that leads into a chefs dream kitchen. Cook top, double wall oven. The dining area leads to an outside paver patio for entertaining. All of this is open to the spacious family room with gas fireplace. The Master Suite is located off the family room. As you enter this large room you notice the extended sitting room/sunroom, large walk-in closet and spa like master bath. The 2 car garage has a walk up storage area that can be turned into an additional room if you wanted. The club house offers a heated pool, dog park, bocce court, pavilion and beautiful patios and decks. Miles of walking trails throughout the community.

    Zillow last checked:

    Listing updated:

    Listed by:

    Ellen T. Boyd,

    Weichert Realtors

    Bought with:

    nonmember

    NON MBR Office

    Source: GLVR,MLS#: 724611MLS LogoOriginating MLS: Lehigh Valley MLS

    Facts & features

    Interior

    Bedrooms & bathrooms
    • Bedrooms: 2
    • Bathrooms: 2
    • Full bathrooms: 1
    • 1/2 bathrooms: 1
    Rooms
    • Room types: Den, Office
    Primary bedroom
    • Level: First
    Bedroom
    • Level: First
    • Dimensions: 13.00 x 11.30
    Primary bathroom
    • Description: Carpet
    • Level: First
    • Dimensions: 15.00 x 14.00
    Breakfast room nook
    • Level: First
    • Dimensions: 9.60 x 8.00
    Den
    • Level: First
    • Dimensions: 14.00 x 13.00
    Dining room
    • Level: First
    • Dimensions: 16.00 x 11.50
    Family room
    • Level: First
    • Dimensions: 19.00 x 15.50
    Half bath
    • Level: First
    Kitchen
    • Level: First
    • Dimensions: 12.30 x 11.00
    Laundry
    • Level: First
    Other
    • Description: Sitting room/sunroom off master bedroom
    • Level: First
    • Dimensions: 15.00 x 9.50
    Heating
    • Forced Air, Fireplace(s), Propane, Radiant
    Cooling
    • Central Air
    Appliances
    • Included: Double Oven, Dishwasher, Electric Water Heater, Disposal, Microwave
    • Laundry: Washer Hookup, Dryer Hookup, Main Level
    Features
    • Attic, Dining Area, Separate/Formal Dining Room, Entrance Foyer, Home Office, Kitchen Island, Storage, Walk-In Closet(s), Central Vacuum
    • Flooring: Carpet, Hardwood
    • Windows: Screens
    • Basement: None
    • Has fireplace: Yes
    • Fireplace features: Family Room, Insert
    Interior area
    • Total interior livable area: 2,108 sqft
    • Finished area above ground: 2,108
    • Finished area below ground: 0

    Property

    Parking
    • Total spaces: 2
    • Parking features: Attached, Garage, Off Street
    • Attached garage spaces: 2
    Features
    • Levels: One
    • Stories: 1
    • Patio & porch: Patio, Porch
    • Exterior features: Sprinkler/Irrigation, Pool, Porch, Patio, Propane Tank - Leased
    • Has private pool: Yes
    • Pool features: In Ground
    Lot
    • Size: 9,452 Square Feet
    • Features: Cul-De-Sac
    Details
    • Parcel number: 510003115718
    • Zoning: R1
    • Special conditions: None

    Construction

    Type & style
    • Home type: SingleFamily
    • Architectural style: Ranch
    • Property subtype: Single Family Residence
    Materials
    • Vinyl Siding
    • Roof: Asphalt,Fiberglass
    Condition
    • Unknown
    • Year built: 2012

    Utilities & green energy

    • Sewer: Public Sewer
    • Water: Public

    Community & HOA

    Community
    • Features: Curbs, Sidewalks
    • Senior community: Yes
    • Subdivision: Not in Development
    HOA
    • Has HOA: Yes
    • HOA fee: $290 monthly
    Location
    • Region: Schwenksville

    Financial & listing details

    • Price per square foot: $306/sqft
    • Tax assessed value: $182,310
    • Annual tax amount: $7,364
    • Date on market: 9/19/2025
    • Cumulative days on market: 6 days
    • Listing terms: Cash,Conventional,VA Loan
    • Ownership type: Fee Simple

    Price history

    DateEventPrice
    12/12/2023Sold$645,000+3.2%$306/sqft
    Source: GLVR #724611 Report a problem
    10/1/2023Pending sale$625,000$296/sqft
    Source: Bright MLS #PAMC2084774 Report a problem
    9/25/2023Listed for sale$625,000+69.1%$296/sqft
    Source: GLVR #724611 Report a problem
    8/8/2012Sold$369,627$175/sqft
    Source: Public Record Report a problem

    Public tax history

    YearProperty taxesTax assessment
    2025$7,806 +3.6%$182,310
    2024$7,533 $182,310
    2023$7,533 +4.7%$182,310
    2022$7,198 +1.6%$182,310
    2021$7,083 +2.5%$182,310
    2020$6,907 +1.3%$182,310
    2019$6,818 +2.3%$182,310
    2018$6,664 +3.2%$182,310
    2017$6,456 +2.1%$182,310
    2016$6,323 +2%$182,310
    2015$6,201 +2.2%$182,310
    2014$6,065 +1.6%$182,310
    2013$5,970 +9228.1%$182,310 +9061.3%
    2012$64 +3.2%$1,990
    2011$62 +3.3%$1,990
    2010$60 +3.4%$1,990
    2009$58 +3.6%$1,990
    2008$56 +3.7%--
    2007$54 --
    Find assessor info on the county website

    Neighborhood: 19473

    Nearby schools

    GreatSchools rating
    Get a cash offer in 3 minutes
    Find out how much your home could sell for in as little as 3 minutes with a no-obligation cash offer.
    Estimated market value
    $683,800
    Get a cash offer in 3 minutes
    Find out how much your home could sell for in as little as 3 minutes with a no-obligation cash offer.
    Estimated market value
    $683,800