Enjoy LUXURY… LOCATION… and LIFESTYLE in this wonderfully updated brick front 2-bedroom, 2 bath ranch home located on a private cul-de-sac in the highly sought-after active 55+ Toll Brothers community of Meadow Glen at Skippack!! As you enter the home you will be greeted by the welcoming foyer. Stunning new hardwood floors adorn the foyer, great room, dining room and kitchen adding a touch of luxury to the living space. The home office is tucked away to the right through the double doors. To the left is the formal dining room with chair rail and crown moldings. A few more steps into the massive great room and E/I kitchen. The kitchen boasts loads of wood cabinets, granite countertops, gas cooktop, double oven, recessed lighting and breakfast bar for those quick meals on the go or for entertaining family and friends. You'll be captivated by the 10-foot-high ceilings creating an open and airy ambiance throughout the home. French doors open to a light-filled sunroom addition, perfect for year-round enjoyment. From here, step out onto the EP Henry patio with retractable awning. An ideal spot to enjoy your morning coffee overlooking rear garden and holly tree. Prepare to be impressed by the master bedroom suite with tray ceiling and walk in closet including a “Closets by Design” organizer system and ensuite bathroom. The remodeled bathroom features exquisite tile work, double vanity with new antique bronze fixtures and glass shower door. Another bedroom, full bathroom and laundry room with utility sink finish out the floor plan. Two-car garage with walk up attic space will alleviate any storage concerns. This home offers the convenience of one-floor living with plenty of extra space for out-of-town guests that may come to visit. Other upgrades include: newer water heater 2022, ceiling fans, exterior irrigation system and remote control roller shades in foyer and above kitchen cabinets. Monthly association fee includes common area maintenance, landscaping, lawn care, snow removal and trash. Residents can also enjoy the beautiful inground pool, clubhouse, fitness center, bocce courts and outdoor pavilion. There is even a dog park for your four-legged friends. Experience the joy of convenient one-floor living in this active adult community, where all your needs are met in a welcoming and vibrant environment. PRIME location. This home is located on a cul-de-sac and is within walking distance to the clubhouse and pool. Only 2 miles to all the quaint shops and restaurants Skippack village has to offer. Minutes to all major roadways. Don’t delay. This one won’t last!
Pending
$674,900
4645 Logan Ct, Schwenksville, PA 19473
2beds
2,071sqft
Single Family Residence
Built in 2013
8,837 Square Feet Lot
$680,500 Zestimate®
$326/sqft
$295/mo HOA
What's special
Brick frontInground poolMassive great roomPrivate cul-de-sacWelcoming foyerExterior irrigation systemBreakfast bar
- 23 days
- 292
- 7
Zillow last checked:
Listing updated:
Listed by:
Tim Lugara 215-917-8673,
RE/MAX 440 - Doylestown (215) 348-7100
Source: Bright MLS,MLS#: PAMC2188120
Facts & features
Interior
Bedrooms & bathrooms
- Bedrooms: 2
- Bathrooms: 2
- Full bathrooms: 2
- Main level bathrooms: 2
- Main level bedrooms: 2
Rooms
- Room types: Dining Room, Bedroom 2, Kitchen, Breakfast Room, Bedroom 1, Study, Sun/Florida Room, Great Room, Laundry
Bedroom 1
- Features: Attached Bathroom, Bathroom - Walk-In Shower, Ceiling Fan(s), Flooring - Carpet, Walk-In Closet(s)
- Level: Main
- Area: 210 Square Feet
- Dimensions: 14 X 15
Bedroom 2
- Features: Flooring - Carpet
- Level: Main
- Area: 143 Square Feet
- Dimensions: 11 X 13
Breakfast room
- Features: Flooring - HardWood
- Level: Main
- Area: 80 Square Feet
- Dimensions: 8 X 10
Dining room
- Features: Crown Molding, Flooring - HardWood, Chair Rail
- Level: Main
- Area: 176 Square Feet
- Dimensions: 11 X 16
Great room
- Features: Flooring - HardWood
- Level: Main
- Area: 304 Square Feet
- Dimensions: 16 X 19
Kitchen
- Features: Breakfast Bar, Breakfast Room, Granite Counters, Flooring - HardWood, Eat-in Kitchen, Kitchen - Propane Cooking, Recessed Lighting, Pantry
- Level: Main
- Area: 132 Square Feet
- Dimensions: 11 X 12
Laundry
- Features: Flooring - Ceramic Tile
- Level: Main
Study
- Features: Flooring - Carpet
- Level: Main
- Area: 234 Square Feet
- Dimensions: 13 X 18
Other
- Features: Flooring - Carpet, Ceiling Fan(s)
- Level: Main
- Area: 270 Square Feet
- Dimensions: 15 X 18
Heating
- Forced Air, Propane
Cooling
- Central Air, Electric
Appliances
- Included: Dishwasher, Washer, Dryer, Refrigerator, Cooktop, Double Oven, Microwave, Water Heater
- Laundry: Main Level, Laundry Room
Features
- Ceiling Fan(s), Chair Railings, Crown Molding, Open Floorplan, Eat-in Kitchen, Kitchen Island, Pantry, Recessed Lighting, Upgraded Countertops, Walk-In Closet(s)
- Flooring: Wood, Carpet, Ceramic Tile
- Windows: Window Treatments
- Has basement: No
- Has fireplace: No
Interior area
- Total structure area: 2,071
- Total interior livable area: 2,071 sqft
- Finished area above ground: 2,071
- Finished area below ground: 0
Property
Parking
- Total spaces: 4
- Parking features: Garage Faces Front, Oversized, Storage, Driveway, Attached
- Attached garage spaces: 2
- Uncovered spaces: 2
Accessibility
- Accessibility features: None
Features
- Levels: One
- Stories: 1
- Exterior features: Awning(s), Extensive Hardscape
- Pool features: Community
Lot
- Size: 8,837 Square Feet
- Dimensions: 109.00 x 0.00
- Features: Cul-De-Sac, Front Yard, Landscaped, Rear Yard, Level
Details
- Additional structures: Above Grade, Below Grade
- Parcel number: 510003115745
- Zoning: AAR2.5
- Zoning description: Residential
- Special conditions: Standard
Construction
Type & style
- Home type: SingleFamily
- Architectural style: Ranch/Rambler
- Property subtype: Single Family Residence
Materials
- Vinyl Siding, Brick
- Foundation: Concrete Perimeter
Condition
- Excellent
- New construction: No
- Year built: 2013
Utilities & green energy
- Sewer: Public Sewer
- Water: Public
Community & HOA
Community
- Features: Pool
- Senior community: Yes
- Subdivision: Meadow Glen
HOA
- Has HOA: Yes
- Amenities included: Clubhouse, Community Center, Dog Park, Elevator(s), Fitness Center, Game Room, Picnic Area, Party Room, Shuffleboard Court, Pool, Billiard Room
- Services included: Common Area Maintenance, Maintenance Grounds, Pool(s), Snow Removal, Trash, Health Club
- HOA fee: $295 monthly
Location
- Region: Schwenksville
- Municipality: SKIPPACK TWP
Financial & listing details
- Price per square foot: $326/sqft
- Tax assessed value: $199,810
- Annual tax amount: $9,094
- Date on market: 8/7/2026
- Listing agreement: Exclusive Right To Sell
- Inclusions: Washer, Dryer, Refrigerator (all In As-is Condition)
- Ownership: Fee Simple
Estimated market value
$680,500
$646,000 - $715,000
$2,816/mo
Price history
| Date | Event | Price |
|---|---|---|
| 8/10/2026 | Pending sale | $674,900$326/sqft |
Source:  Bright MLS #PAMC2188120 Report a problem Bright MLS #PAMC2188120 Report a problem | ||
| 8/7/2026 | Listed for sale | $674,900+72.3%$326/sqft |
Source: Bright MLS #PAMC2188120 Report a problem | ||
| 3/19/2013 | Sold | $391,806$189/sqft |
Source: Public Record Report a problem | ||
Public tax history
| Year | Property taxes | Tax assessment |
|---|---|---|
| 2025 | $8,555 +3.6% | $199,810 |
| 2024 | $8,258 | $199,810 |
| 2023 | $8,258 +4.7% | $199,810 |
| 2022 | $7,889 +1.6% | $199,810 |
| 2021 | $7,763 +2.5% | $199,810 |
| 2020 | $7,571 +1.3% | $199,810 |
| 2019 | $7,473 +2.3% | $199,810 |
| 2018 | $7,303 +3.2% | $199,810 |
| 2017 | $7,075 +2.1% | $199,810 |
| 2016 | $6,929 +2% | $199,810 |
| 2015 | $6,796 +2.3% | $199,810 |
| 2014 | $6,646 +10124.6% | $199,810 +9940.7% |
| 2013 | $65 +1.6% | $1,990 |
| 2012 | $64 +3.2% | $1,990 |
| 2011 | $62 +3.3% | $1,990 |
| 2010 | $60 +3.4% | $1,990 |
| 2009 | $58 +3.6% | $1,990 |
| 2008 | $56 +3.7% | -- |
| 2007 | $54 | -- |
Find assessor info on the county website
Monthly payment
Est. payment
Payment breakdown
Explore the cost of this home by adjusting the details. Changes won't be saved.Climate risks
Neighborhood: 19473
Nearby schools
Schools provided by the listing agent
- High: Perkiomen Valley
- District: Perkiomen Valley
Source: Bright MLS. This data may not be complete. We recommend contacting the local school district to confirm school assignments for this home.

Similar homes
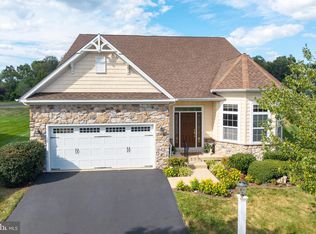
- $646,6463 bd3 ba2.8k sqft1109 Cornwallis Way, Collegeville, PA 19426For Sale

 MLS ID #PAMC2192212, Keith Kline, Kline Real Estate Works. Bright MLS
 - $675,0004 bd3 ba2.9k sqft303 Fox Trl, Royersford, PA 19468For Sale
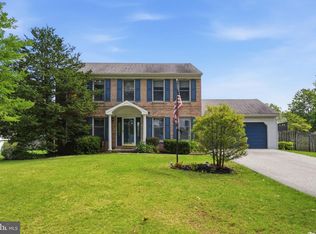 MLS ID #PAMC2192380, Lou M. Muscella, Realty One Group Restore - Collegeville. Bright MLS
 - $614,9002 bd2 ba1.9k sqft757 Wisteria Way, Collegeville, PA 19426For Sale
 MLS ID #PAMC2186090, Maryann Matteo, BHHS Fox & Roach-Blue Bell. Bright MLS
 - $648,9953 bd3 ba2.3k sqft114 Ivory Rd, Phoenixville, PA 19460For Sale
 MLS ID #PACT2132840, Carolyn Boyd, Realty One Group Restore - Collegeville. Bright MLS
 - $675,0004 bd3 ba2.8k sqft114 Lawrence Dr, Gilbertsville, PA 19525For SaleMLS ID #PAMC2182814, John O'Hara, RE/MAX Central - Blue Bell. Bright MLS
- $749,9004 bd3 ba2.8k sqft8 Timber Brook Dr, Quakertown, PA 18951For SaleMLS ID #PABU2128992, Loretta Leibert, BHHS Homesale Realty- Reading Berks. Bright MLS
- $915,0004 bd3 ba3k sqft70 Alexandrea Cir, Harleysville, PA 19438For SaleMLS ID #PAMC2189318, Nathaniel Seaman, Realty One Group Exclusive. Bright MLS
- $545,9003 bd2 ba1.7k sqft641 Stewart Rd, Collegeville, PA 19426For SaleMLS ID #PAMC2189662, Vicky Homrani, Realty One Group Restore - Collegeville. Bright MLS
- $589,0004 bd3 ba2k sqft721 S Park Ave, Norristown, PA 19403For SaleMLS ID #PAMC2190746, Andrew Himes, BHHS Fox & Roach-Collegeville. Bright MLS
- $535,0003 bd3 ba2.2k sqft1289 Meadowview Dr, Pottstown, PA 19464For SaleMLS ID #PAMC2191992, Jennifer Starsinic, BHHS Fox & Roach -Yardley/Newtown. Bright MLS
- $639,9003 bd3 ba1.7k sqft708 Oak Terrace Dr, Ambler, PA 19002For SaleMLS ID #PAMC2190212, Scott Krzywonos, Robin Kemmerer Associates Inc. Bright MLS
- $550,0004 bd3 ba2.1k sqft1561 Mulberry Cir, Warminster, PA 18974For SaleMLS ID #PABU2128528, Tony Verna, Weichert, Realtors - Cornerstone. Bright MLS
- $765,0004 bd3 ba2.3k sqft949 Scarlet Oak Dr, Chalfont, PA 18914For SaleMLS ID #PABU2128834, Joe Farzetta, BHHS Fox & Roach-Doylestown. Bright MLS
- $725,4404 bd2 ba3k sqft1066 Hackney Cir, Warrington, PA 18976For SaleMLS ID #PABU2129240, Barb Matty Matyszczak, RE/MAX 440 - Doylestown. Bright MLS
- $589,0004 bd3 ba1.8k sqft600 Brecknock Dr, Exton, PA 19341For SaleMLS ID #PACT2133218, Theresa Tarquinio, RE/MAX Professional Realty. Bright MLS
- $600,0003 bd3 ba2.1k sqft242 Hillstone Cir, Souderton, PA 18964For SaleMLS ID #PAMC2191376, Lynne DiDonato, Coldwell Banker Hearthside-Doylestown. Bright MLS
- $585,0003 bd3 ba2.8k sqft108 David Ln, Lansdale, PA 19446For SaleMLS ID #PAMC2187546, Ed Valentine, Innovate Real Estate. Bright MLS
- $560,0004 bd3 ba2.6k sqft236 Buckhead Ln, Douglassville, PA 19518For SaleMLS ID #PABK2077292, Kathy Cicala, RE/MAX Main Line-Kimberton. Bright MLS
- $749,9004 bd3 ba2.3k sqft11 Northwood Rd, Newtown Square, PA 19073For SaleMLS ID #PADE2122566, Beth Samberg, Real of Pennsylvania. Bright MLS
